
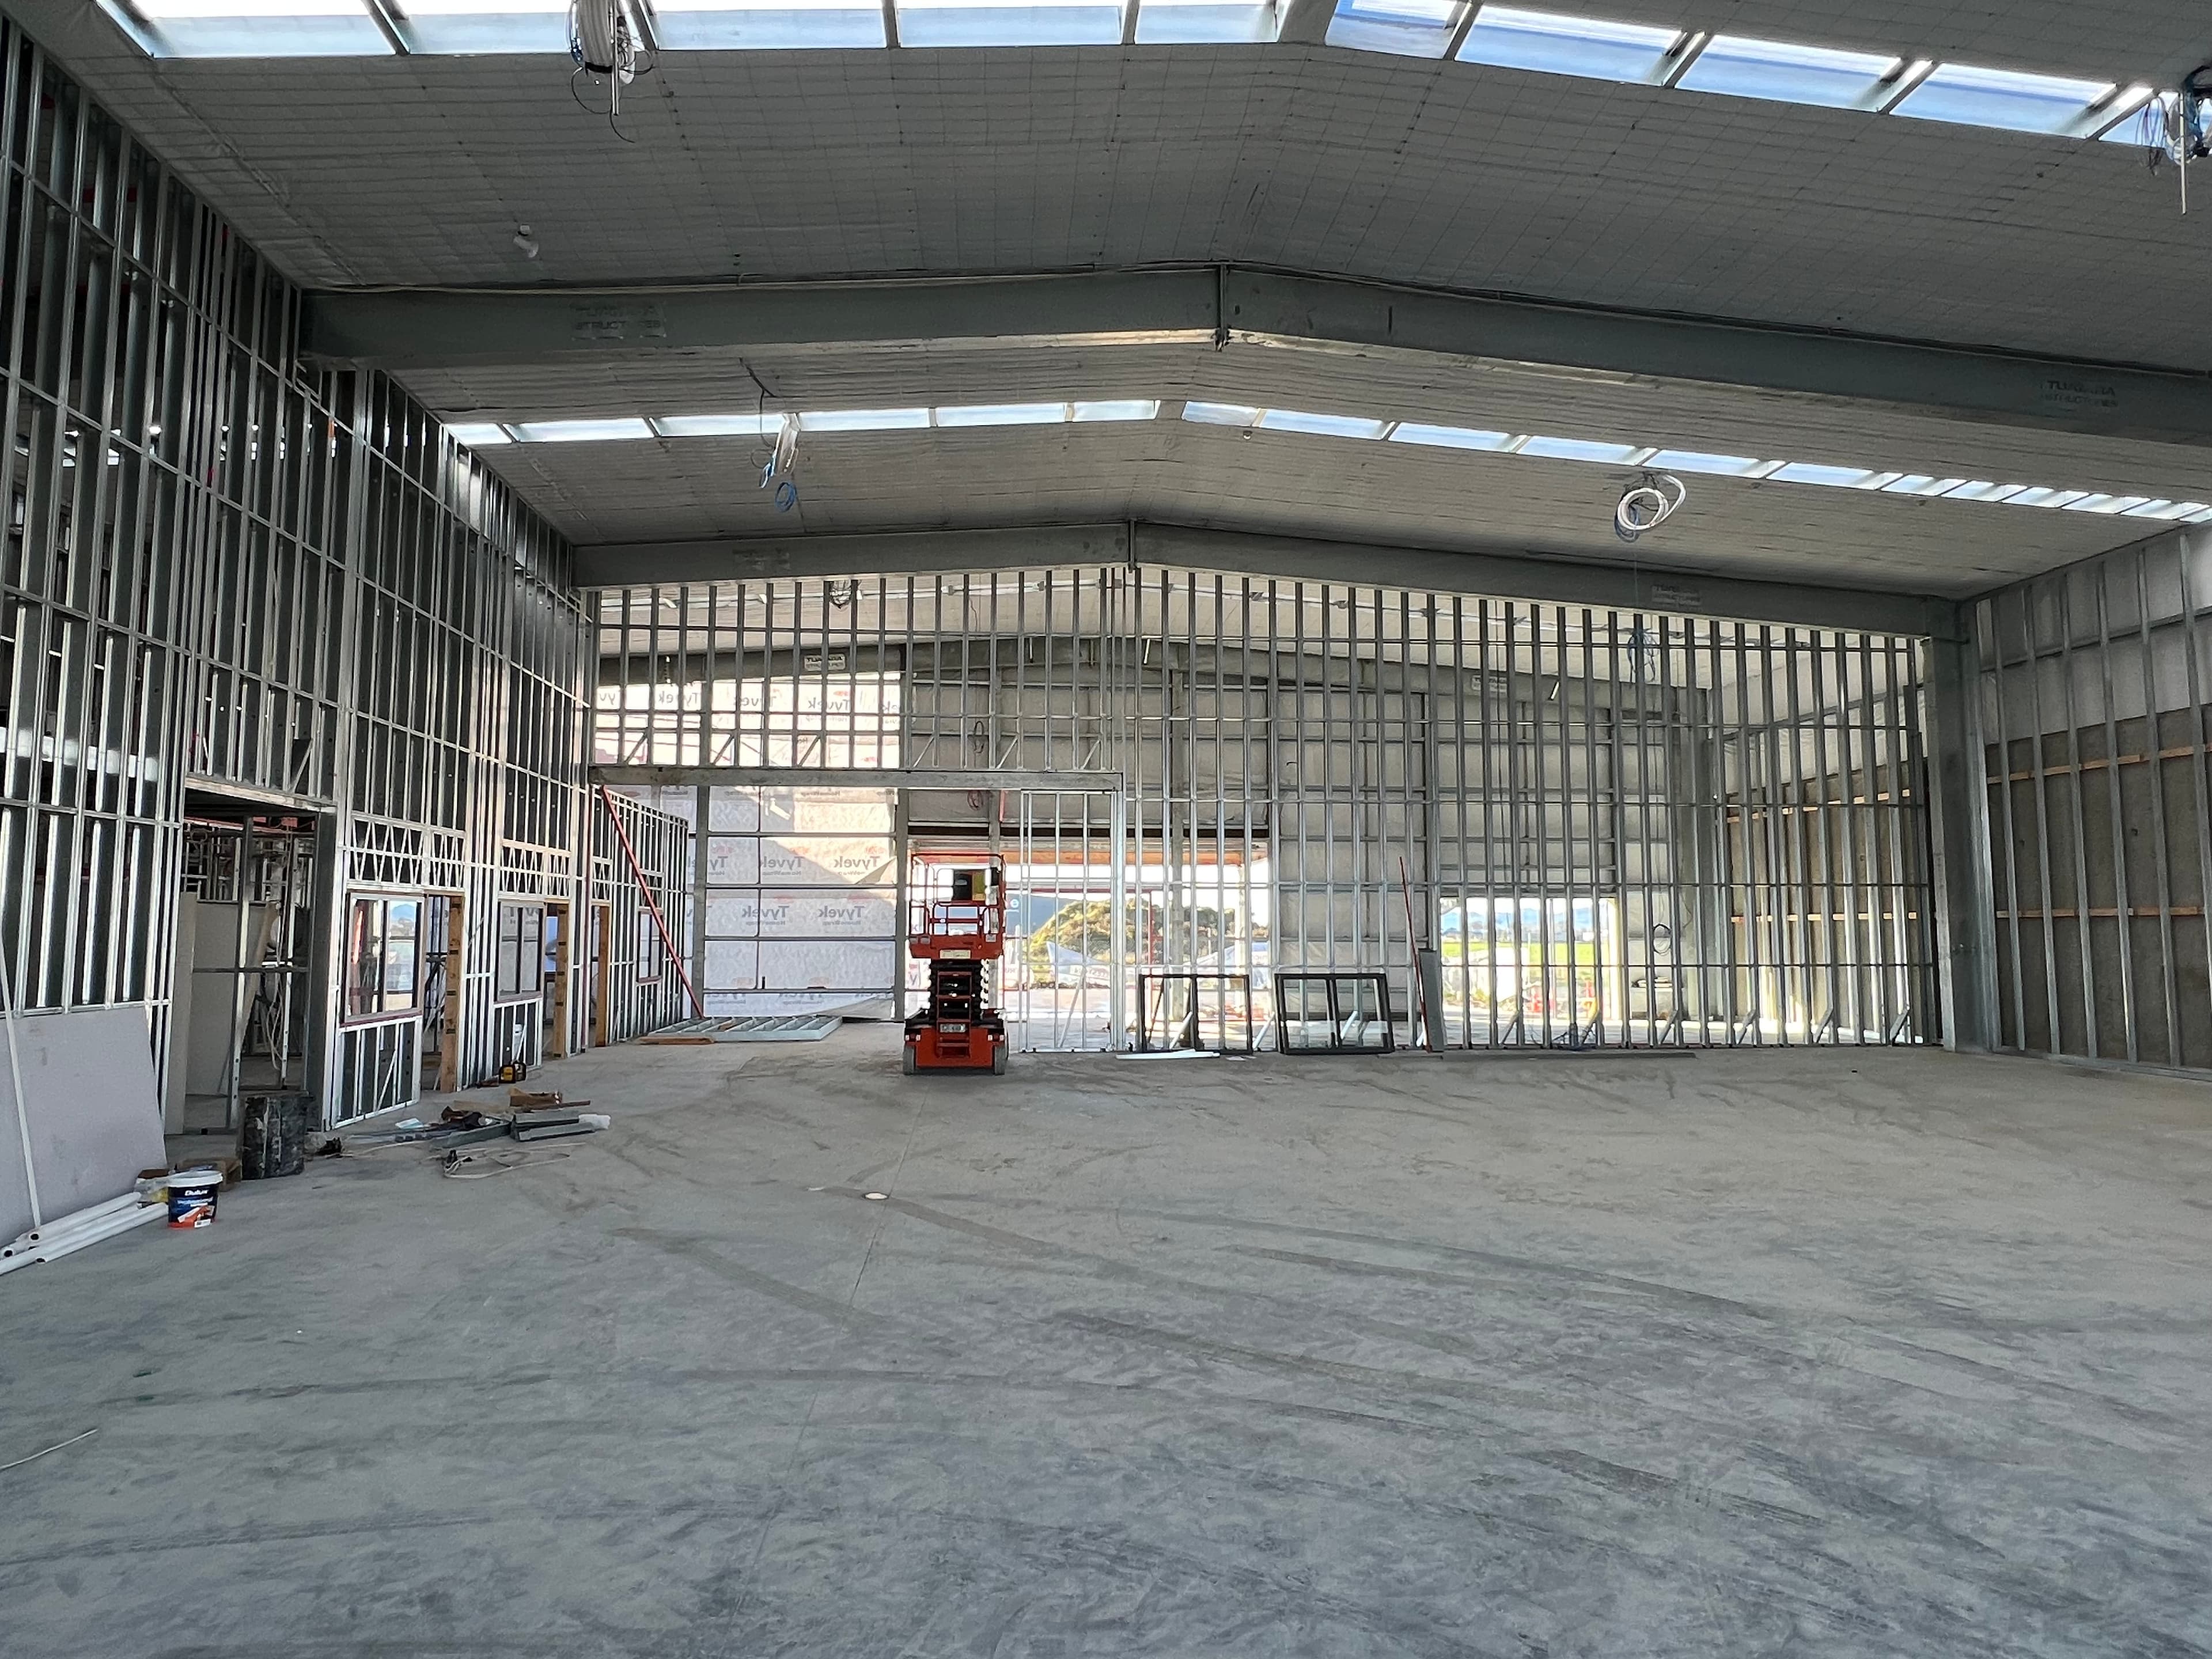
Consistent framing that keeps the programme moving
For commercial and industrial builds, consistency and coordination are everything. We supply framing packages that repeat accurately across a project and arrive with the documentation your team needs to keep the programme on track.
Discuss your projectPurpose-built for commercial programmes
Commercial programmes are built around accuracy and repeatability. Partition walls, office fit-outs, mezzanine floors and façade systems all benefit from prefabricated steel panels manufactured to exact specification and installed without cranes or heavy plant.
Because steel doesn't absorb moisture, wet weather won't stall your programme waiting for frames to dry out — a common source of delay with timber on commercial sites. Paired with steel's non-combustible, pest-resistant properties, it's a dependable choice for builds where long-term performance and compliance are non-negotiable.
Steel framing built for façades and commercial fit-outs
From partition walls to multi-storey façade systems, light gauge steel is engineered to keep commercial programmes accurate and on schedule.
Suited to multi-storey & façade work
Lightweight steel panels are easier to lift and position at height, reducing reliance on cranes without compromising strength or stability.
Repeatable accuracy at scale
Precision manufacturing keeps partition walls, fit-outs and façade lines consistent across large or repeated commercial layouts.
Keeps wet weather off the programme
Steel doesn't absorb moisture, so installation can continue without waiting for frames to dry out — protecting your build timeline.
Non-combustible & pest-resistant
Steel adds a layer of fire safety to commercial buildings and won't be compromised by termites or borer over the life of the project.
Compatible with any cladding system
Slimmer, stronger steel sections can reduce the need for columns and work with glass, composite panels and standard cladding or roofing.
Sustainable & cost-efficient
Steel is 100% recyclable, and prefabricated panels reduce on-site labour and material waste — supporting budget and sustainability targets.
Supplied ready to build
Project-specific drawings
Detailed layouts and schedules made to your plans.
Labelled components
Every part marked to the drawings for straightforward assembly.
Fixing details
Connection and fixing information supplied with each package.
Panels or flat packs
Supplied made-up or flat-packed to suit access and freight.
Delivery documentation
Everything your team needs to install on site.
Nationwide delivery
Supplied to every region across New Zealand.
From enquiry to delivery
- Step 01 of 04
Send us your plans, project details, location and timeline.
- Step 02 of 04
Your project is reviewed so we can provide a clear free quote based on scope, frame requirements, delivery and site access.
- Step 03 of 04
Once the drawings are reviewed and signed off, your frames move into manufacturing.
- Step 04 of 04
Frames arrive on site with documentation, ready to install.
Ready to install
Explore other framing services
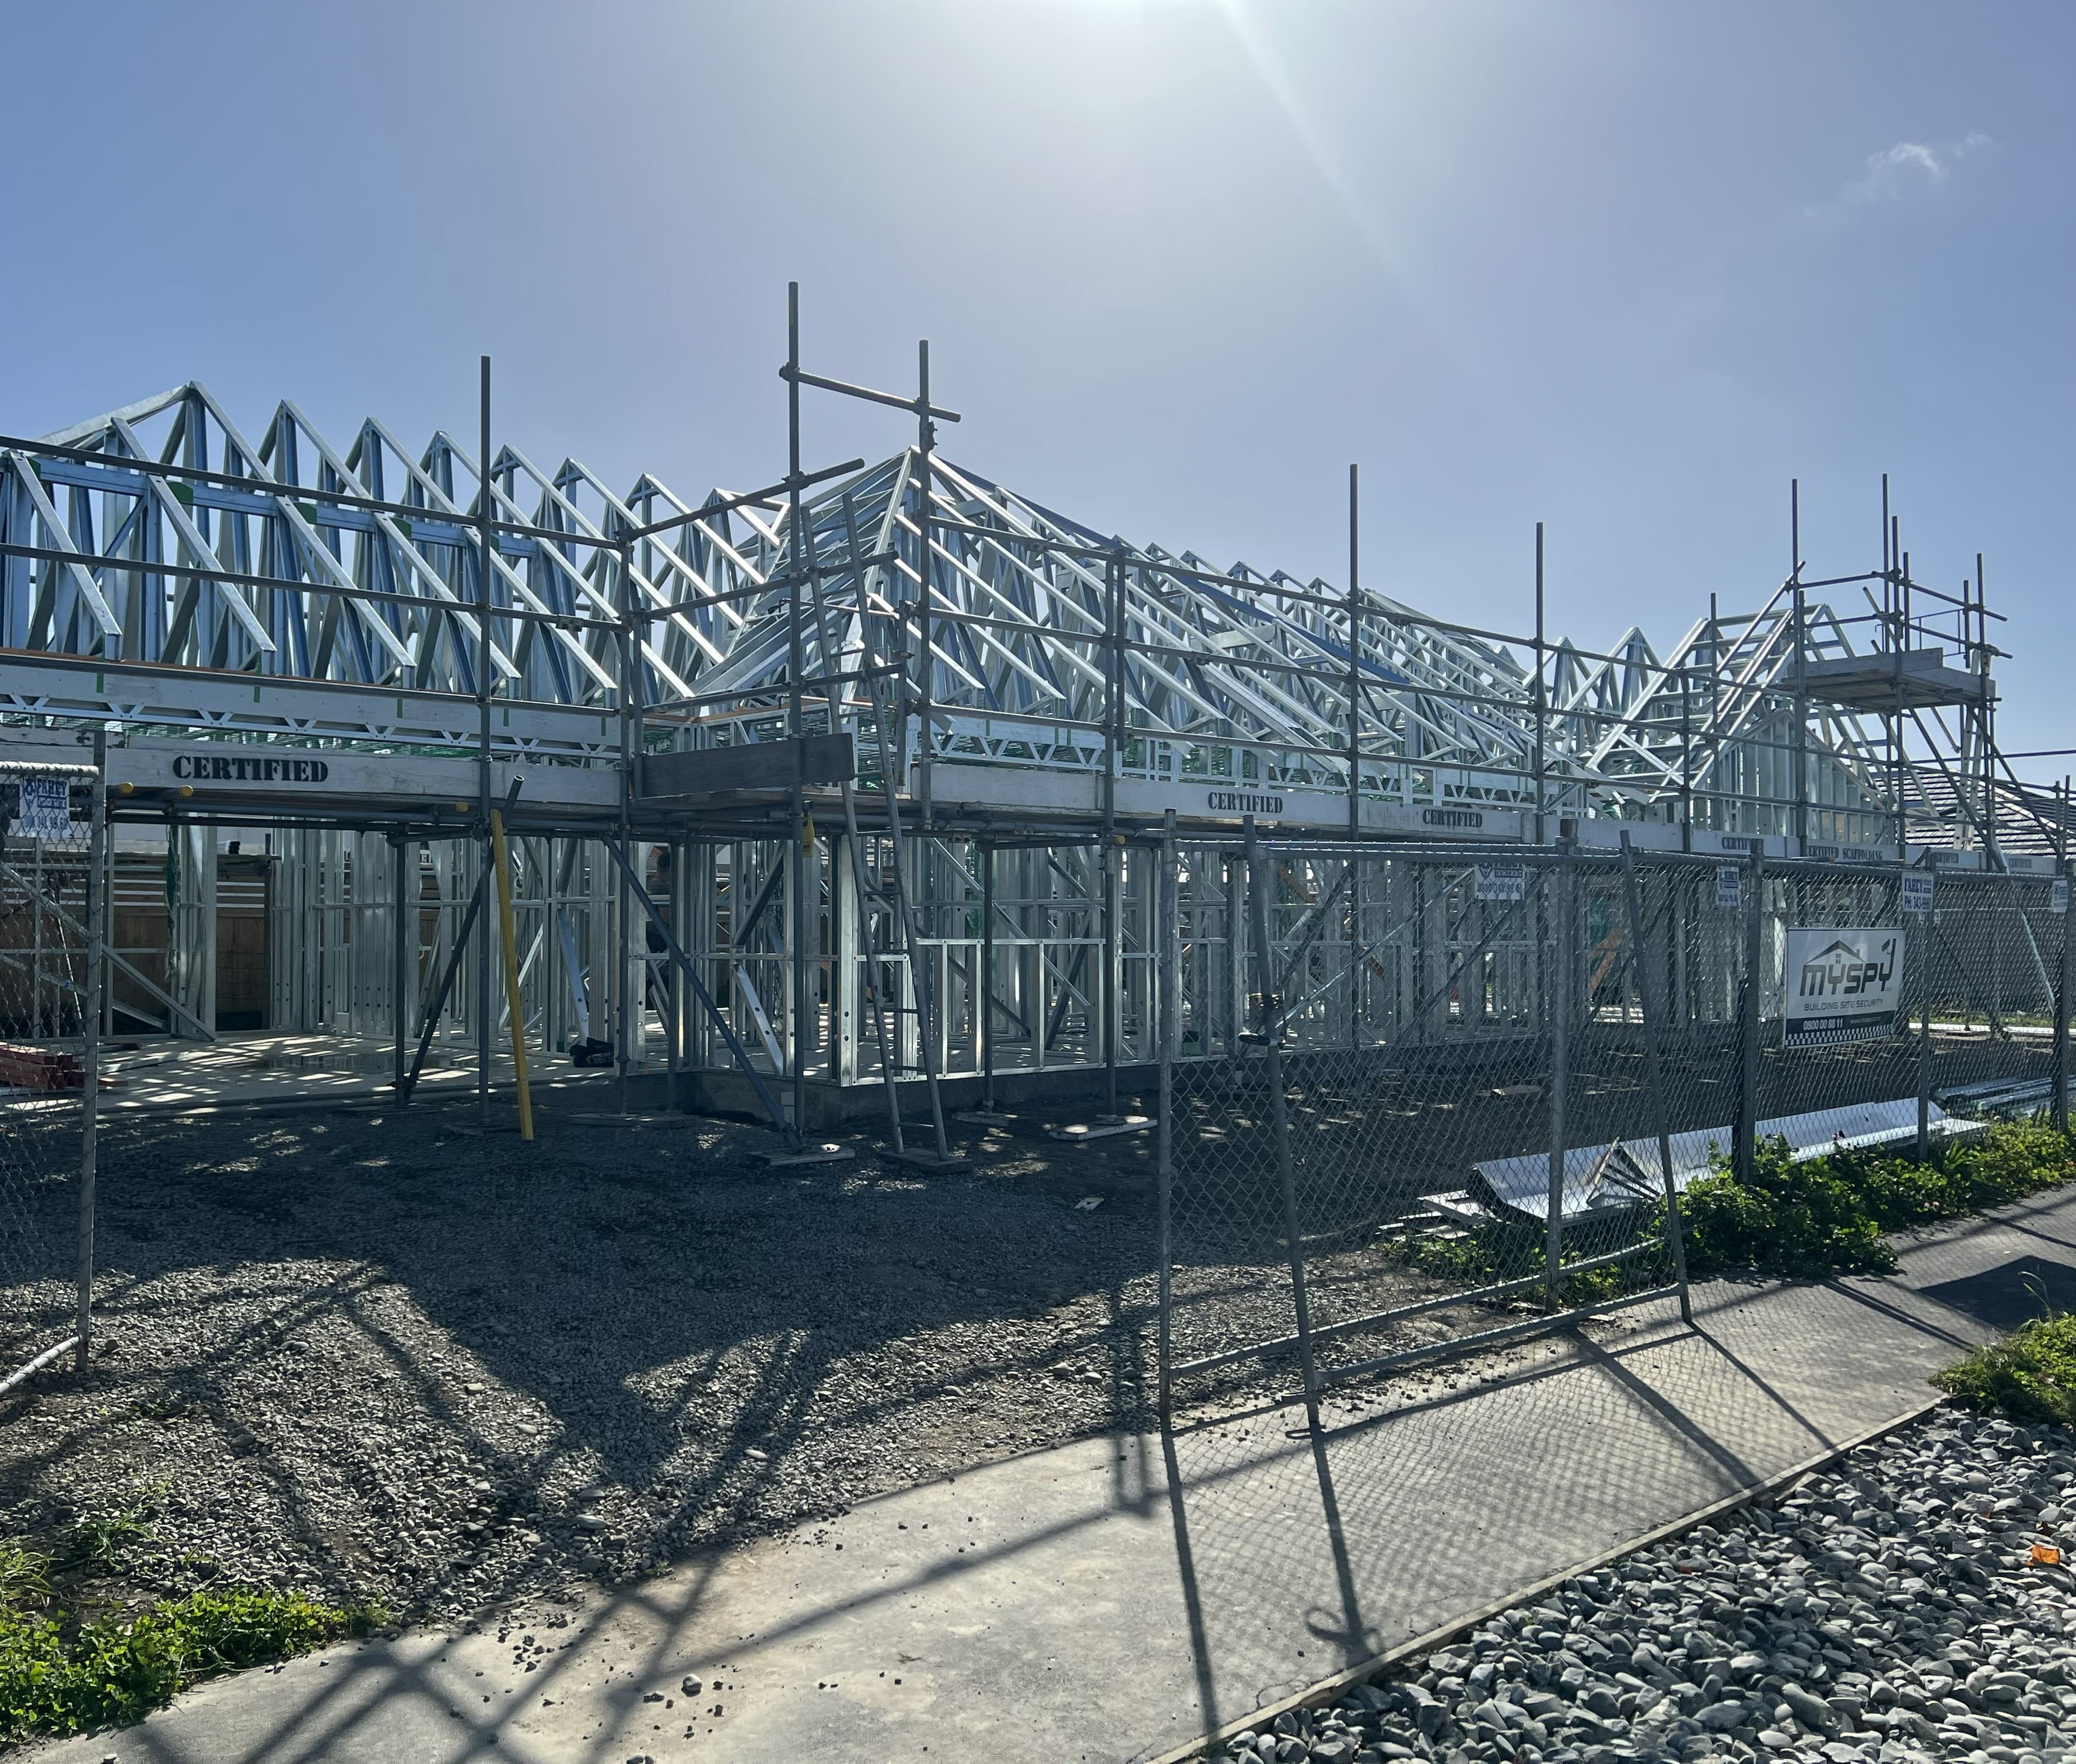
Residential Steel Framing
View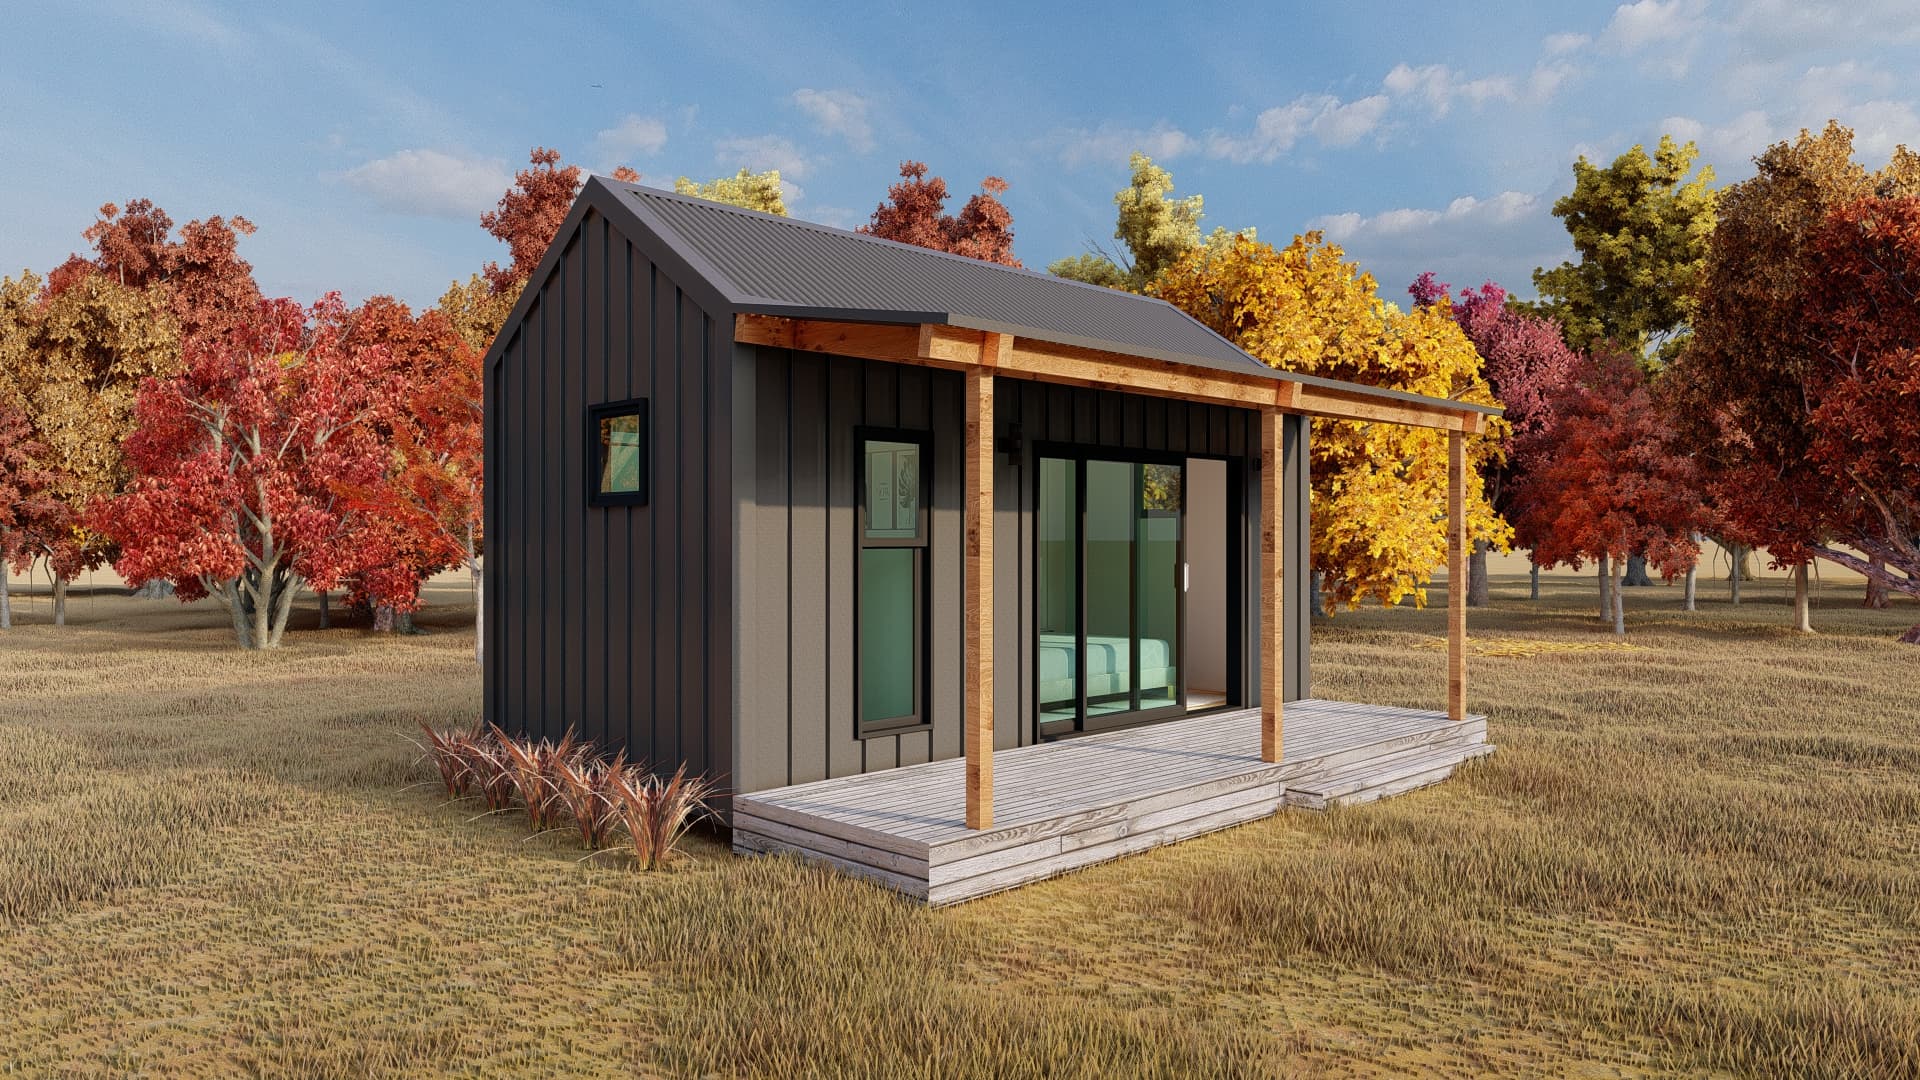
Kitset Buildings
View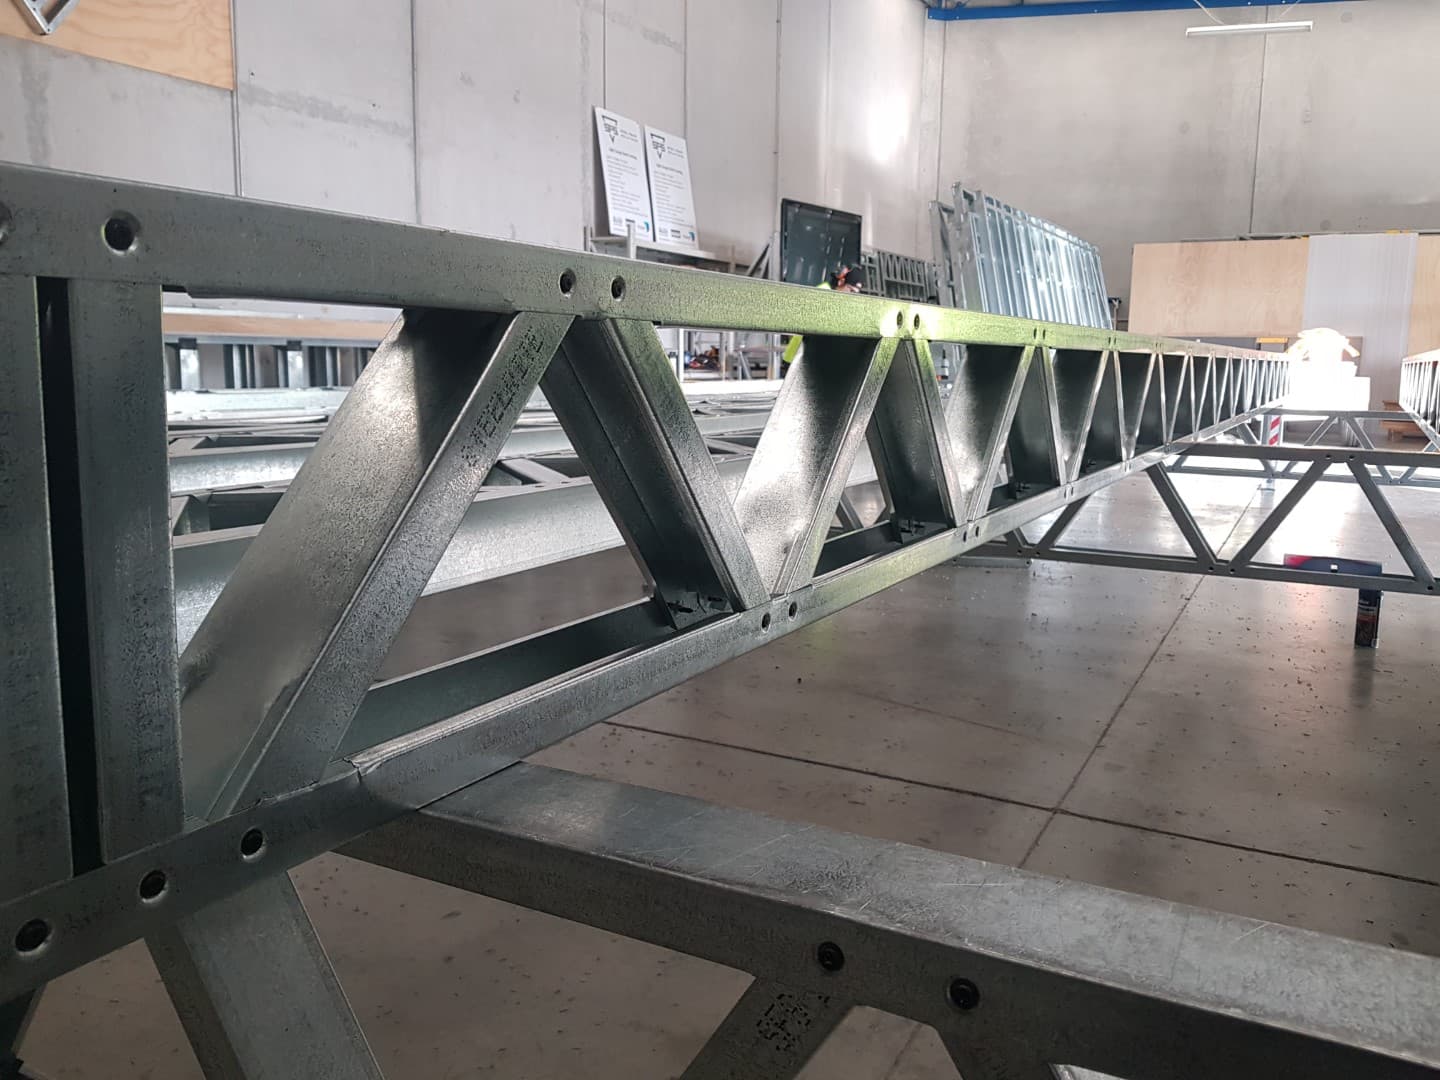
Floor Joists
View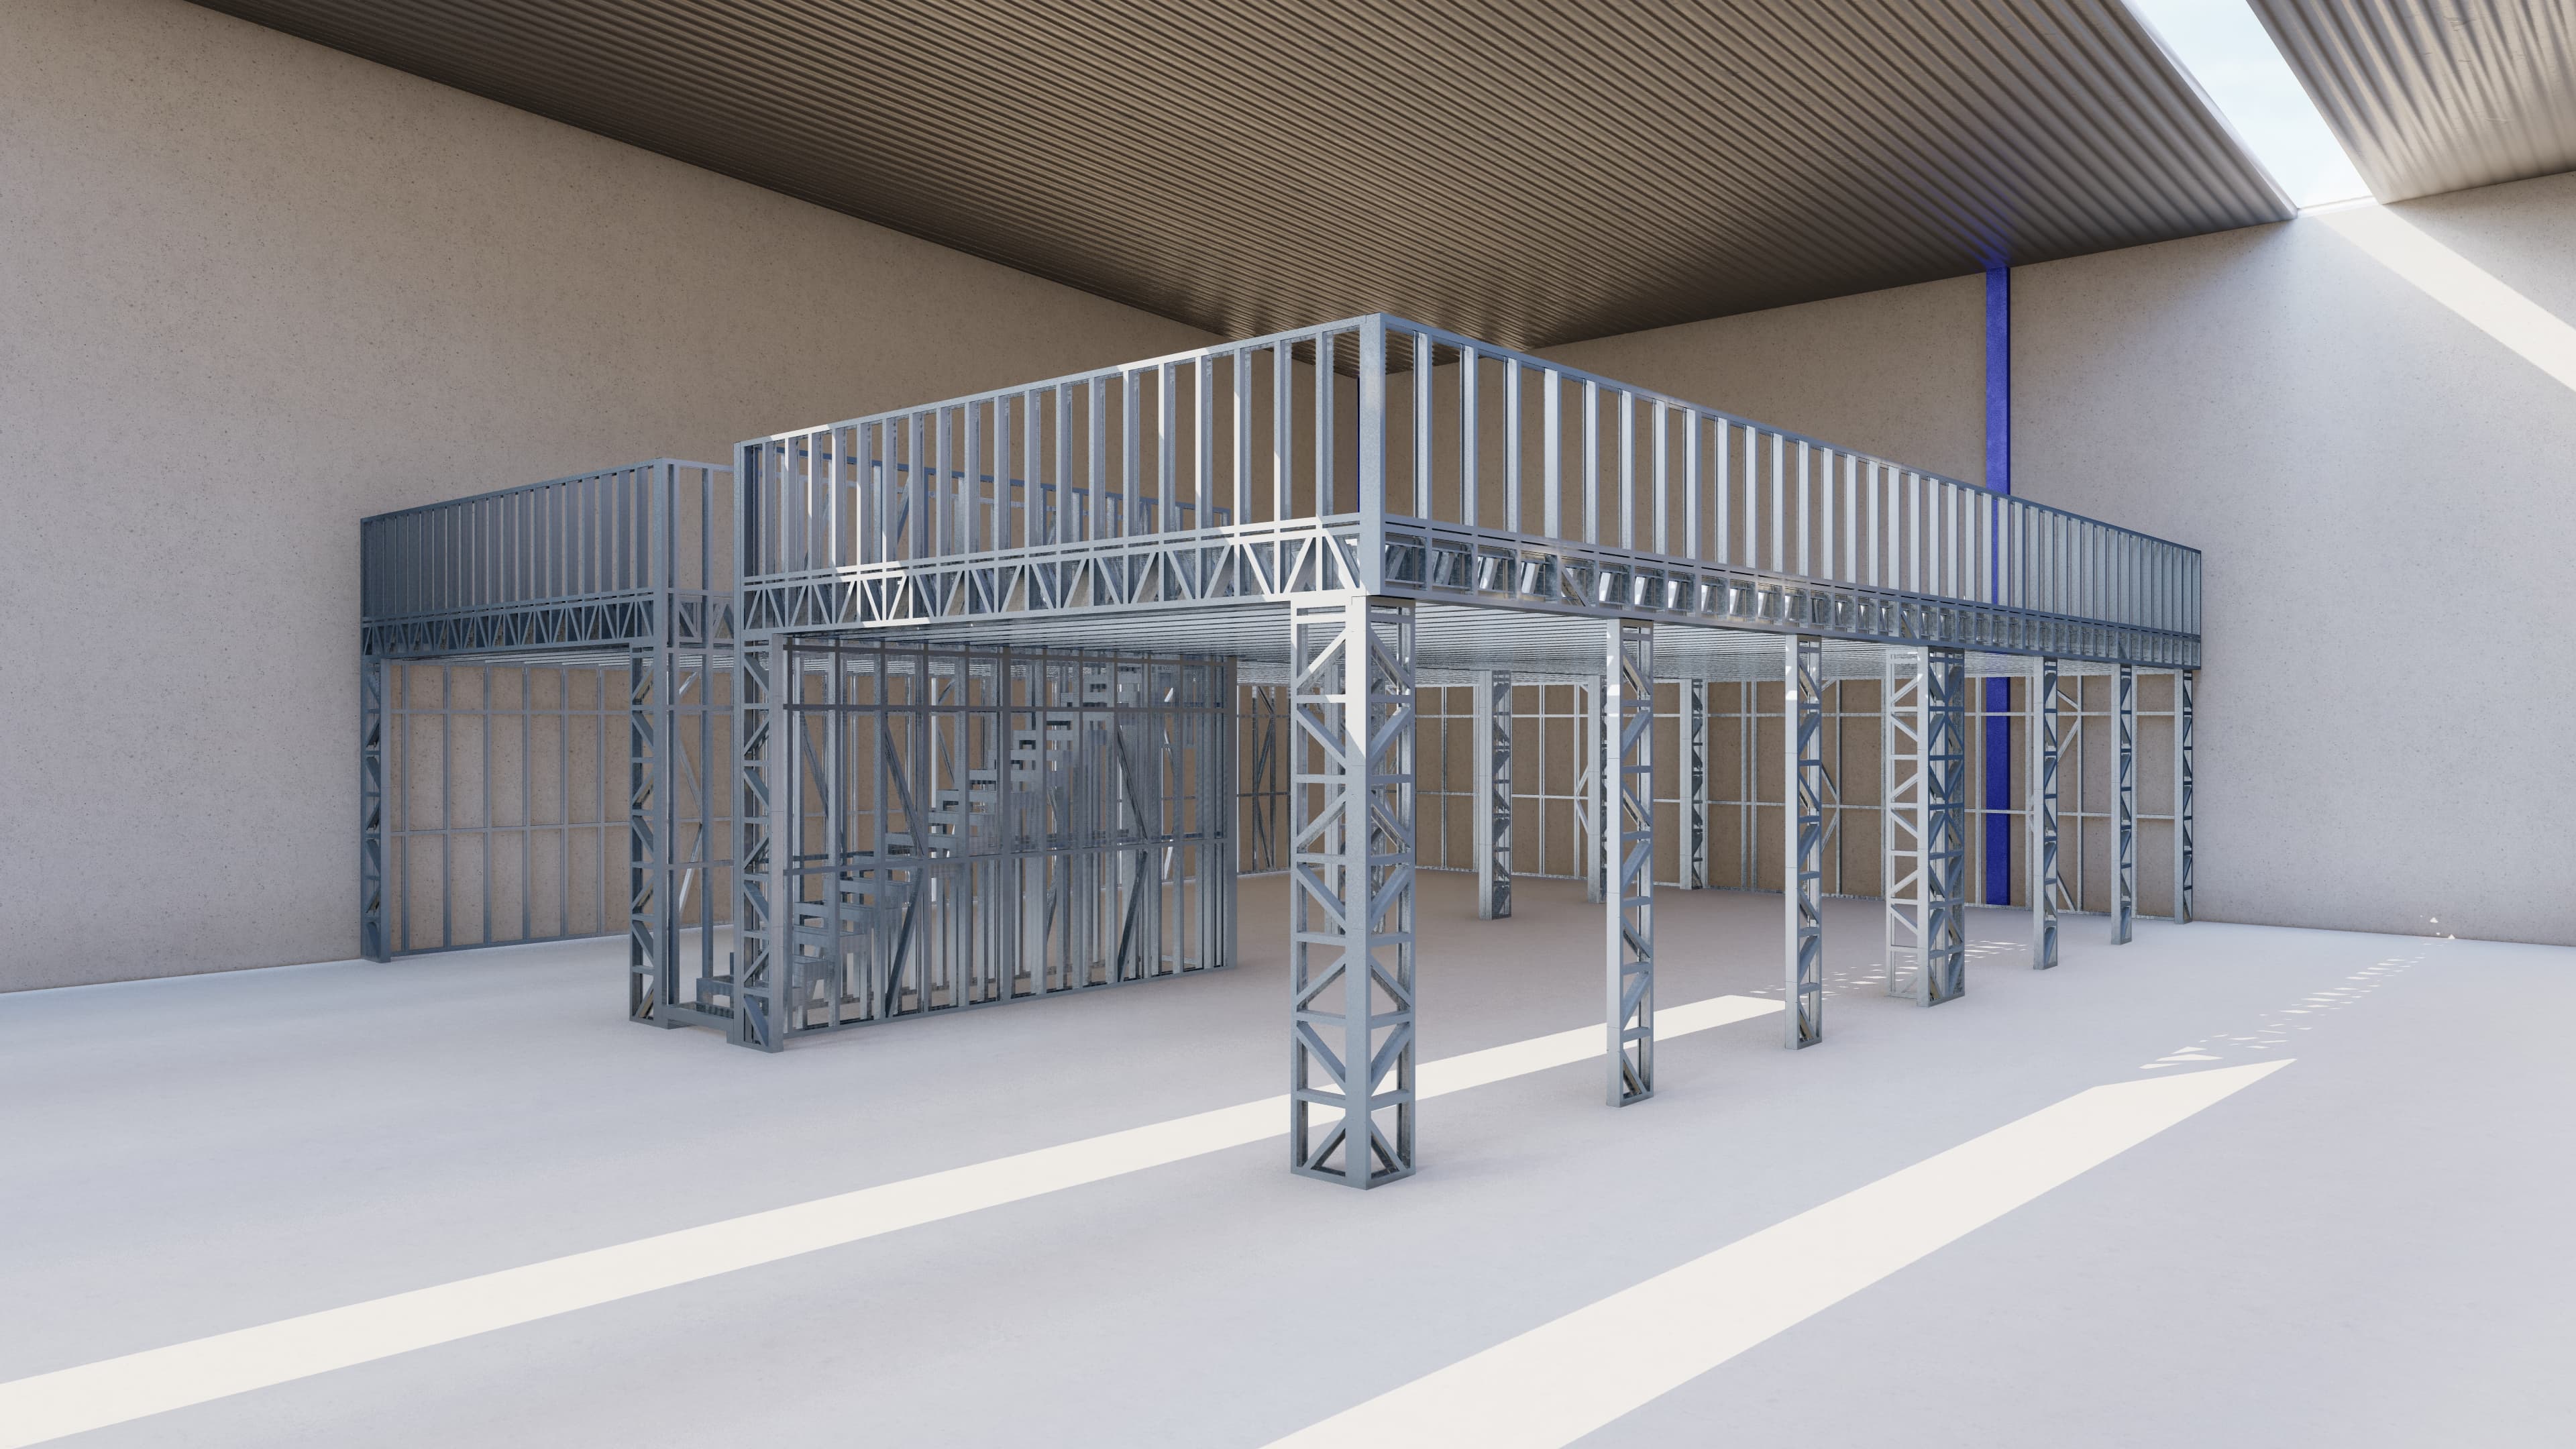
Mezzanines
ViewYes. Its high strength-to-weight ratio makes it suitable for partition walls, floors and façade systems on multi-storey commercial and industrial buildings, subject to project-specific structural design.
Yes. Light gauge steel is widely used for façade framing because it stays straight and true over time and is compatible with glass, composite panels and most standard cladding systems.
Steel doesn't absorb moisture, so — unlike timber — installation can generally continue in wet weather without waiting for frames to dry out, helping protect your project programme.
PS1 (design) and PS4 (construction review) producer statements can be provided on request to support your council consent process.
Ready to price your commercial framing package?
Upload your plans or send basic project details — we'll confirm what we need before preparing your quote.