
Long spans and clear service routes, easier on site
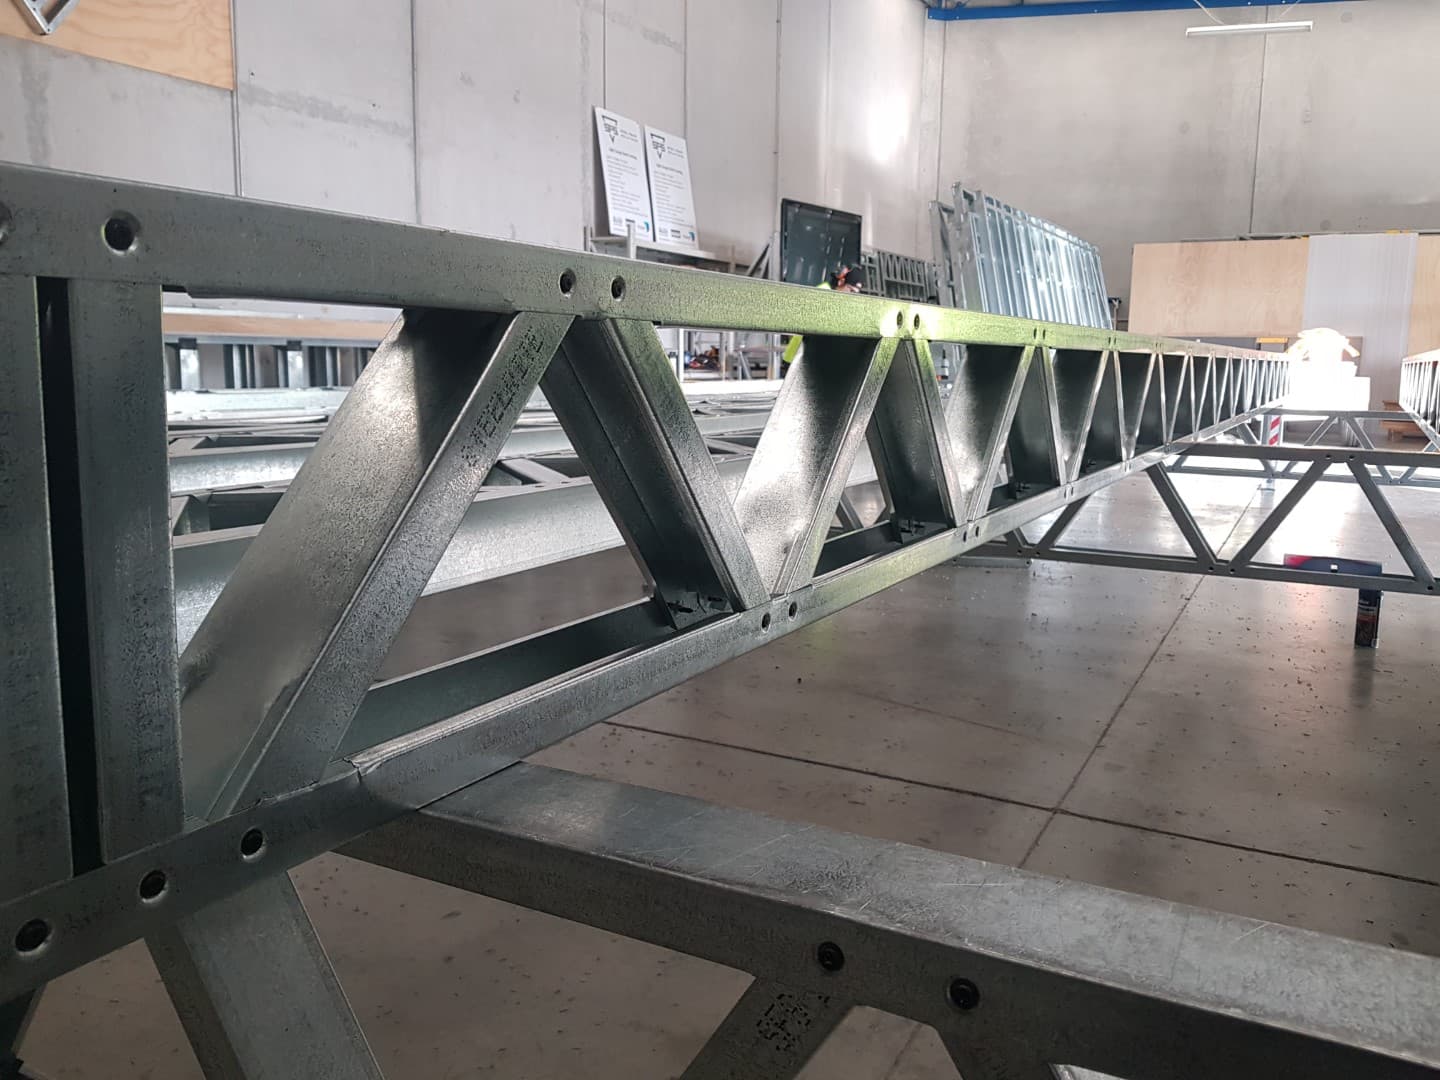
Our webbed light gauge steel floor joists give residential, commercial, modular and mezzanine projects a strong, lightweight and accurately manufactured floor. The open-web configuration creates clear routes through the floor zone for plumbing, wiring, ventilation and other services, and every system is detailed around your spans, loads, supports and floor depth — subject to the approved design.
Discuss your projectWhat is a webbed steel floor joist?
A webbed steel floor joist is a lightweight structural floor member cold-formed from steel. Parallel top and bottom chords are connected by diagonal and vertical steel webs, and — unlike a solid-web joist — the space between those webs stays open.
Those openings let many building services pass through the depth of the floor rather than below it. The joists form part of a complete floor framing system that can also include boundary members, blocking, strongbacks, connections, tie-downs and framing around openings.
Built for services, spans and buildability
Performance depends on the complete floor and the approved design — but the open-web system is made to give better access, straighter floors and lightweight handling on site.
Open service routes
The open web lets plumbing, wiring, ventilation and data be coordinated through the floor depth rather than routed beneath it.
Flexible spans & layouts
Joist depth, spacing, steel thickness and web configuration can be adjusted to suit the layout — subject to the approved design and any project-specific engineering.
Lightweight to handle
A high strength-to-weight ratio can make joists easier to transport, lift and position on site, including on upper floors and restricted sites.
Precision manufactured
Digitally detailed and made to dimension, with clearly identified members and predictable connection points to help follow the approved layout.
Straight & dimensionally stable
Steel has no knots and doesn't shrink, twist, split or warp, helping create a straight, predictable platform for flooring and finishing trades.
Durable, coated steel
Steel isn't a food source for borer or termites and needs no chemical treatment for insect resistance. Durability still depends on specification and exposure.
Non-combustible material
Steel doesn't add fuel to a fire. Any fire rating applies to the complete tested or assessed floor-ceiling assembly, not the bare joists.
Efficient use of material
The open-web arrangement places steel where it works structurally, and steel is recyclable at the end of its service life.
150mm Floor Panel System for Tiny Homes, Cabins & Sheds
A dedicated light gauge steel floor panel system built to pair with ground screw foundations — for smaller structures that don't need a full floor joist package.
Concrete-free foundations
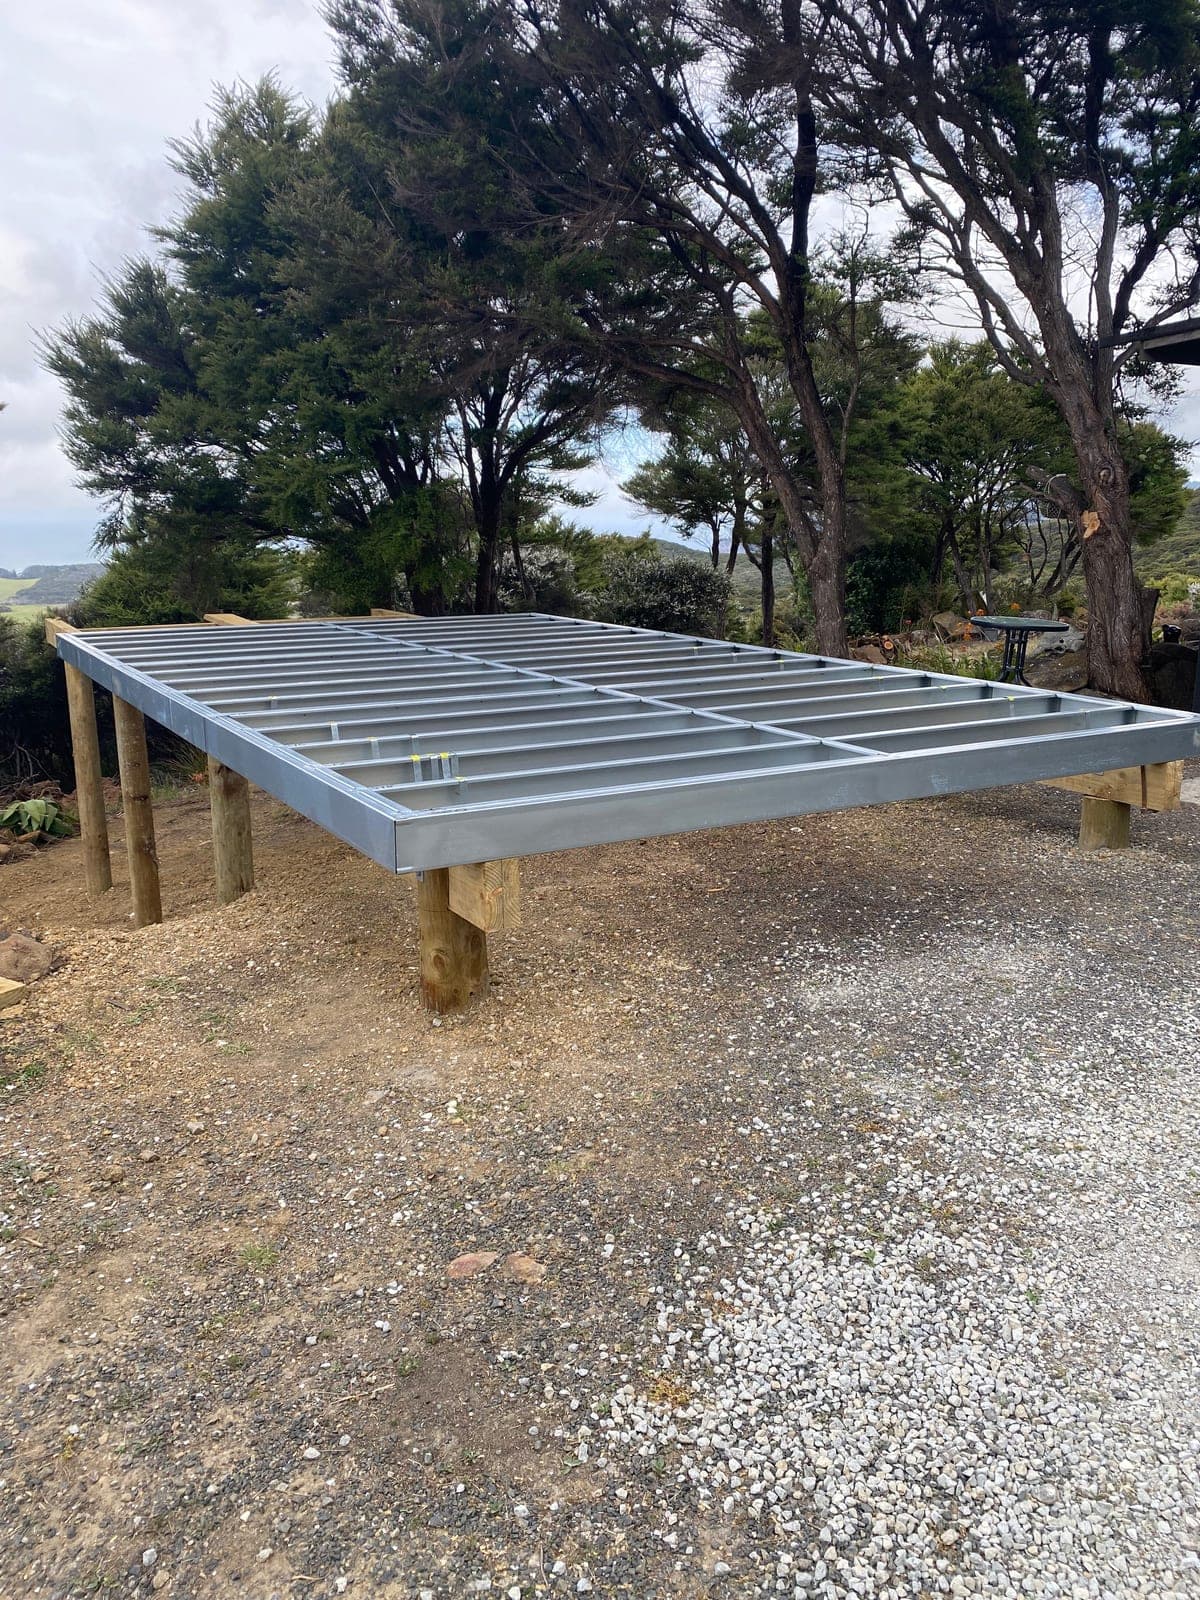
Designed to work with ground screws, the floor panel system can go straight onto soft, hard or sloping ground — helping avoid excavation and a concrete pour where site conditions or timelines make that impractical.
Alongside our webbed steel floor joist range, SmartFraming manufactures a 150mm floor panel system purpose-built for tiny homes, cabins and sheds. Each panel is built around a heavy-duty 150mm steel frame profile — with an 89mm profile available for lighter-duty applications — giving smaller structures a strong, level steel floor without the cost and lead time of a poured concrete slab.
Every panel is coated in ZAM for corrosion resistance and manufactured for straightforward, pre-engineered assembly, suiting both DIY builders and professional contractors. Paired with ground screws in place of concrete, the system is designed to simplify the foundation stage while keeping the finished floor strong, straight and durable.
Supplied ready to build
Project-specific drawings
Detailed layouts and schedules made to your plans.
Labelled components
Every part marked to the drawings for straightforward assembly.
Fixing details
Connection and fixing information supplied with each package.
Panels or flat packs
Supplied made-up or flat-packed to suit access and freight.
Delivery documentation
Everything your team needs to install on site.
Nationwide delivery
Supplied to every region across New Zealand.
From enquiry to delivery
- Step 01 of 04
Send us your plans, project details, location and timeline.
- Step 02 of 04
Your project is reviewed so we can provide a clear free quote based on scope, frame requirements, delivery and site access.
- Step 03 of 04
Once the drawings are reviewed and signed off, your frames move into manufacturing.
- Step 04 of 04
Frames arrive on site with documentation, ready to install.
Ready to install
Explore other framing services
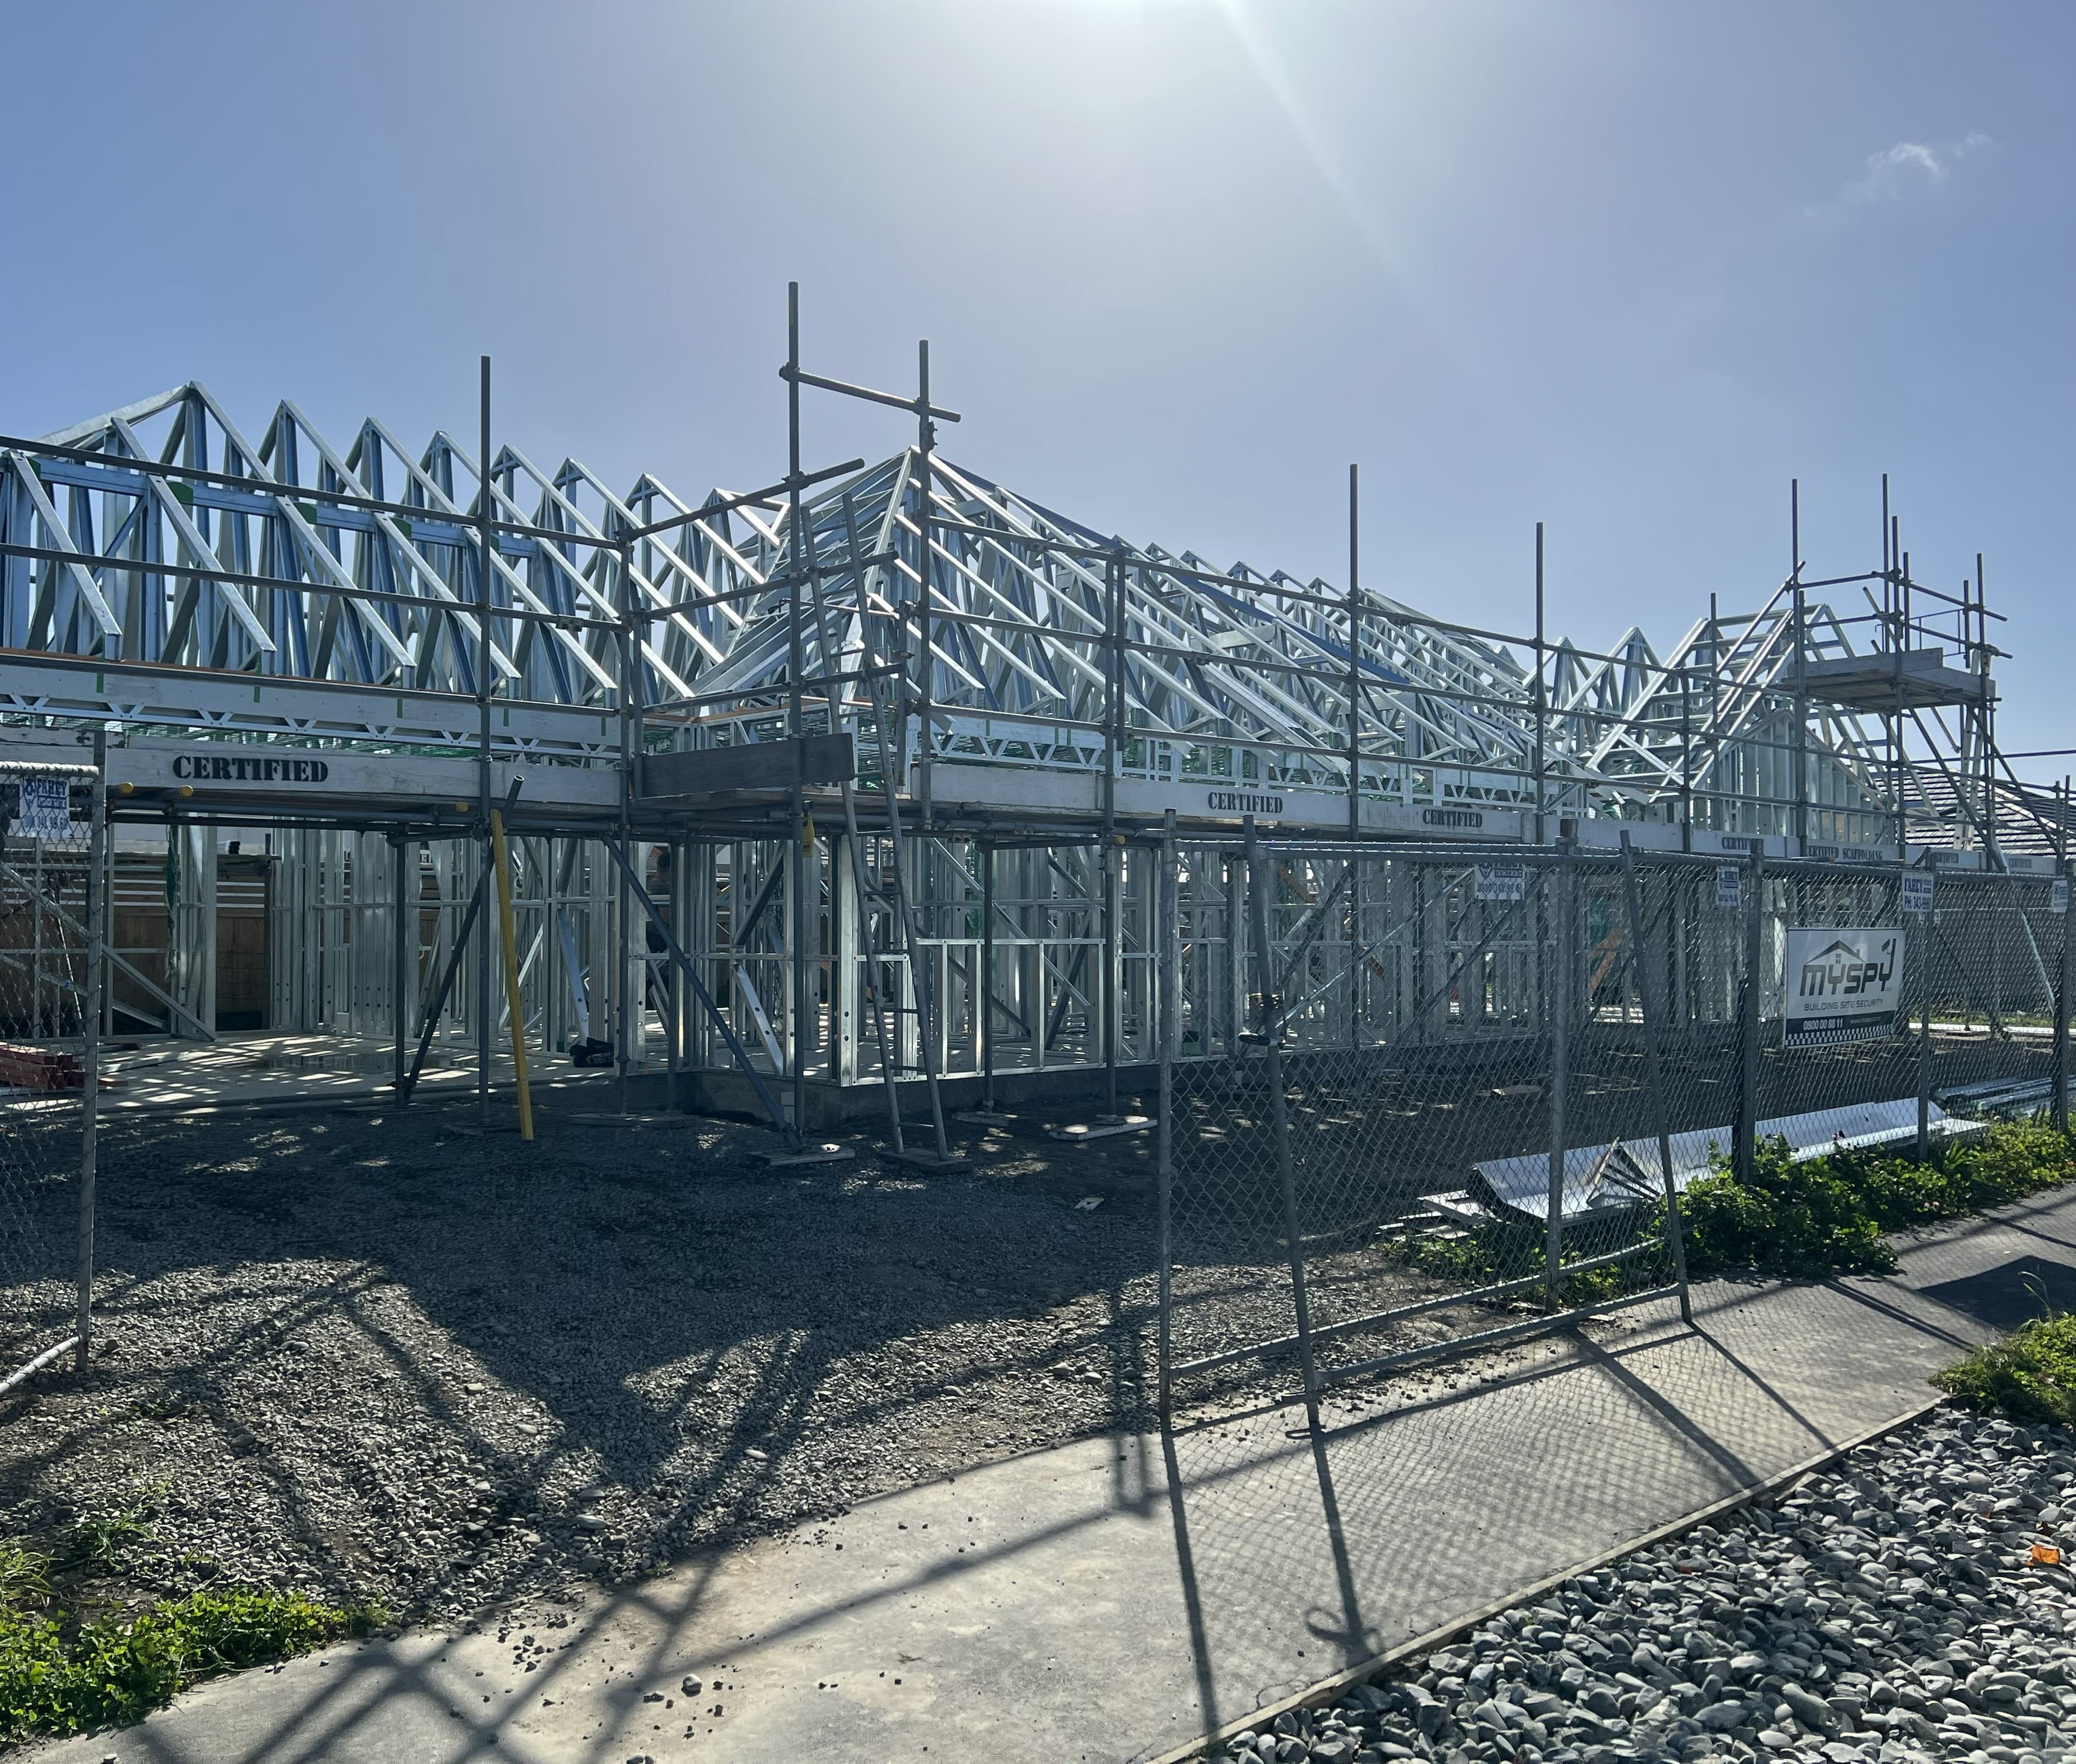
Residential Steel Framing
View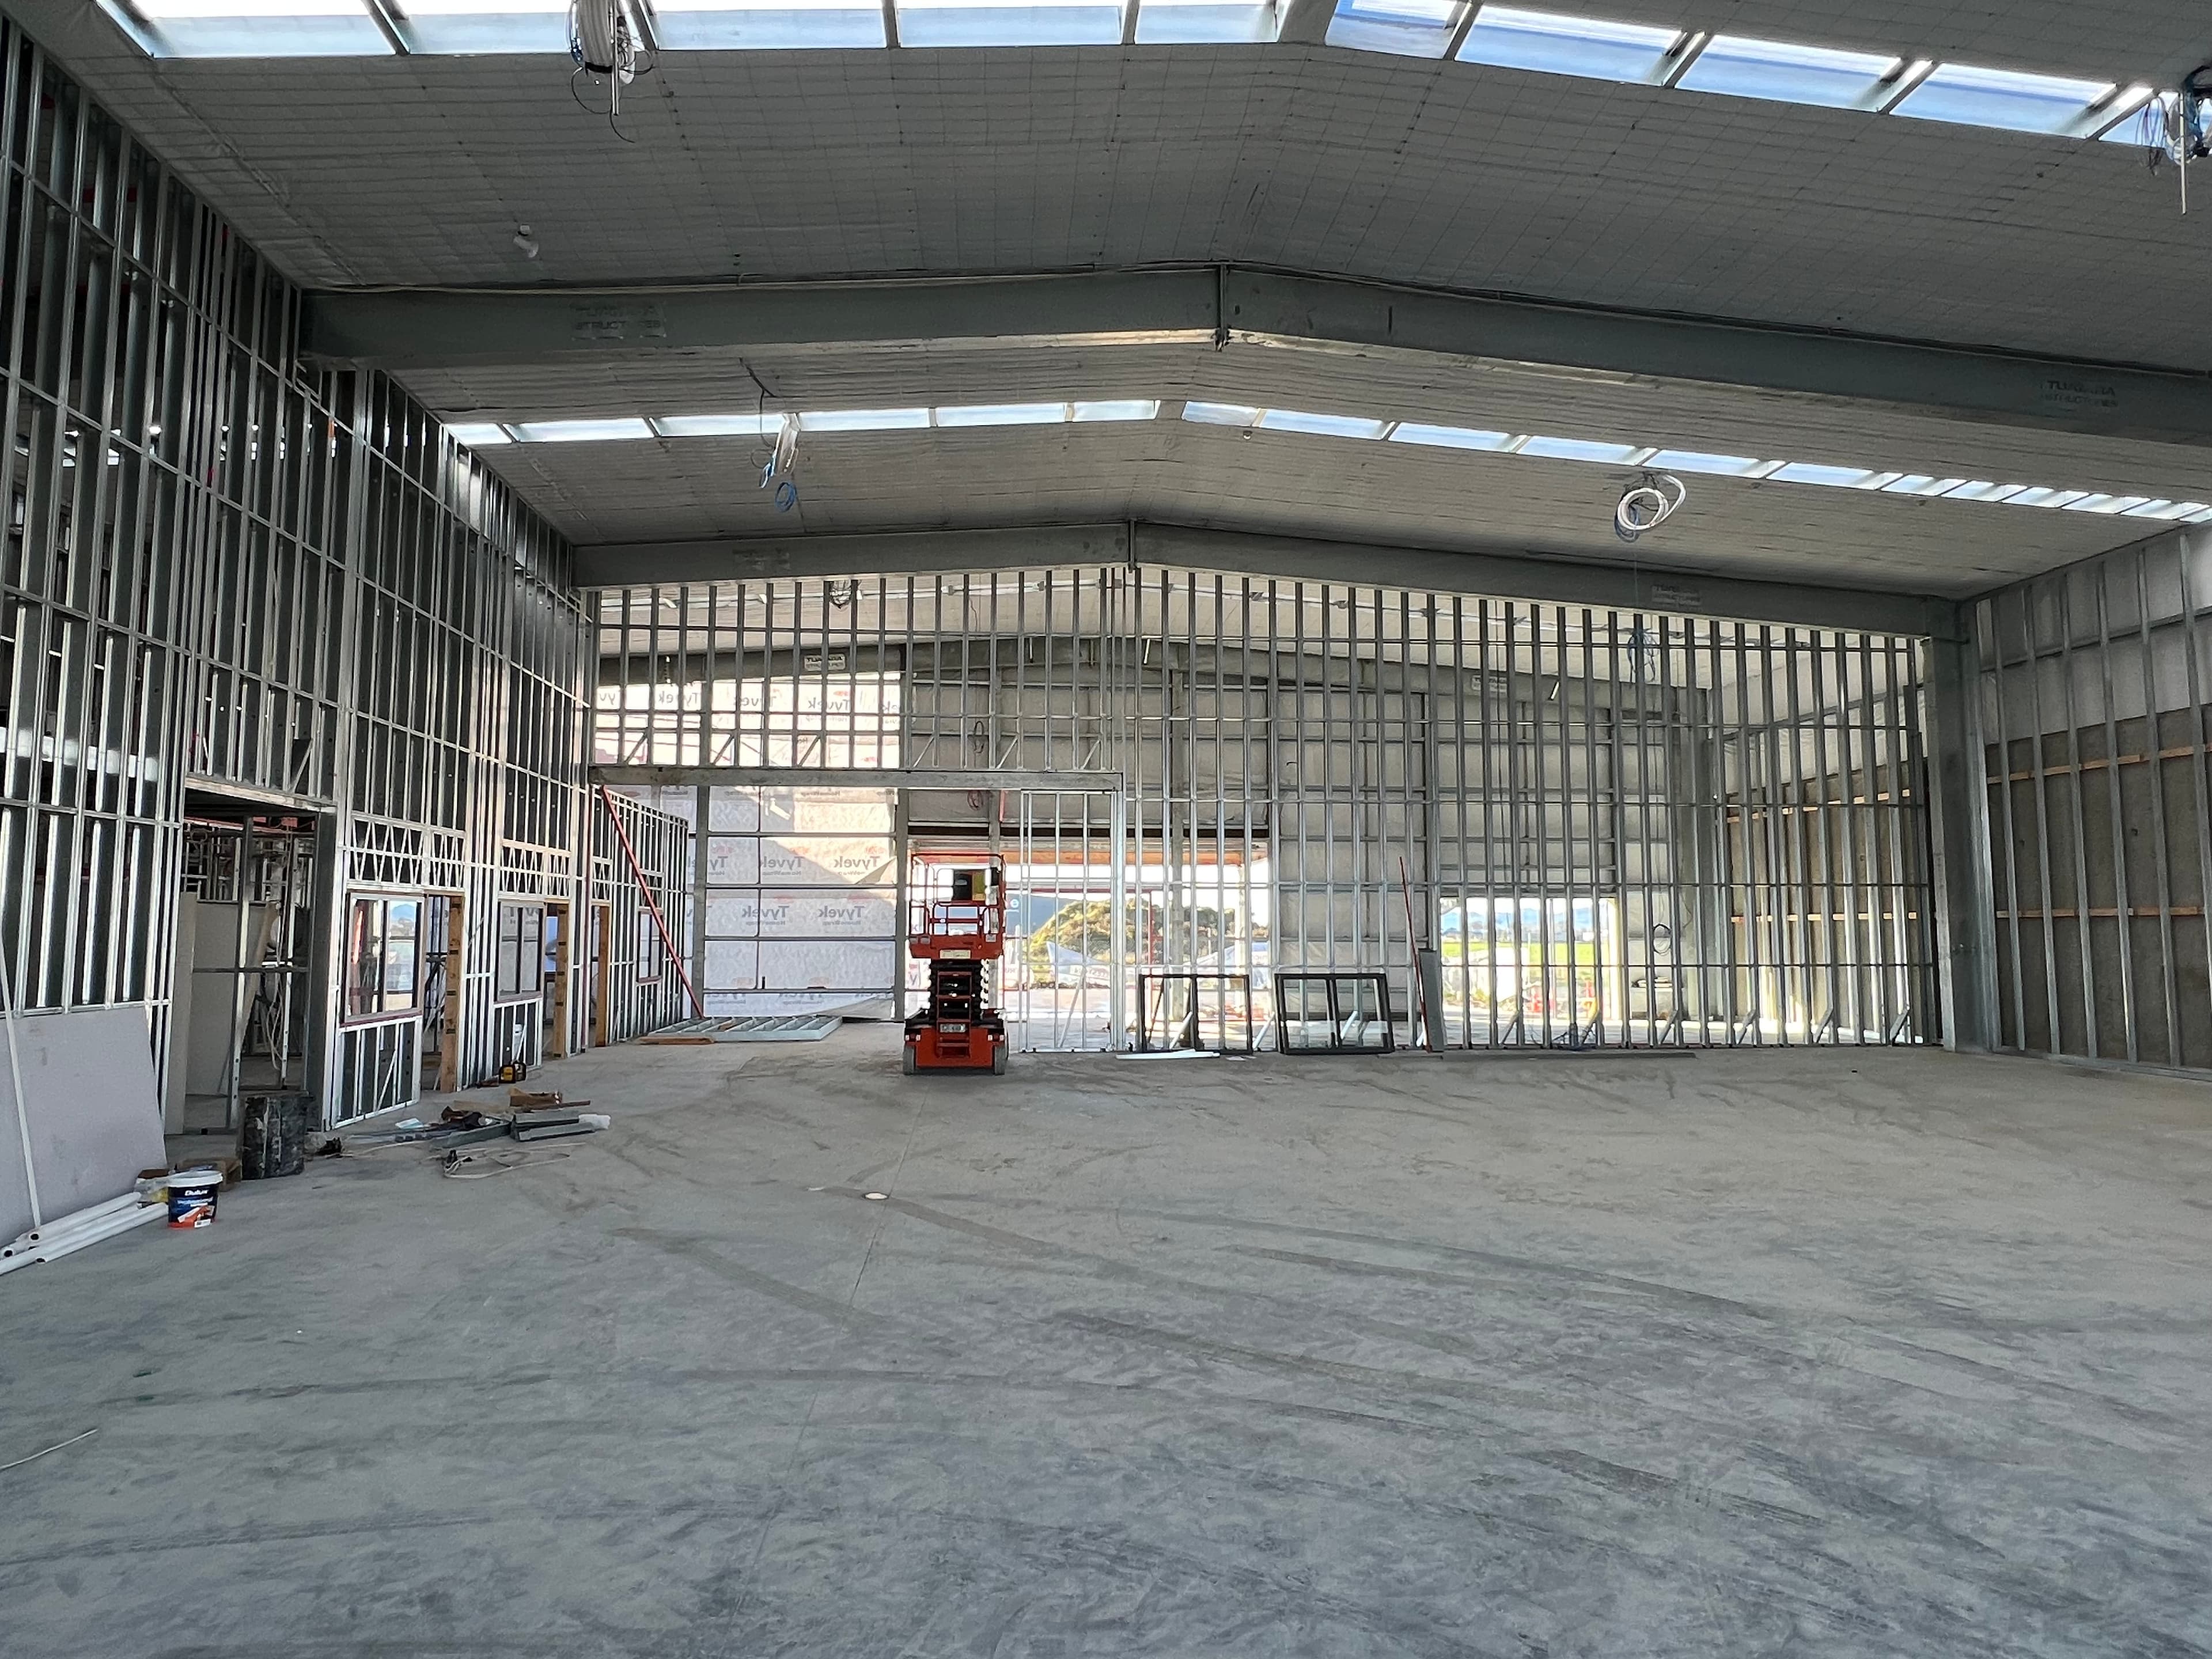
Commercial Steel Framing
View
Kitset Buildings
View
Mezzanines
ViewThere is no single maximum span that applies to every project. Span capability depends on the applied loads, joist spacing, steel thickness and grade, joist depth, web configuration, support conditions, concentrated loads, deflection limits and vibration requirements. Each floor is assessed for its actual project conditions.
Yes. The open web is designed to provide usable space through the joist depth for coordinated plumbing, electrical, ventilation, data and other services. Service locations must still follow the approved layout, and the joist chords, webs and connections must not be altered without written approval.
They can. Routing services through the floor structure can reduce the need to run pipes or ducting beneath the joists. The final result depends on the size and position of the services, joist depth and the coordination completed during design.
Yes. Light gauge steel floor joists can be used in houses, townhouses, minor dwellings, extensions, modular buildings and other residential projects, subject to the approved structural design and project requirements.
Webbed steel joists can be detailed to connect to light gauge steel walls and, where properly designed, to structural steel, concrete, masonry or timber supports. The correct bearing, connection, restraint and separation details must be provided for the specific interface.
Squeaks generally occur at interfaces between flooring, fasteners, adhesives and framing rather than from the steel itself. Correct floor-sheet installation, compatible adhesives, specified fasteners and proper restraint all matter. The system should not be assumed to be automatically squeak-free.
Steel is non-combustible, but a fire rating applies to a complete tested or assessed floor-ceiling assembly. Where a fire-rated floor is required, the specified flooring, ceiling linings, insulation, fixings and service-penetration details must all be installed correctly.
That depends on the building, loads, spans, structural arrangement and compliance pathway. Some light steel floors may fall within recognised standard solutions, while other conditions require project-specific design by an independent suitably qualified engineer.
Ready to price your floor joist package?
Upload your plans or send basic project details — we'll confirm what we need before preparing your quote.