
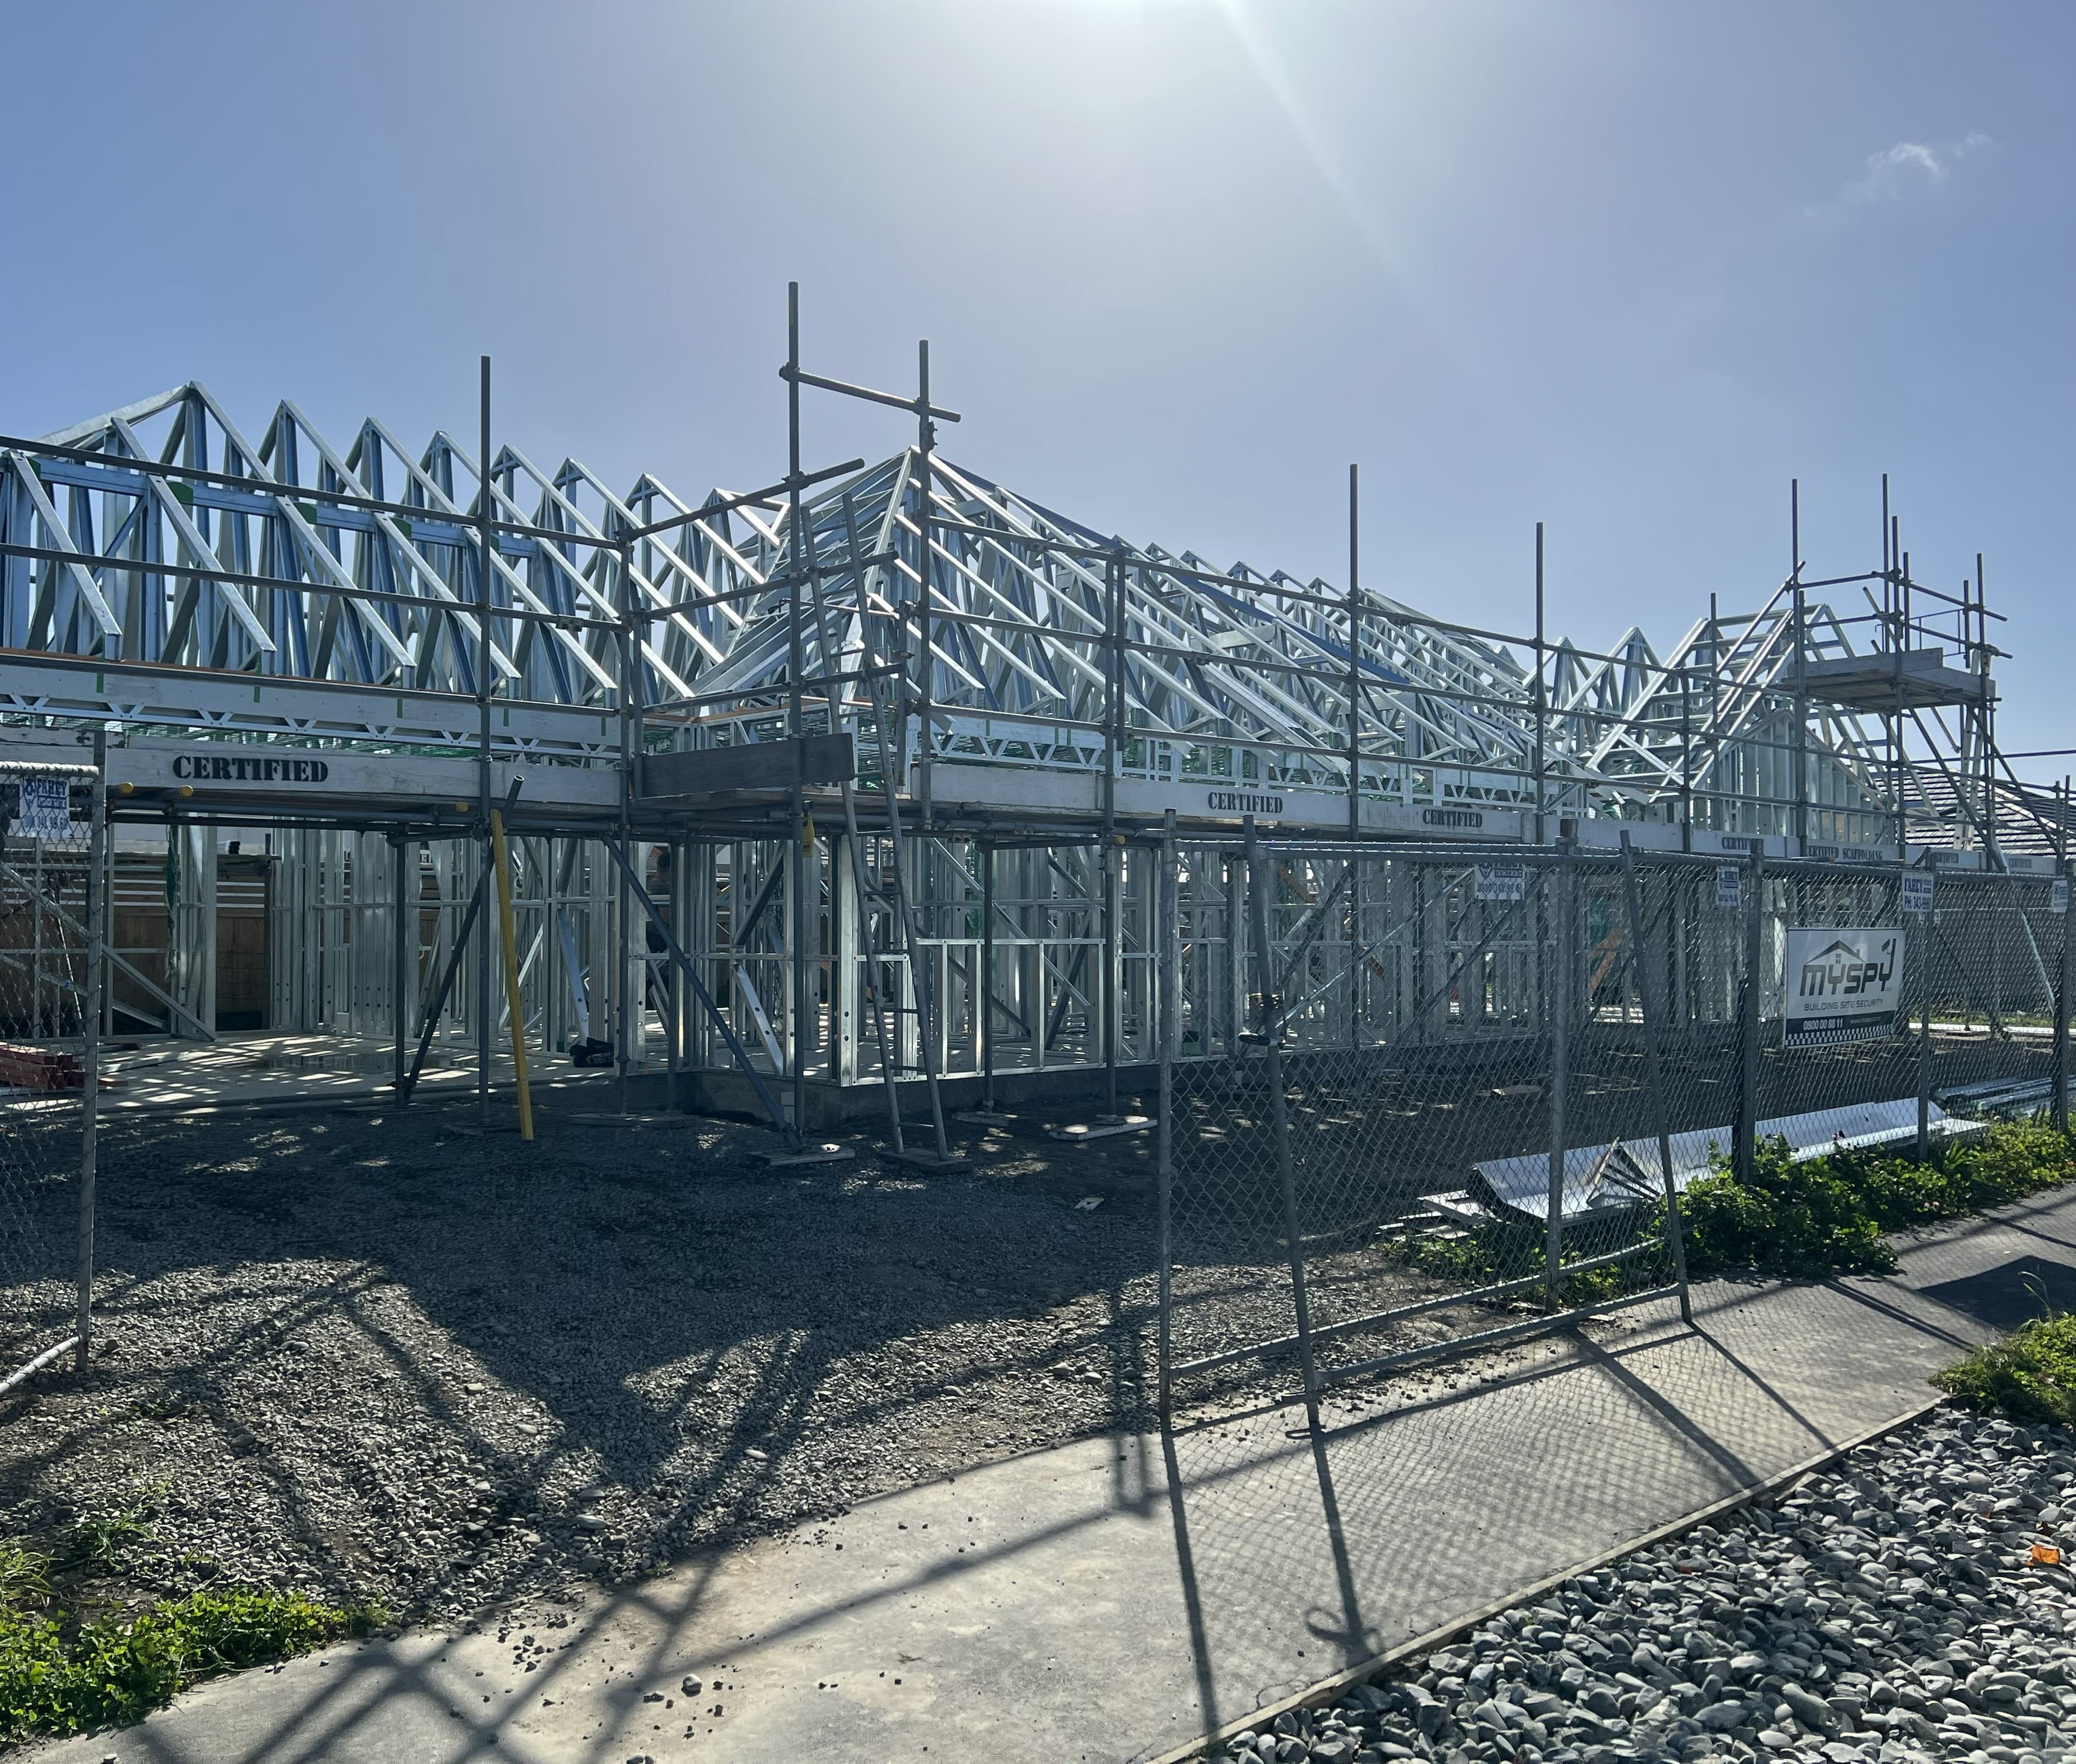
Framing made to suit your home and your site
From a single new home to a multi-unit townhouse development, our residential framing is made to suit your plans, scope and site. Every package arrives with detailed layouts, labelled components and fixing details so your build starts with everything in order.
Discuss your projectWhy homeowners and builders are switching to steel
Light gauge steel framing has a long track record in New Zealand housing, and it directly solves problems that are increasingly common with today's timber: warping, twisting and knots that force costly straightening and rework on site.
If you already have timber-framed drawings, switching to steel doesn't mean starting again. Our in-house, Framecad-certified detailers can convert your existing plans into a steel framing package — including mid-floor systems, wall frames and trusses — so your design carries across and you gain steel's accuracy.
Built for straighter, faster, more efficient homes
Outcomes depend on your specific design and site, but light gauge steel is engineered to reduce common timber headaches from foundation to finish.
Faster to frame up
Custom-cut, precision-manufactured frames need less on-site adjustment, helping keep the build programme moving from foundation to lock-up.
Straight, true & stable
Steel doesn't warp, twist or carry knots, so walls, ceilings and floors stay straight without the packing and re-cutting timber can need.
Light enough to handle without a crane
Light gauge steel components are easier to lift and fix into place using basic tools, including on sloping or restricted-access sites.
Resists moisture, pests & fire
Steel won't rot, absorb moisture or attract borer and termites, and it's non-combustible — protecting your home's structure long-term.
Framecad-detailed accuracy
Every frame is digitally detailed and cut to your plans, so components arrive ready to assemble with fewer surprises for your builder.
Engineered for compliance
Frames are designed to meet Building Code requirements, with PS1 and PS4 producer statements available on request to support council consent.
Supplied ready to build
Project-specific drawings
Detailed layouts and schedules made to your plans.
Labelled components
Every part marked to the drawings for straightforward assembly.
Fixing details
Connection and fixing information supplied with each package.
Panels or flat packs
Supplied made-up or flat-packed to suit access and freight.
Delivery documentation
Everything your team needs to install on site.
Nationwide delivery
Supplied to every region across New Zealand.
From enquiry to delivery
- Step 01 of 04
Send us your plans, project details, location and timeline.
- Step 02 of 04
Your project is reviewed so we can provide a clear free quote based on scope, frame requirements, delivery and site access.
- Step 03 of 04
Once the drawings are reviewed and signed off, your frames move into manufacturing.
- Step 04 of 04
Frames arrive on site with documentation, ready to install.
Ready to install
Explore other framing services
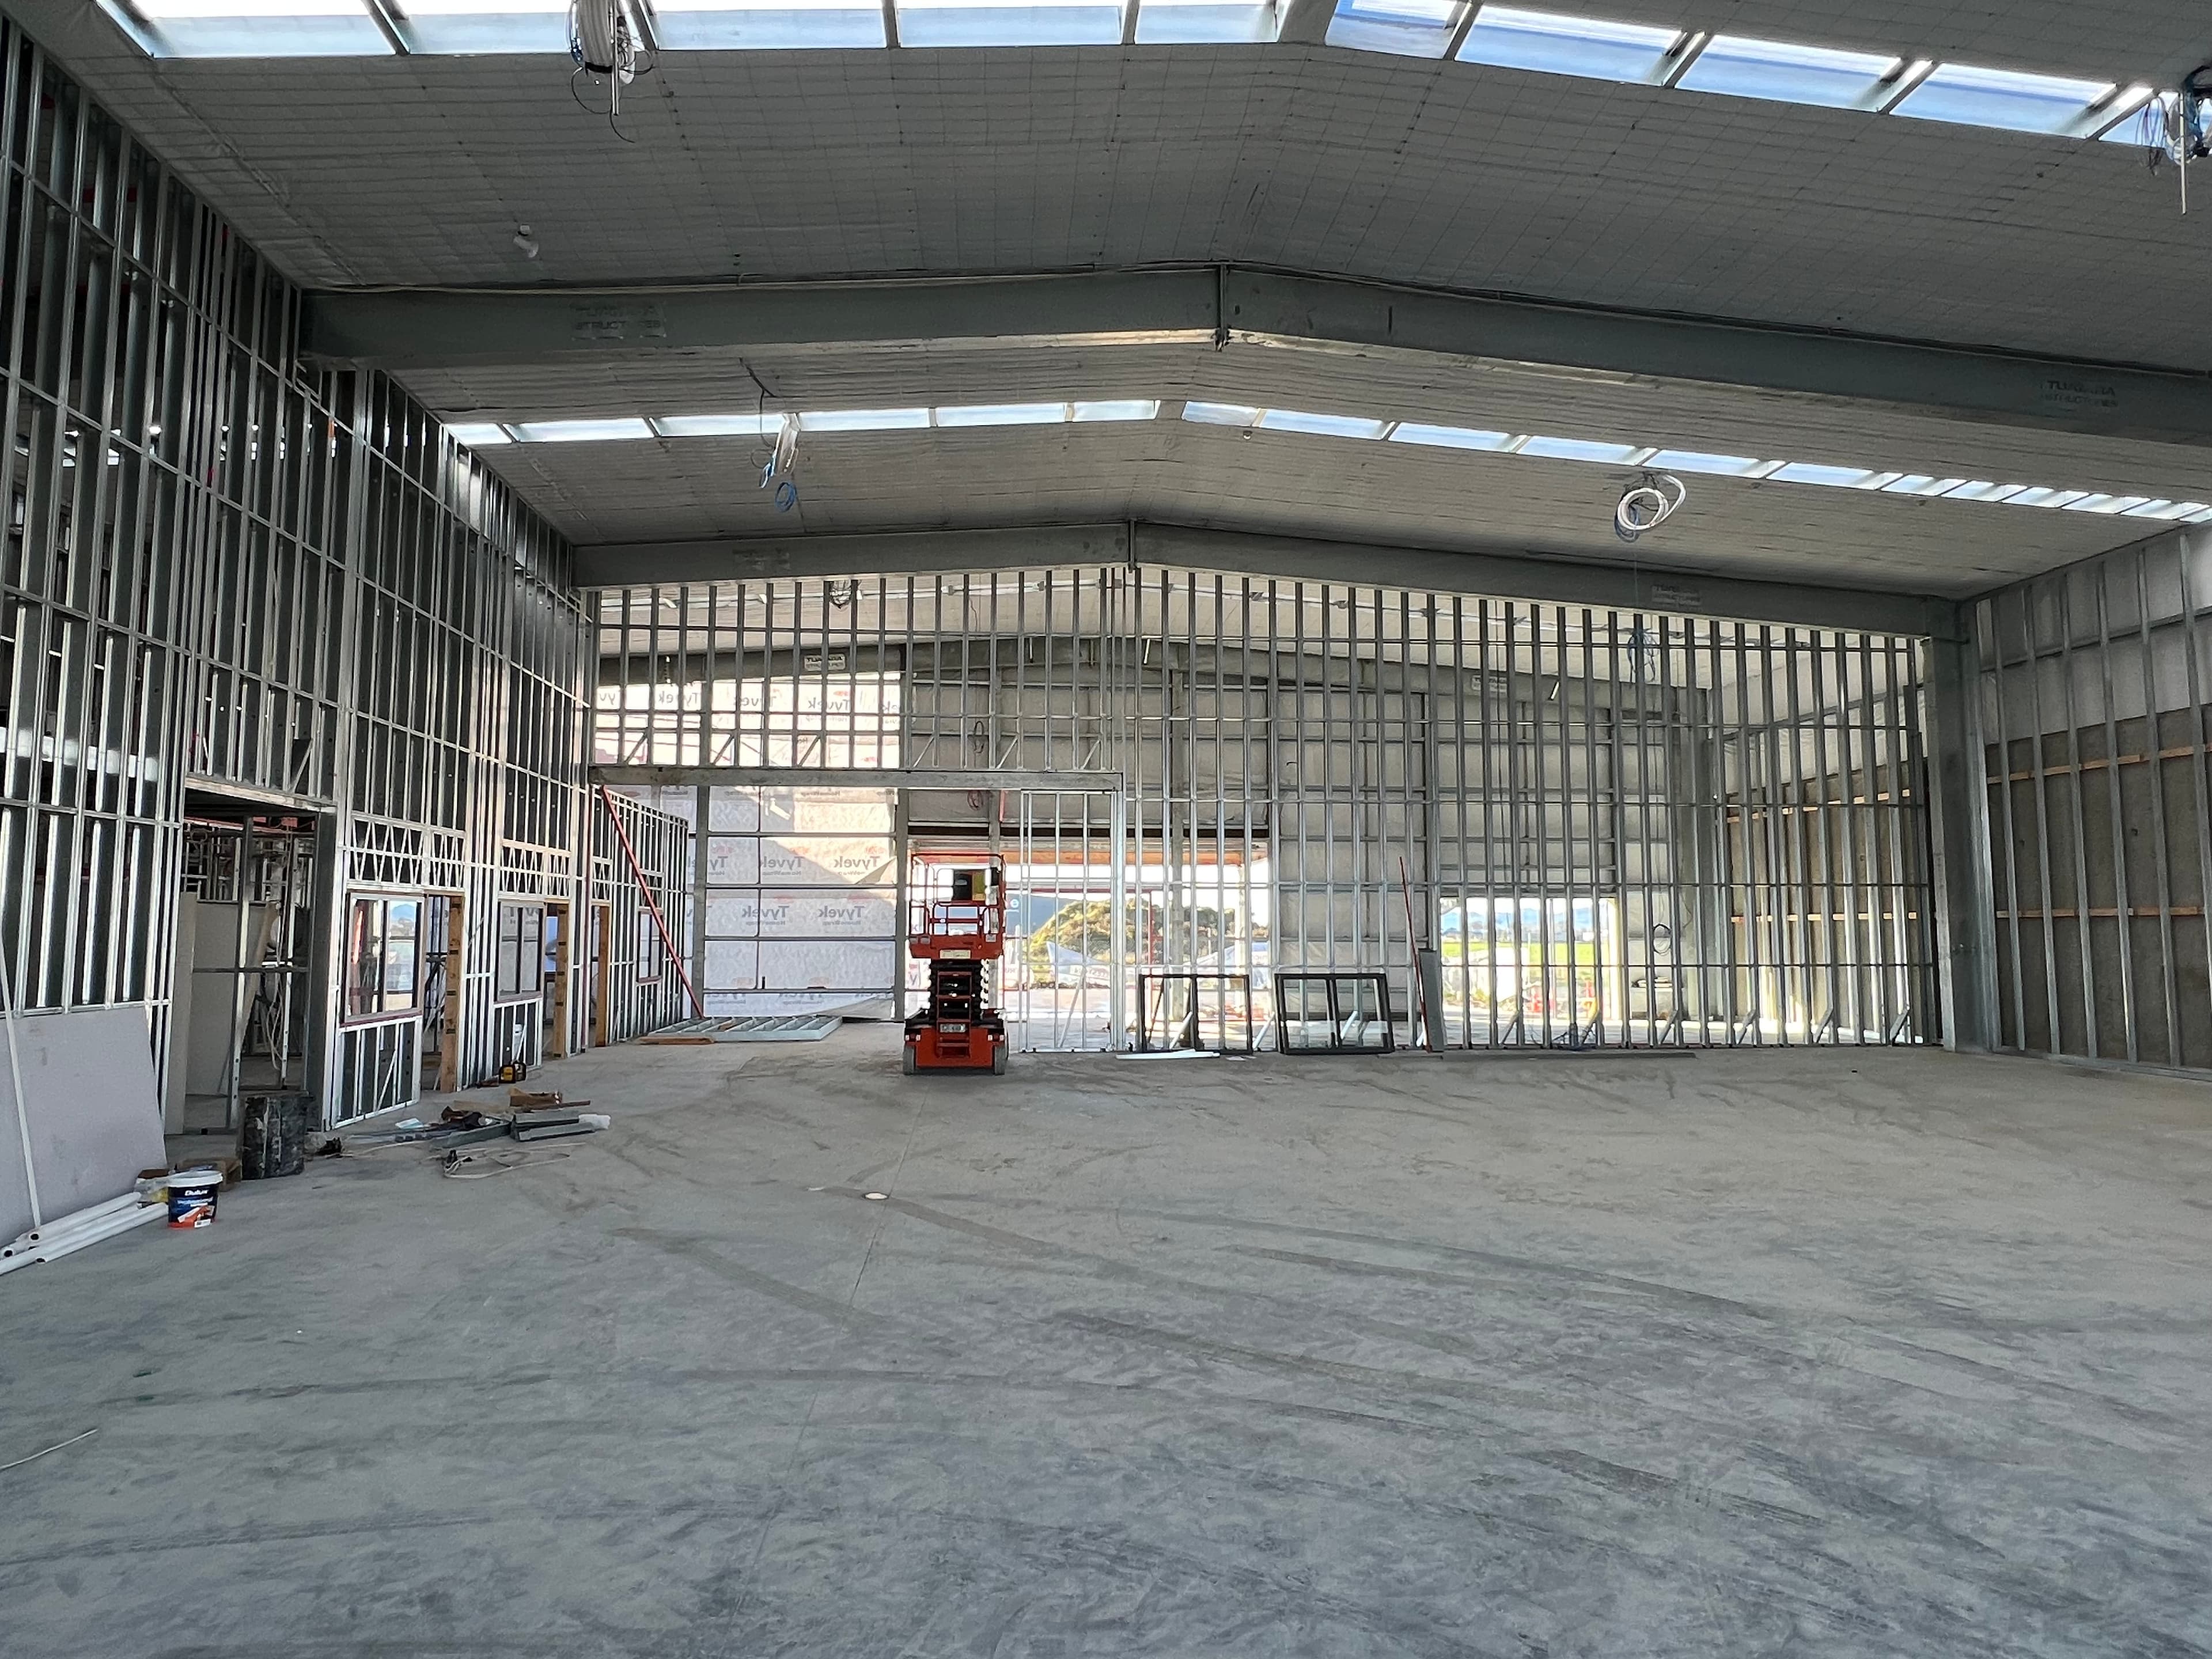
Commercial Steel Framing
View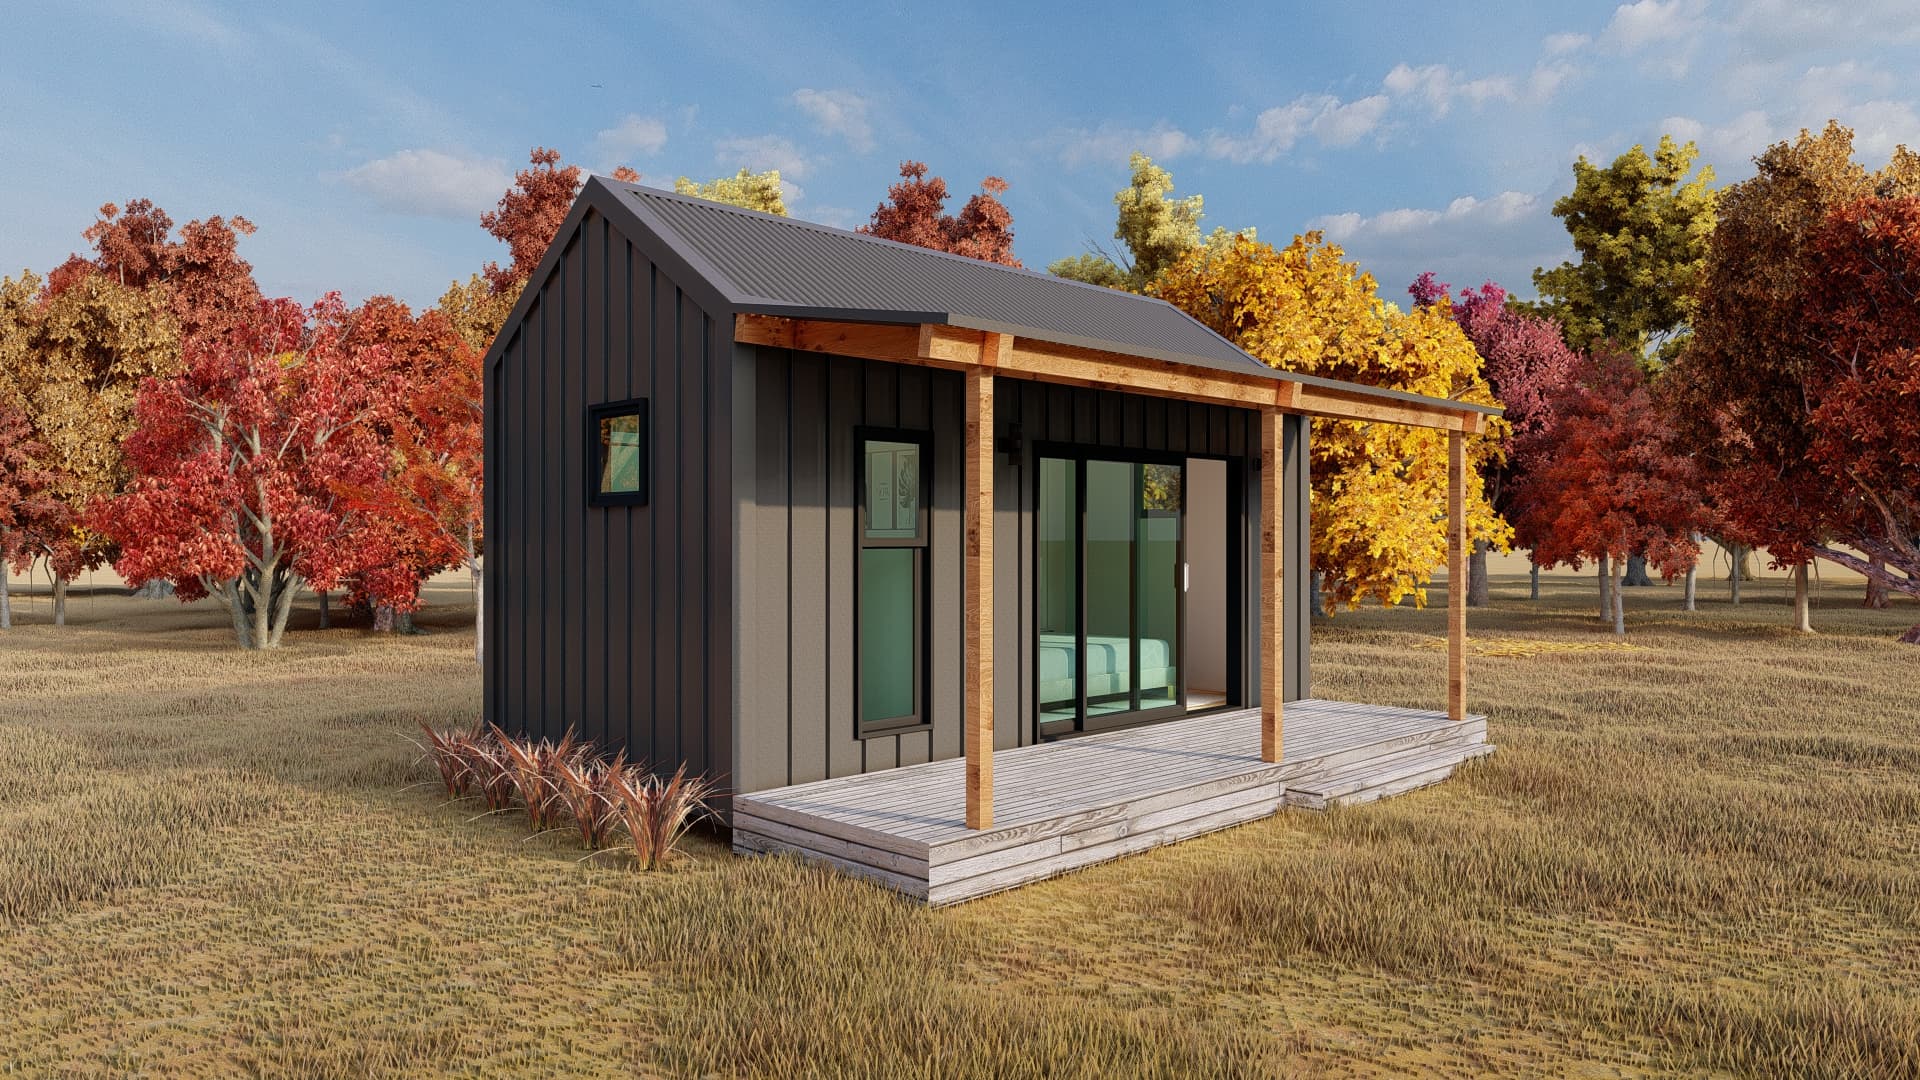
Kitset Buildings
View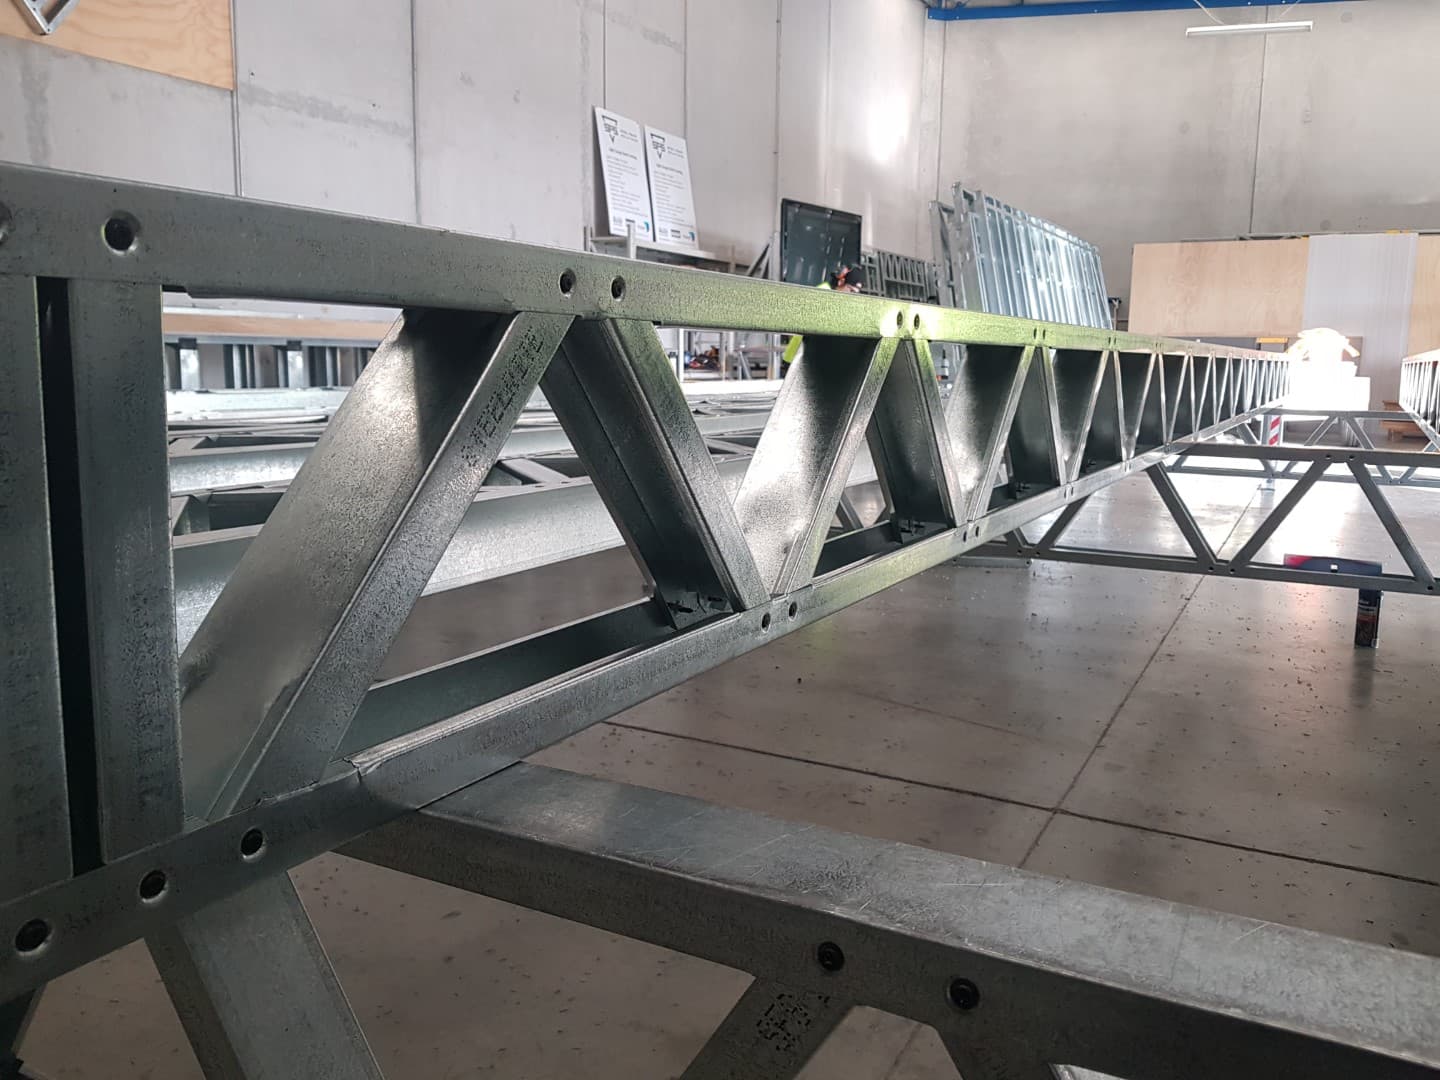
Floor Joists
View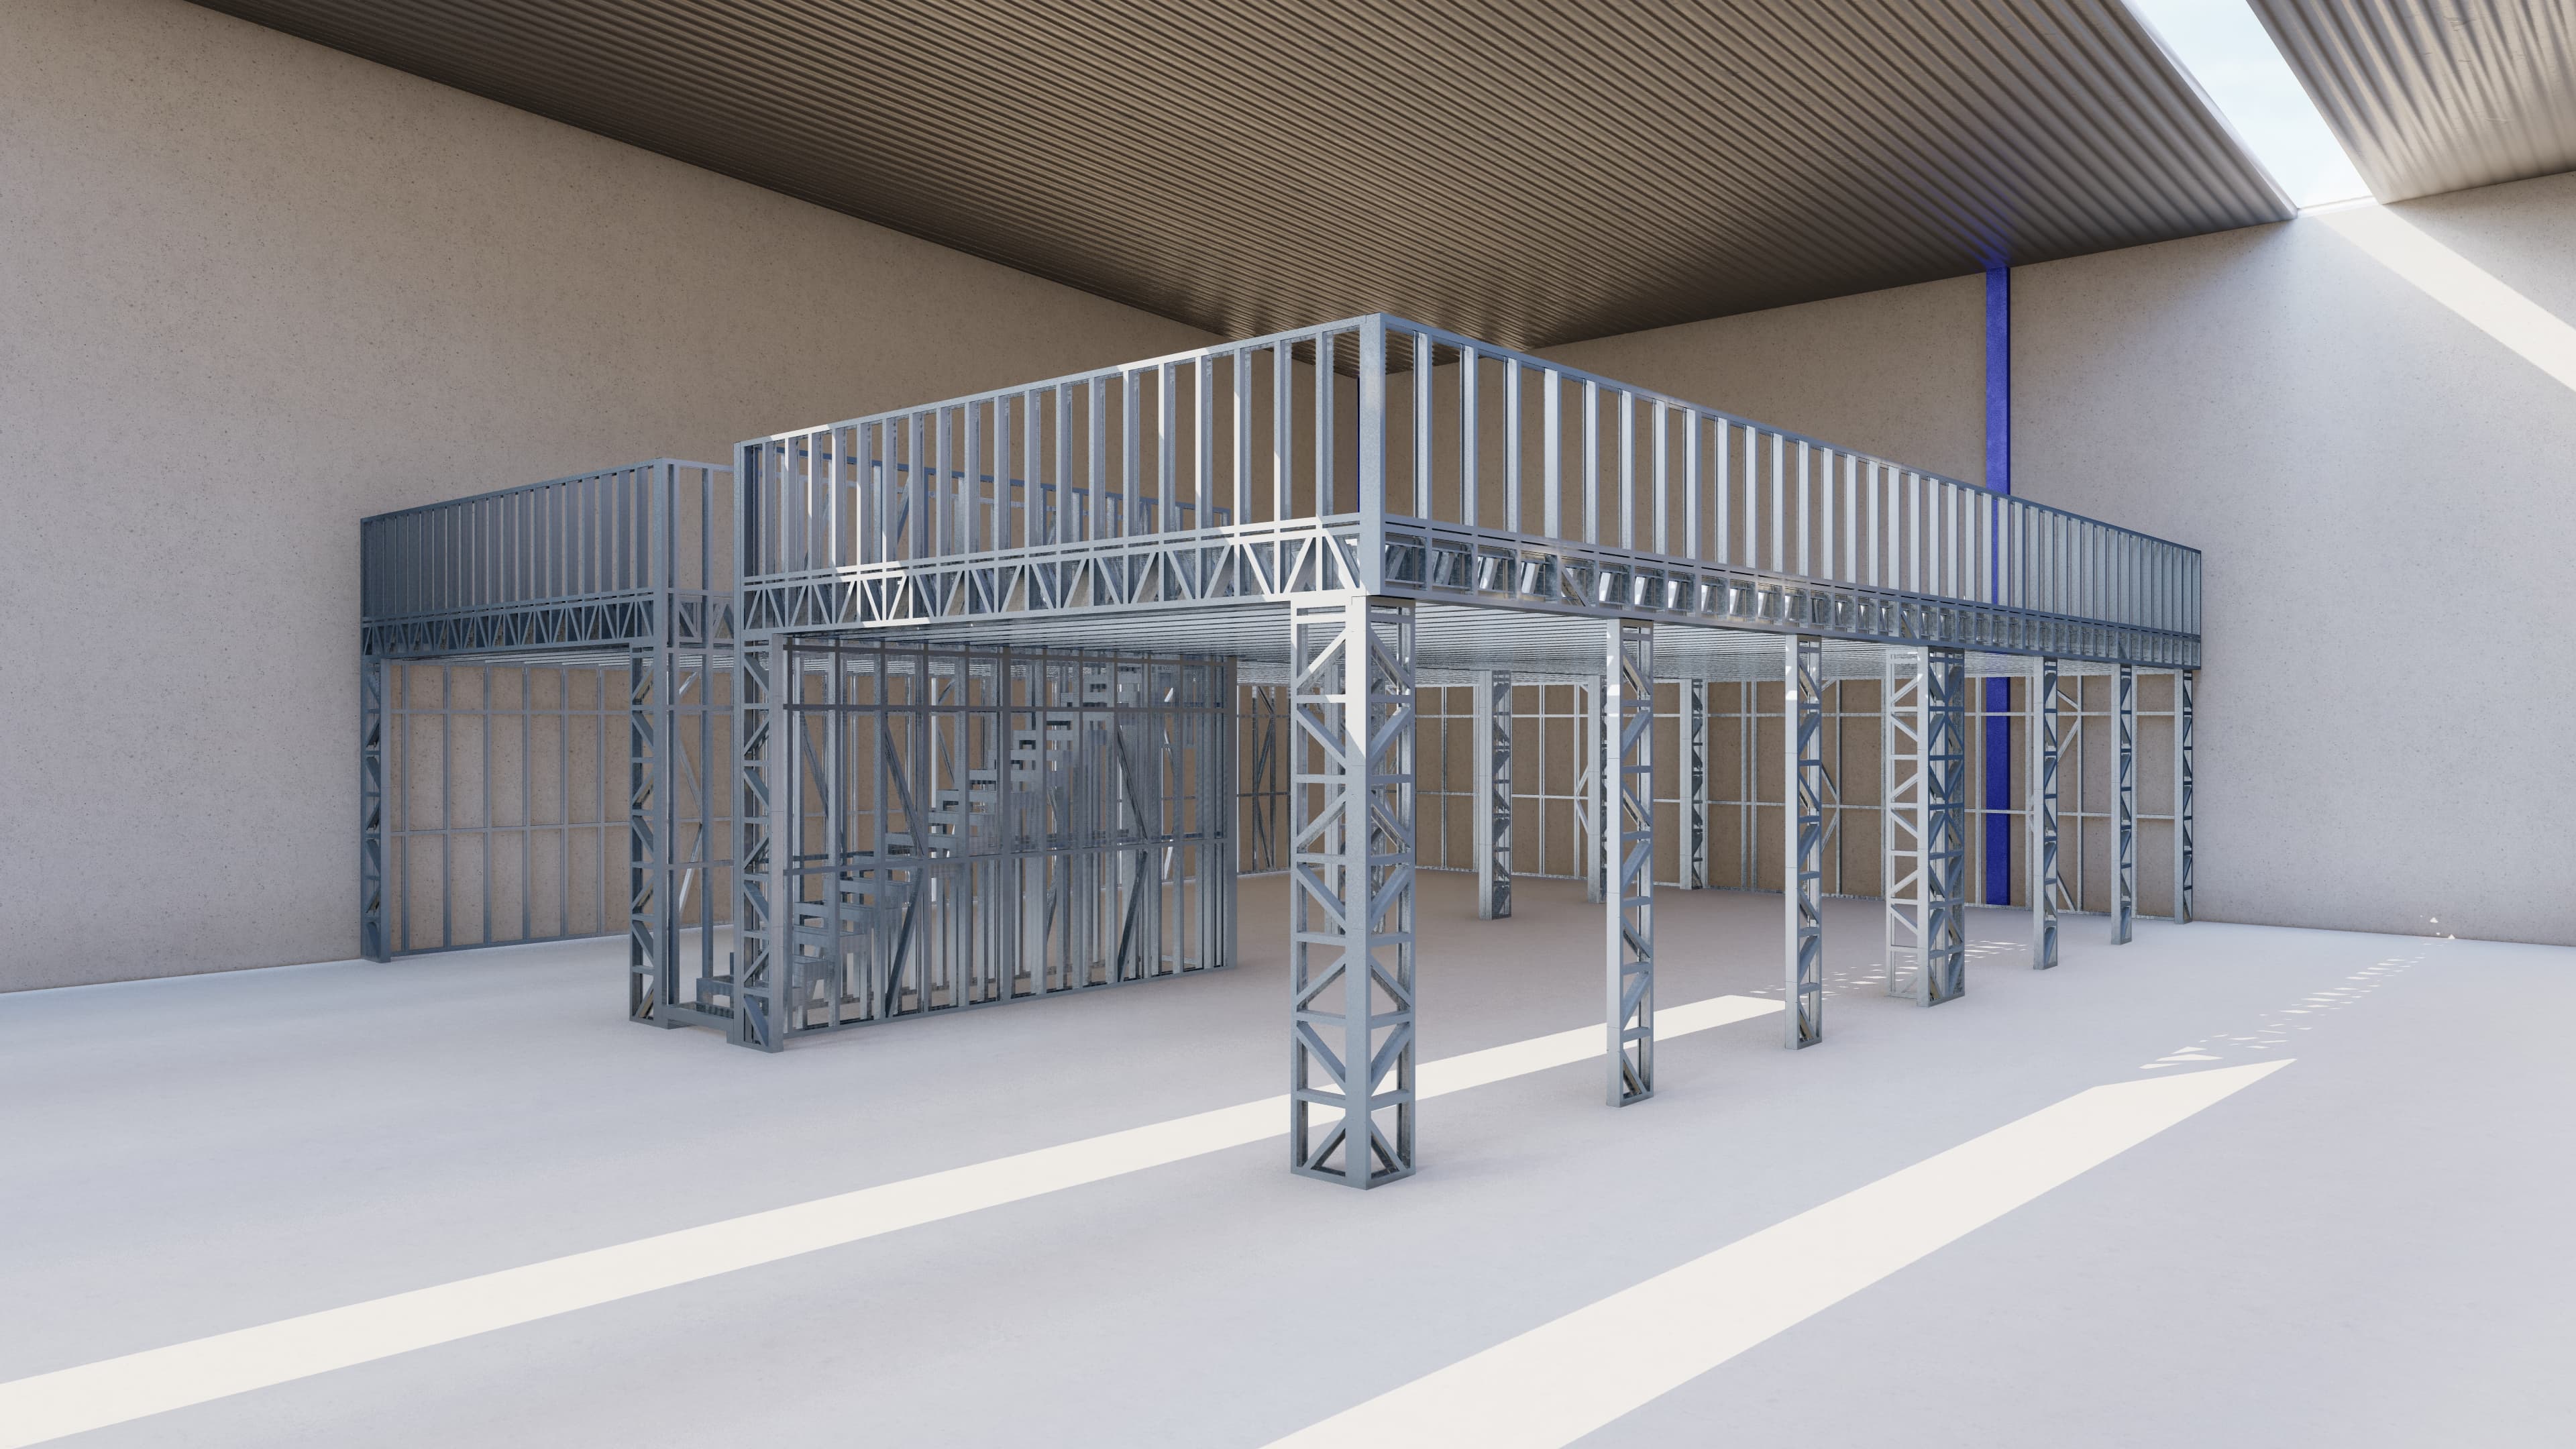
Mezzanines
ViewTimelines vary by project, but precision-cut, pre-engineered steel panels generally need less on-site adjustment than timber, which can shorten the framing stage of a build. Your builder can confirm the expected programme benefit once your specific design and site are reviewed.
In most cases, yes. Our in-house Framecad-certified detailers can convert existing timber drawings — including wall frames, trusses and mid-floor systems — into a steel framing package, subject to a review of your plans and any required engineering.
Material costs can differ, but steel framing can offset this through faster assembly, less on-site waste and reduced rework from straightening warped timber. A like-for-like quote against your plans is the most accurate way to compare.
Yes. Light gauge steel components are lightweight and easy to manoeuvre by hand, and adjustable footings can help accommodate sloping or uneven terrain with minimal site disruption.
Ready to price your residential framing package?
Upload your plans or send basic project details — we'll confirm what we need before preparing your quote.