
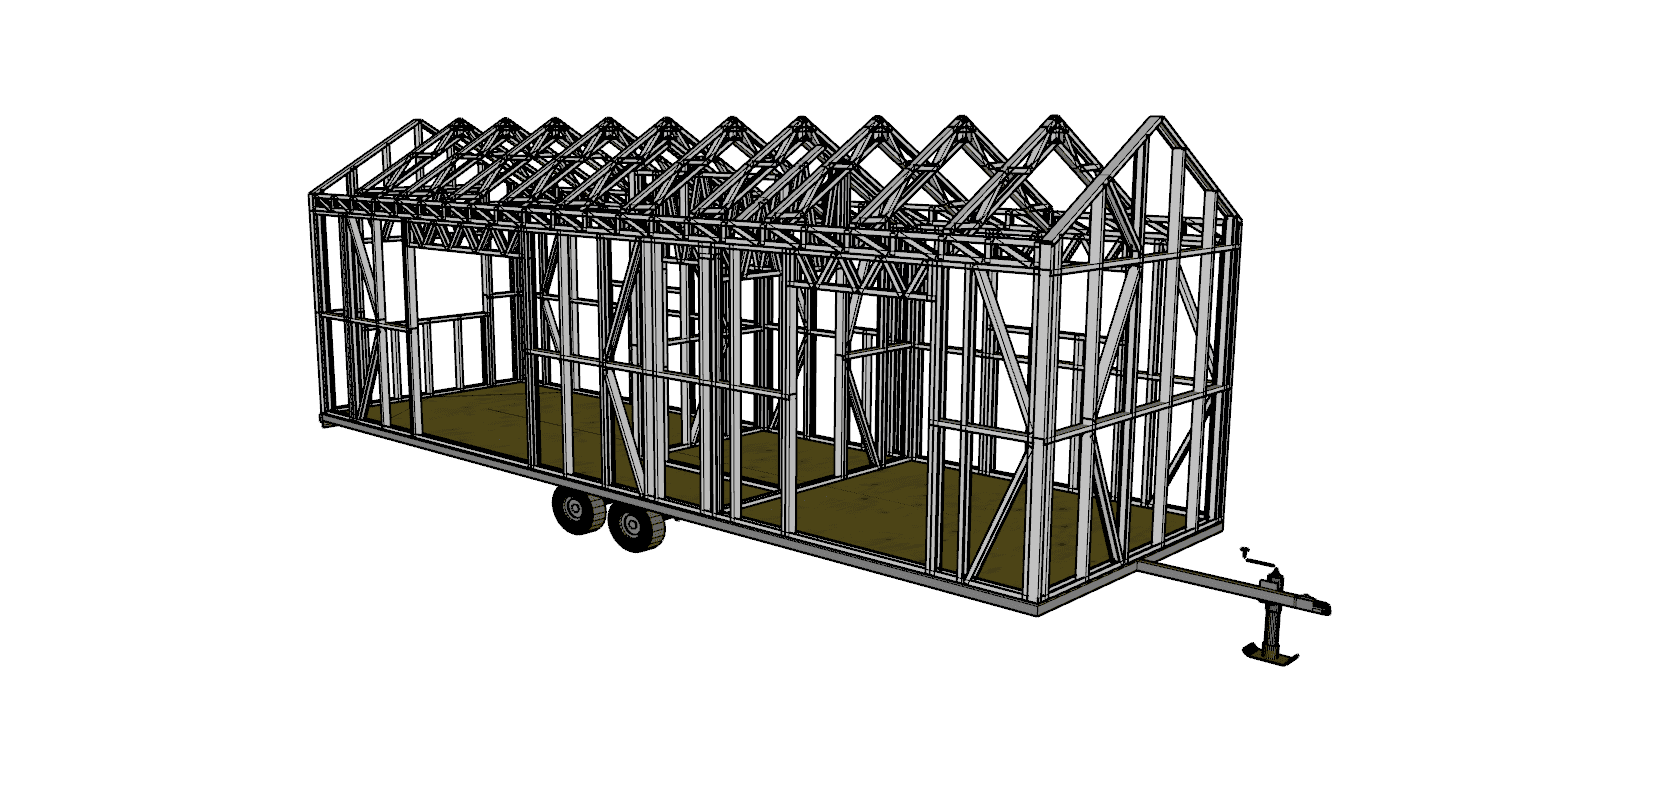
TH10330Tiny Homes
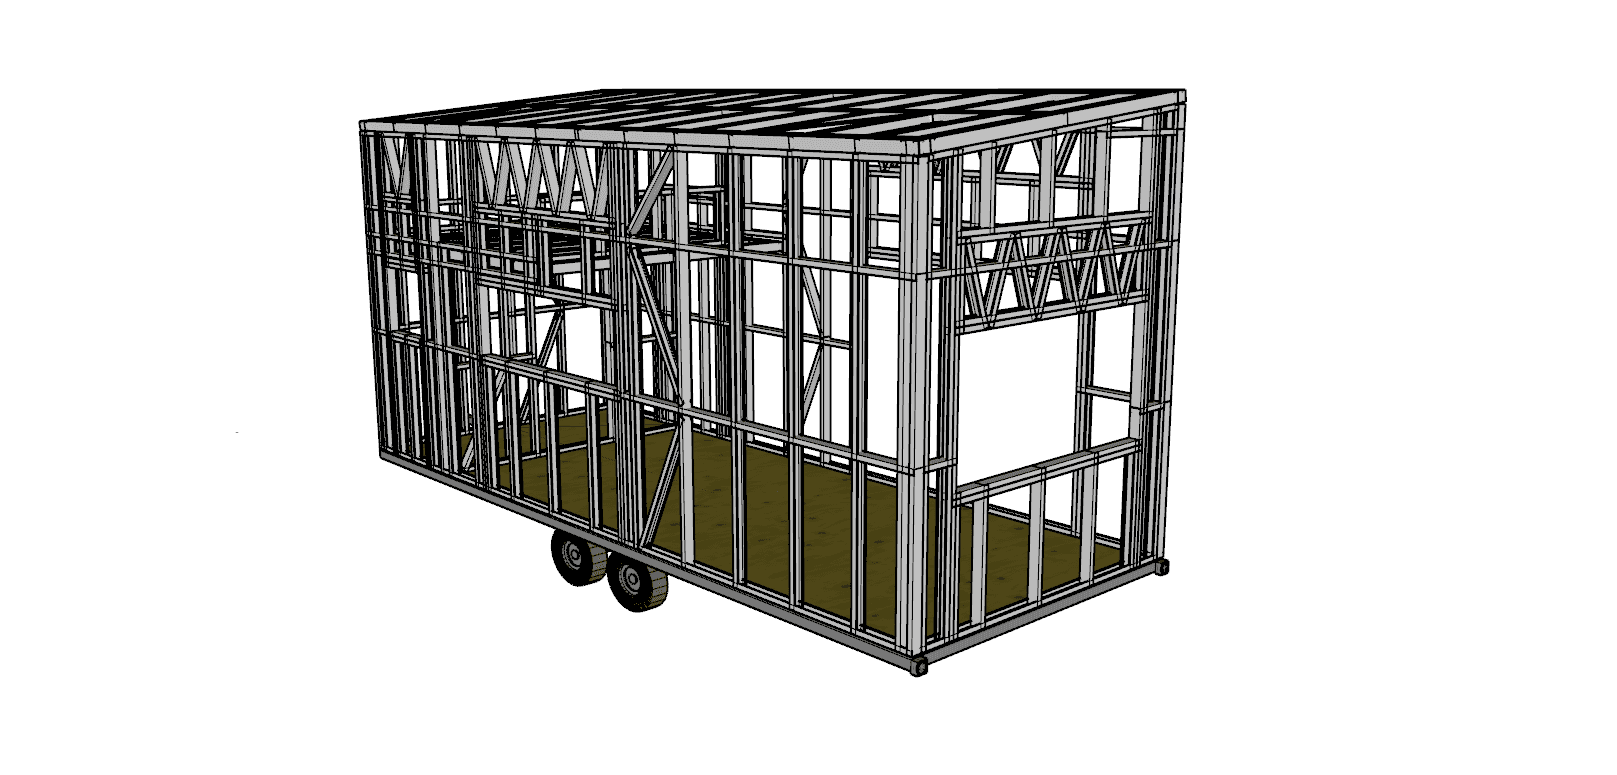
30m² One-Bedroom Tiny Home · 10 × 3 m Mono / Gable
30 m²Floor
1Beds
1Bath
10×3Size m
Roofs: Mono 4° · Gable 30°
SmartFraming supplies the steel frame for your kitset home. Choose from 66 plans with 1 to 4 bedrooms, or send us your own drawings. We make the frames, cut and labelled, and deliver them nationwide. Your builder completes the build.
Last reviewed:
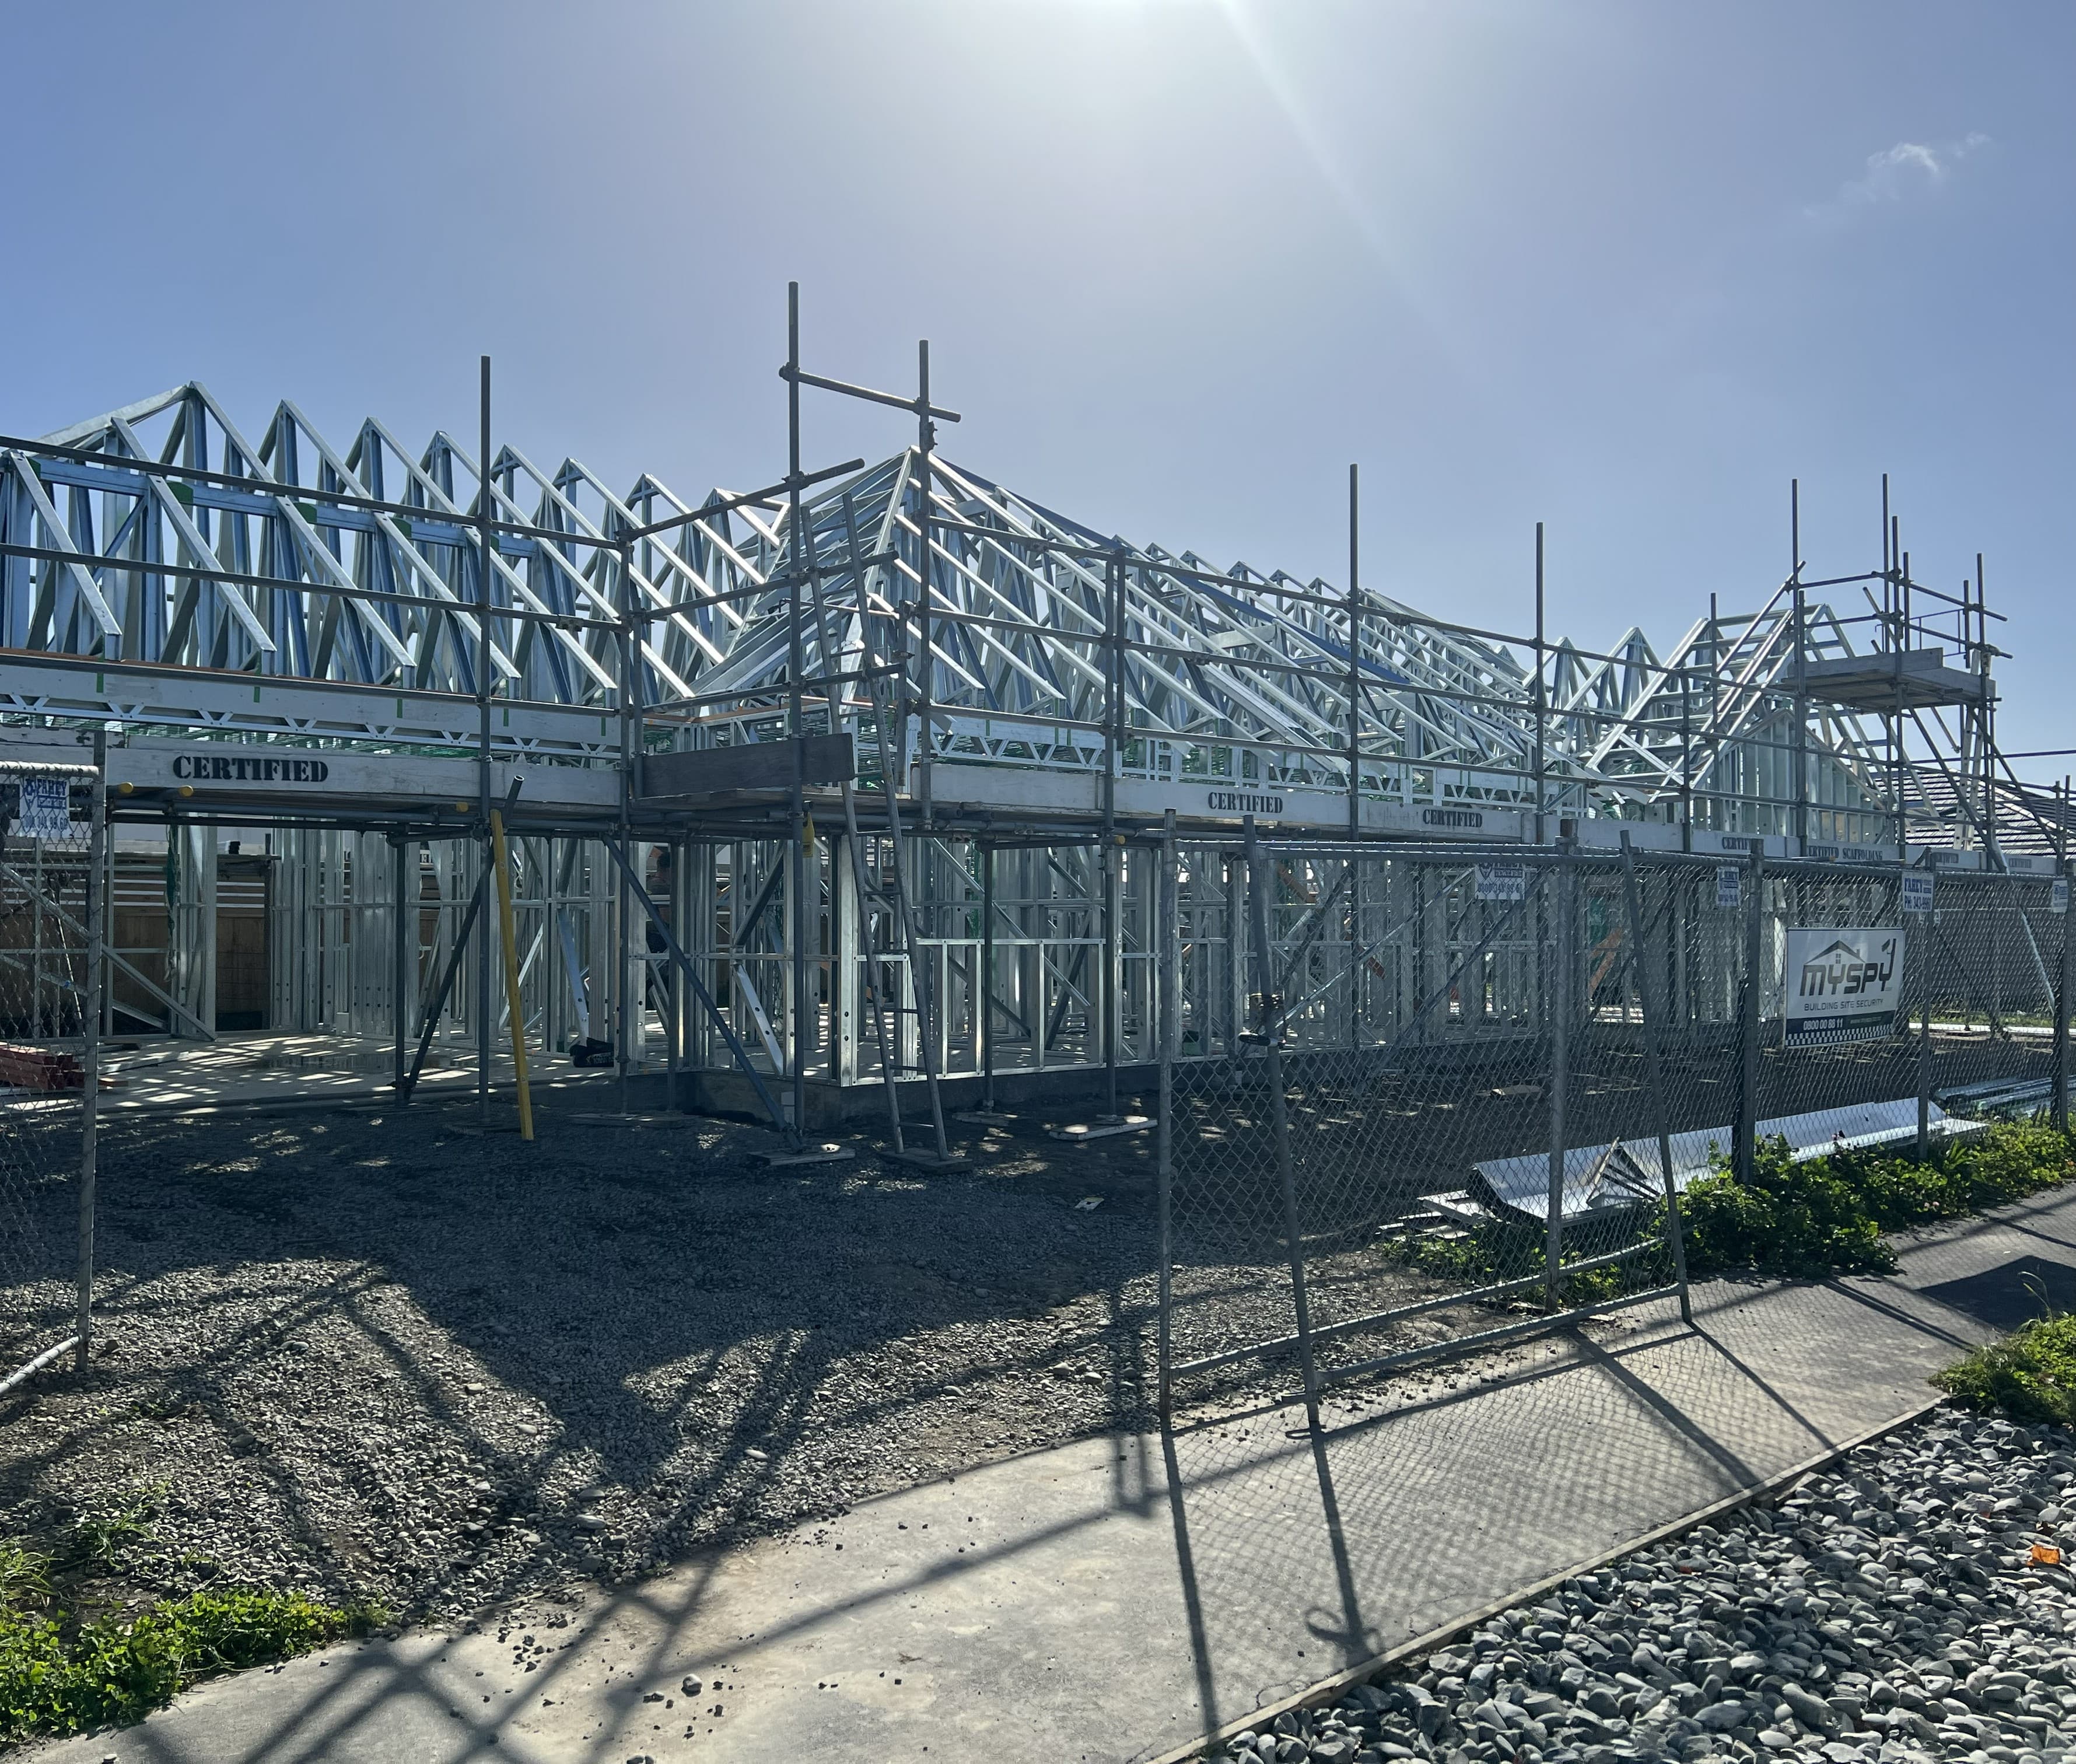
Every plan can be adjusted at the drafting stage. If none fits, send us your own drawings and we'll frame your design. For something smaller, see our kitset cabins.
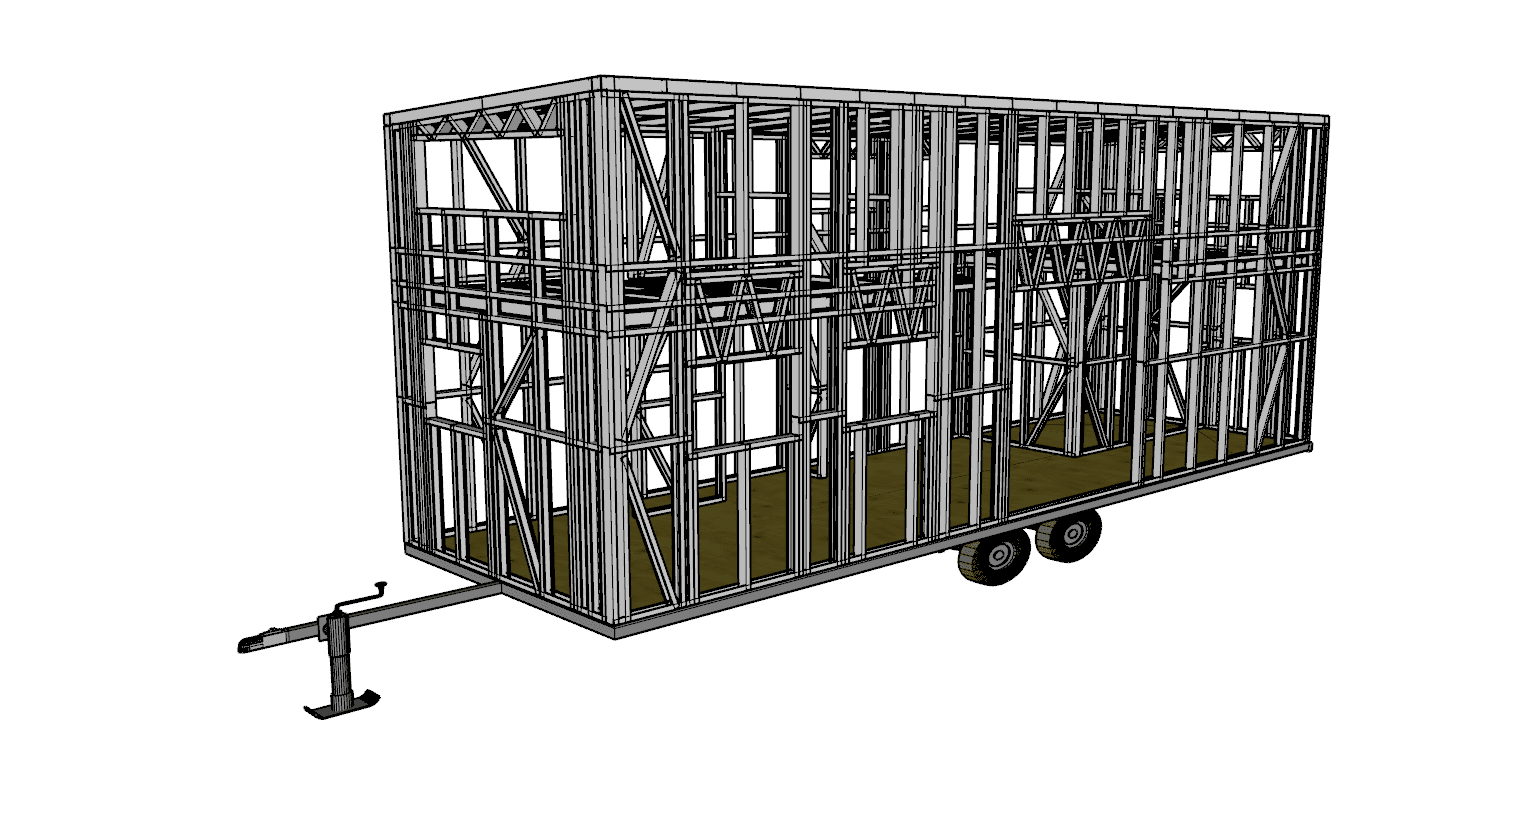
Small, complete homes for downsizers, first homes and rural or backyard sites. Most are around 3 m wide, so they fit beside a house or along a boundary.
View the 9 plans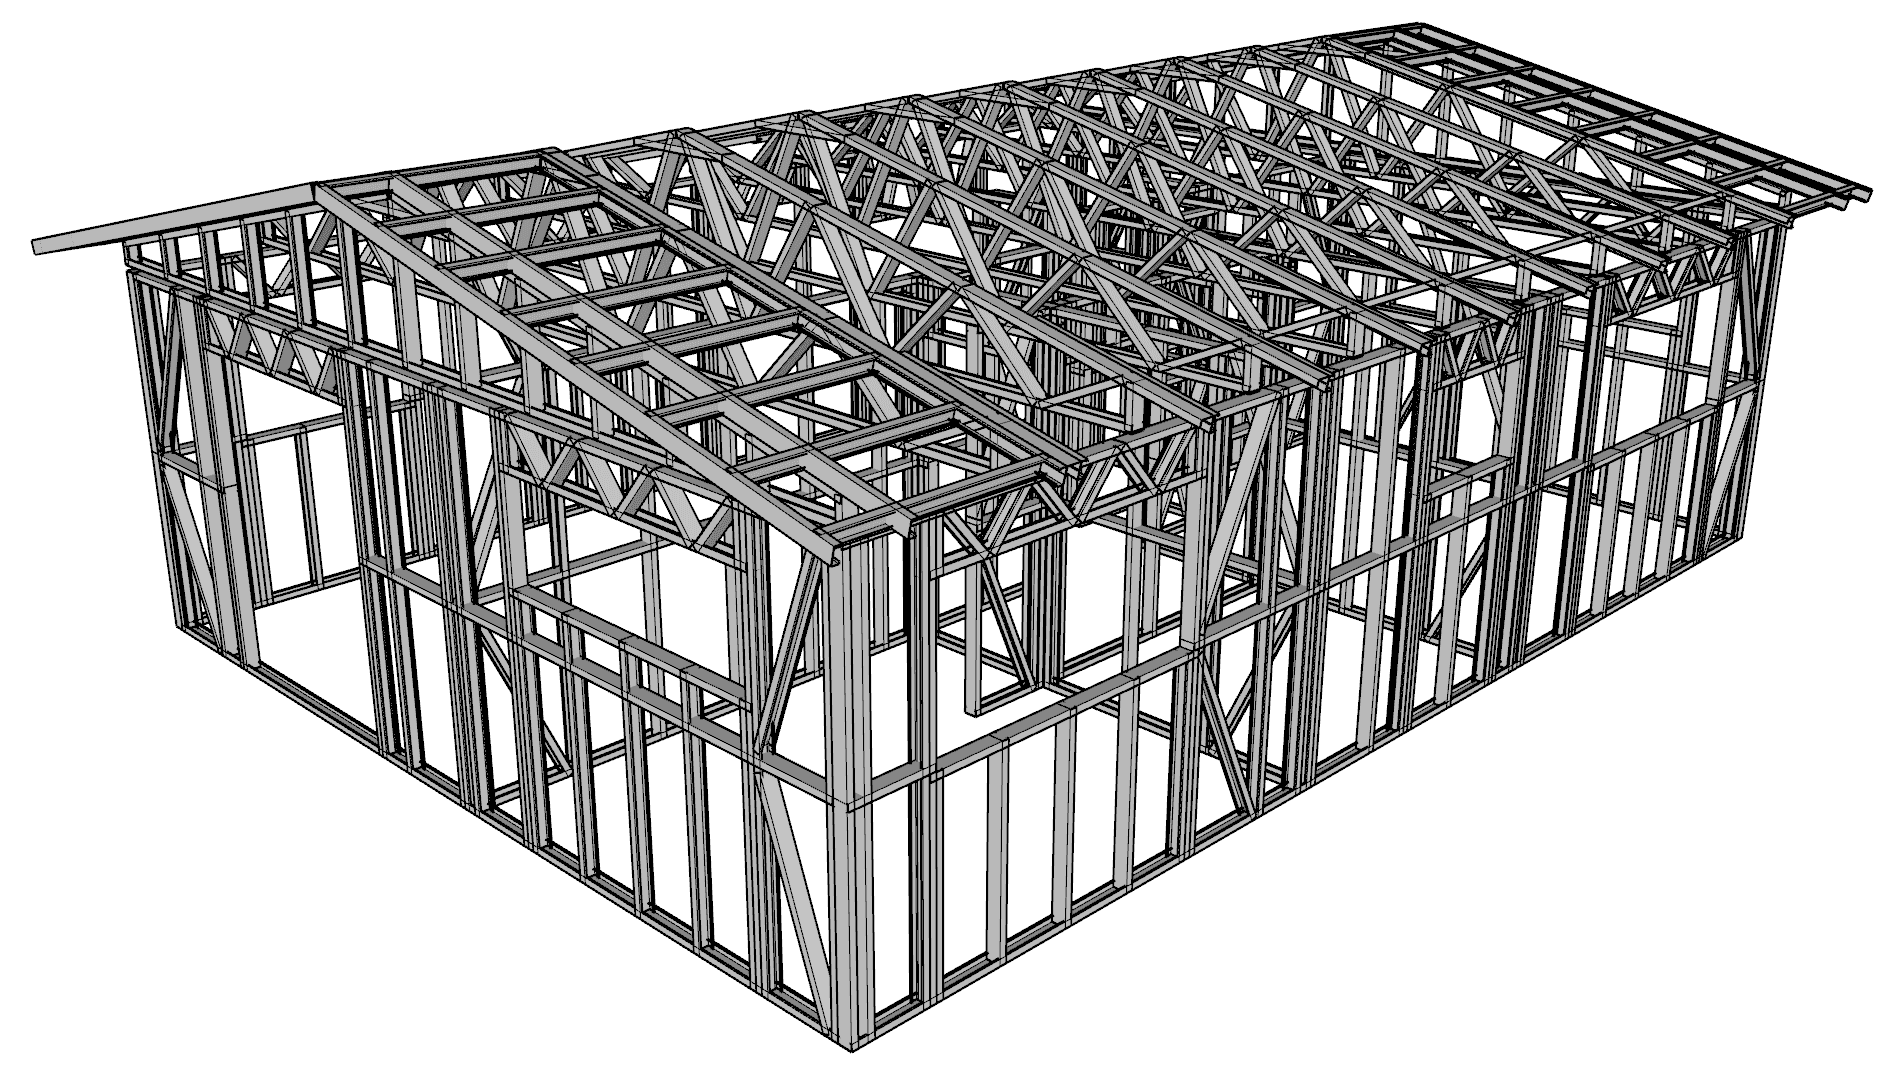
Compact plans for family or a tenant, including long, narrow layouts that suit a strip of land beside the main house.
View the 40 plans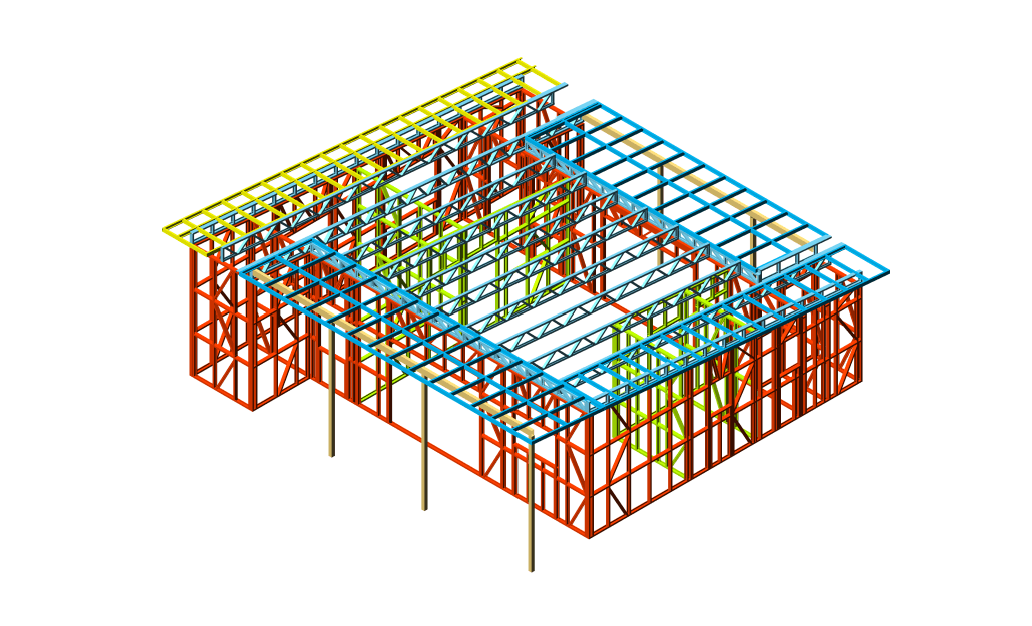
Full-size plans with more living space, in long, narrow and squarer footprints, with mono, gable or hip roofs.
View the 13 plans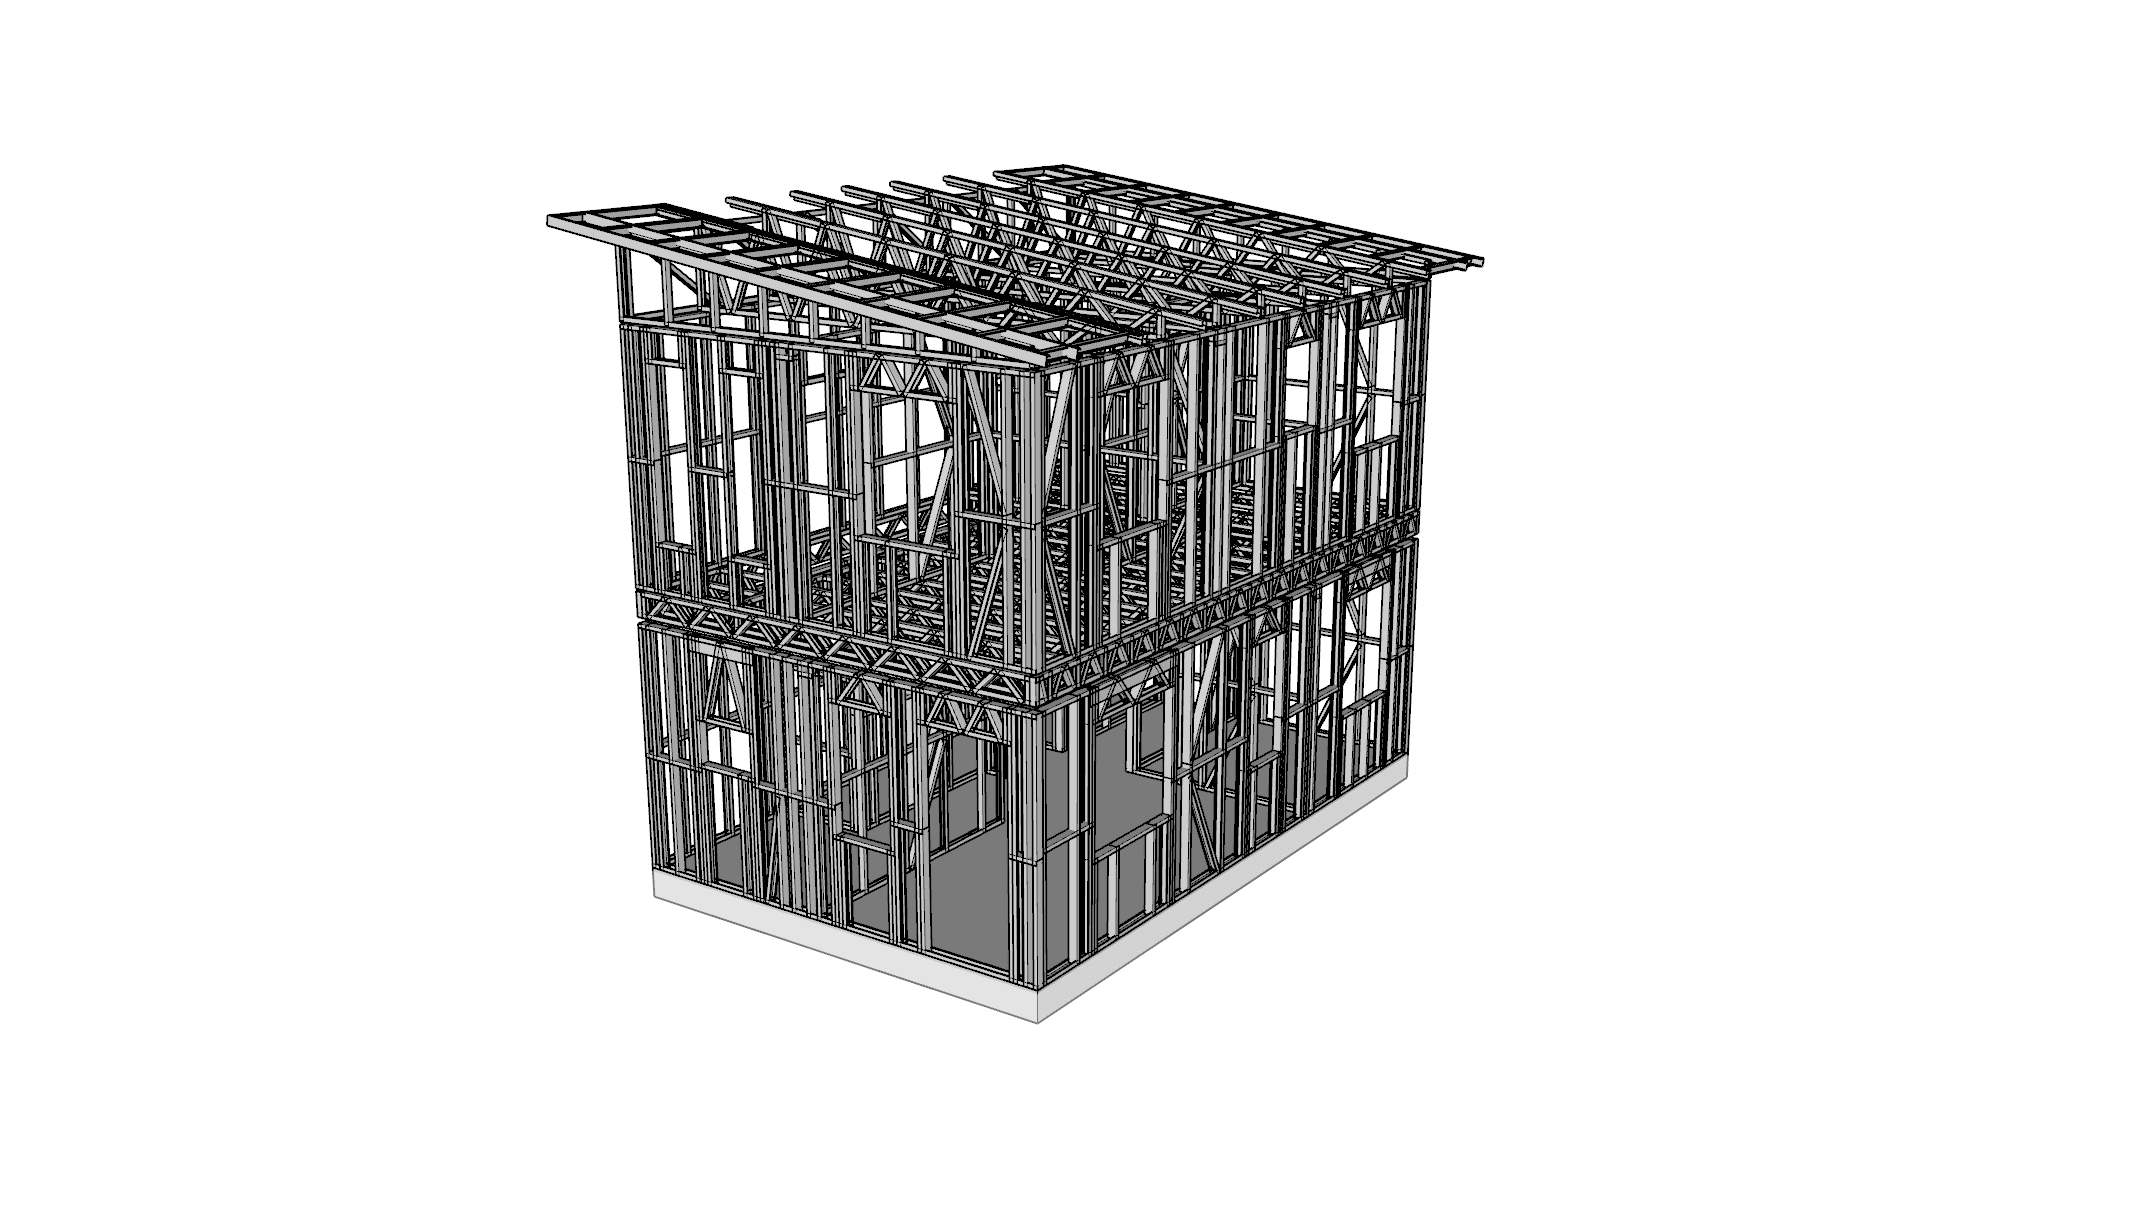
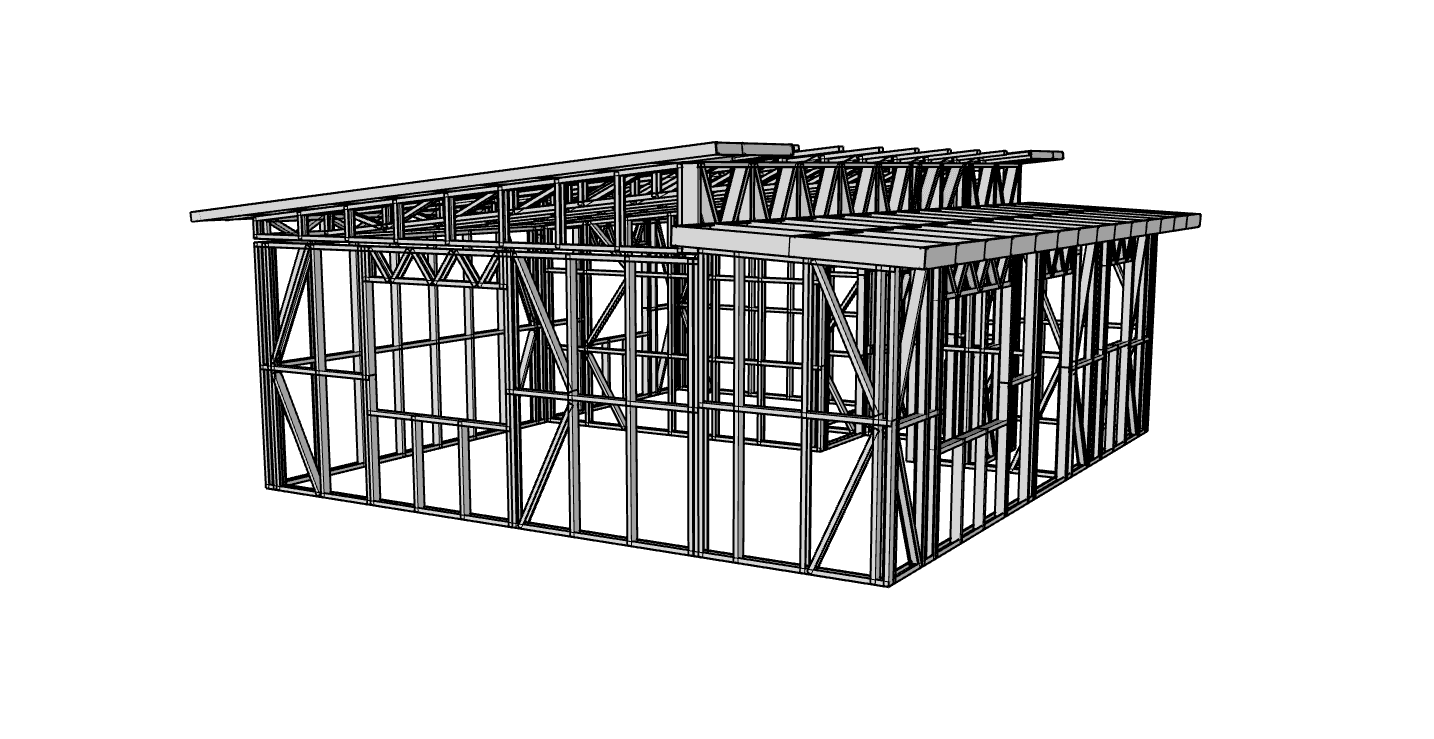
More bedrooms on a small footprint, for tight sections. The floor joists for the upper level come with the frames.
View the 4 plansOur plans stop at 70m², but we also make frames for new homes, townhouses and extensions from your own drawings.
A few plans from each group. Open one for its floor plan and frame drawing.
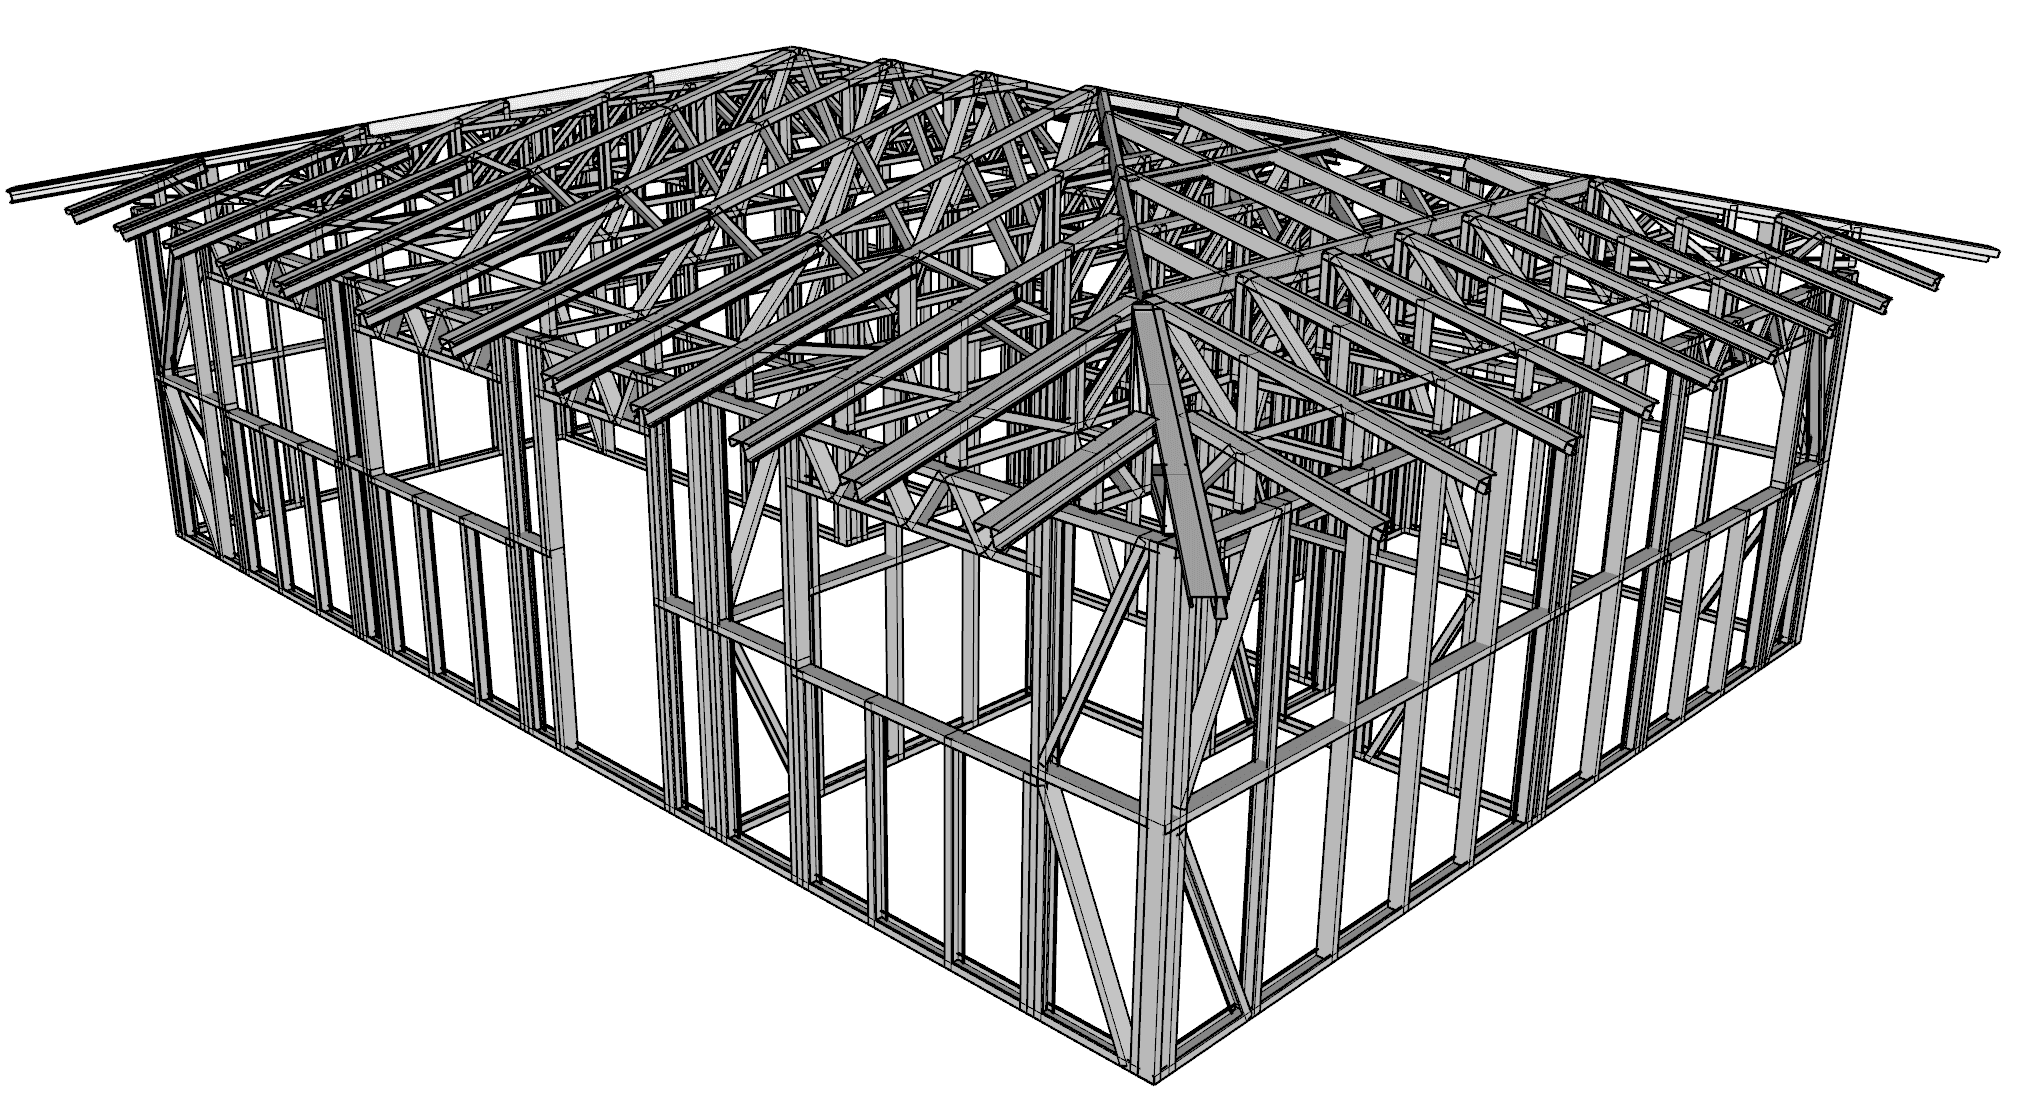
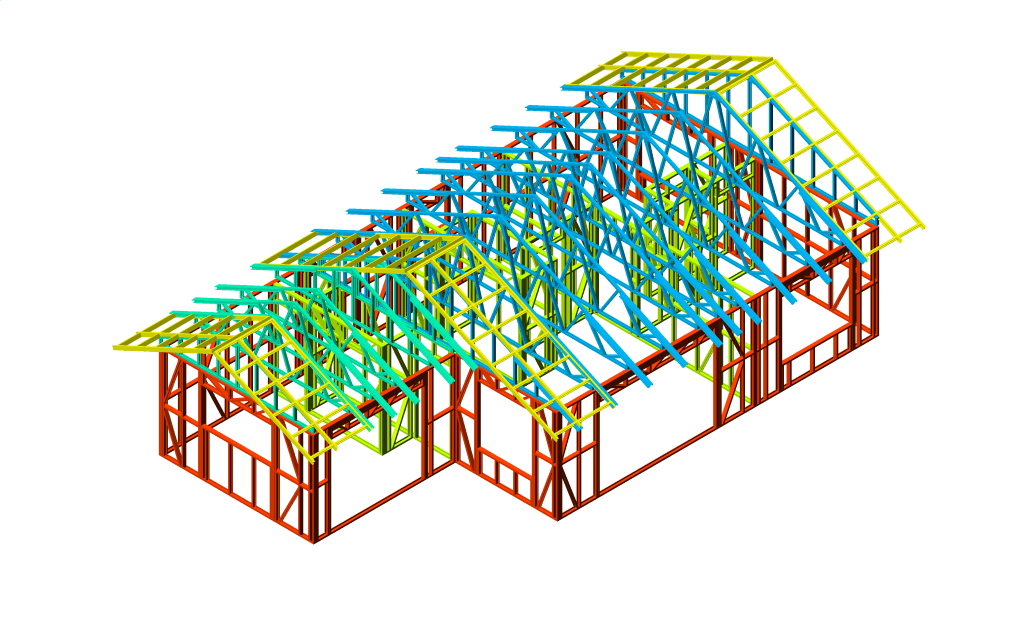
“Kitset” means different things from one supplier to the next, so check what's in the package before you compare.
SmartFraming supplies the steel frames. Your builder supplies and installs everything else.
Not included: Cladding, roofing, windows and doors, linings, insulation, foundations and installation are supplied by your builder. Delivery is quoted separately, based on your location.
What's included in a steel frame kitsetPick one of our home plans as it is, adjust the openings to suit your site, or send us your own drawings.
We review your plans and send a free quote for the frames. Delivery is quoted separately, based on your location.
We draft the frame drawings to your chosen plan and any changes. Once you've reviewed and signed them off, your frames move into manufacturing.
Frames are typically delivered 10 to 15 working days from drawing sign-off, depending on workload, cut and labelled for your builder to stand.
A kitset home is a house supplied as a package of parts made to fit, then put together on your site. What's in the package varies between suppliers. A SmartFraming kitset is the structural frame: steel wall and roof framing, cut and labelled, with floor joists on two-storey plans. Your builder supplies and installs everything else.
No. We supply the steel frames only. Your builder supplies and installs the foundations, cladding, roofing, windows, doors, insulation and linings, so you can choose those to suit your budget and site.
We quote each job rather than publish a price list, because the cost of the frames depends on the plan, any changes you make and your site. Quotes are free and most are sent within one business day. The frames are one part of the total build, so ask your builder to price the foundations, cladding, roofing, windows, doors, linings and labour as well.
We have 66 plans with 1 to 4 bedrooms. Single-storey plans run from 18m² to 70m², and two-storey plans sit on a footprint of about 30m². Opening sizes and positions can be changed at the drafting stage.
Yes. Our plans stop at 70m², but we also make frames for new homes, townhouses and extensions from your own drawings. Send us your plans for a free quote.
Structural and weathertightness work on a home is restricted building work, so it must be done or supervised by a Licensed Building Practitioner, even on a consent-exempt granny flat. The frames arrive labelled with detailed assembly plans, and we can recommend installers.
Light gauge steel is roll-formed to exact lengths, so the frames arrive straight and won't shrink, twist or rot once they're up. Steel is non-combustible and can't be eaten by borer, and the frames come cut, labelled and pre-punched for services, which helps your builder stand them quickly and accurately.
Once the drawings are signed off, frames are typically delivered in 10 to 15 working days, depending on workload. We deliver across New Zealand and also supply the Pacific Islands. Delivery is quoted separately, based on your location.
Send us a plan code or your own drawings, plus your site address. Quotes are free. Most quotes are sent within one business day.