
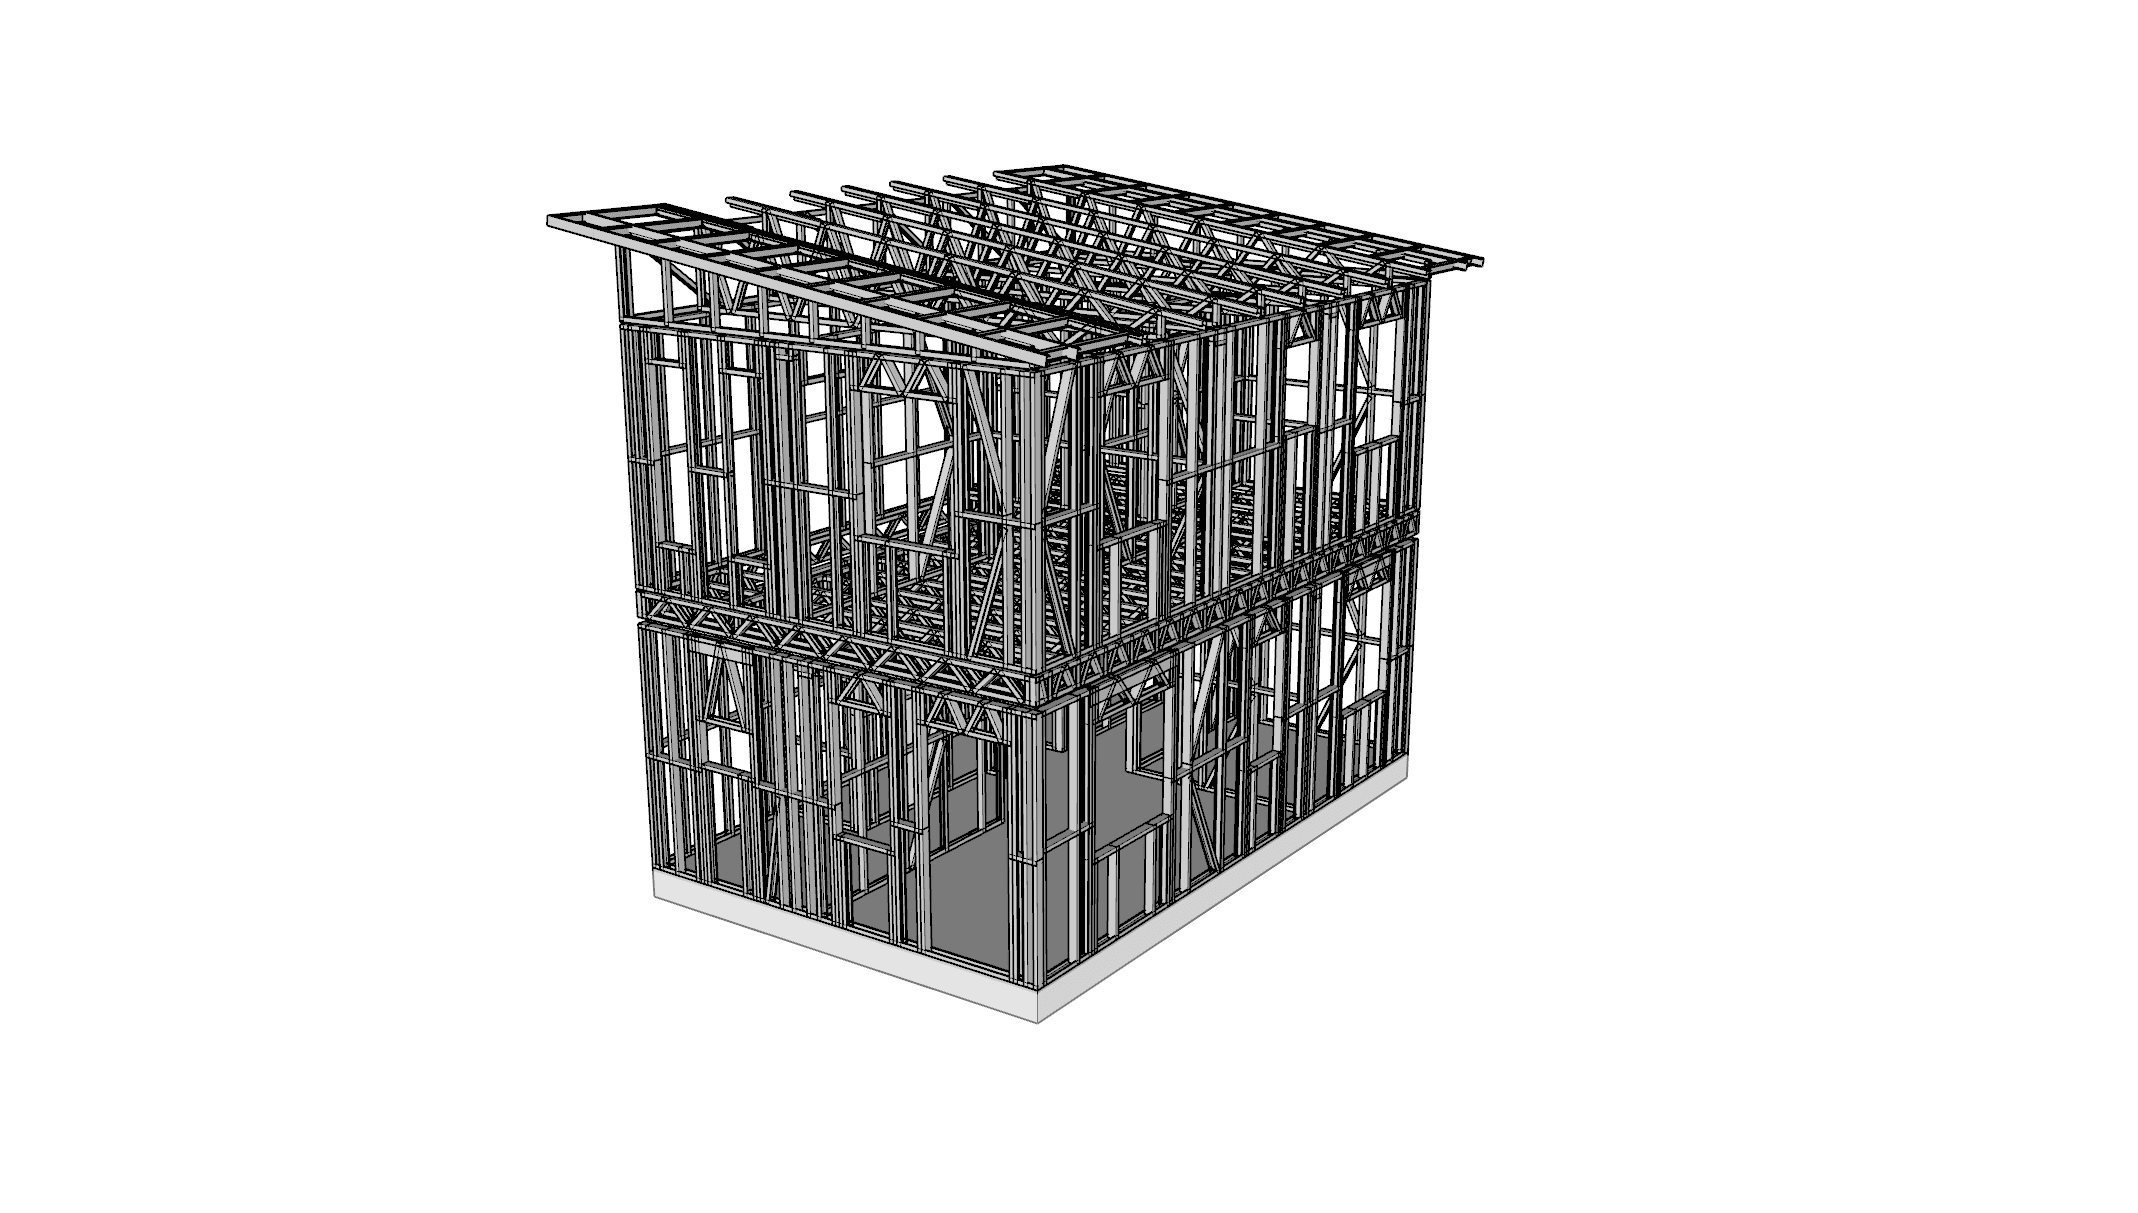
TS7452-Storey Homes
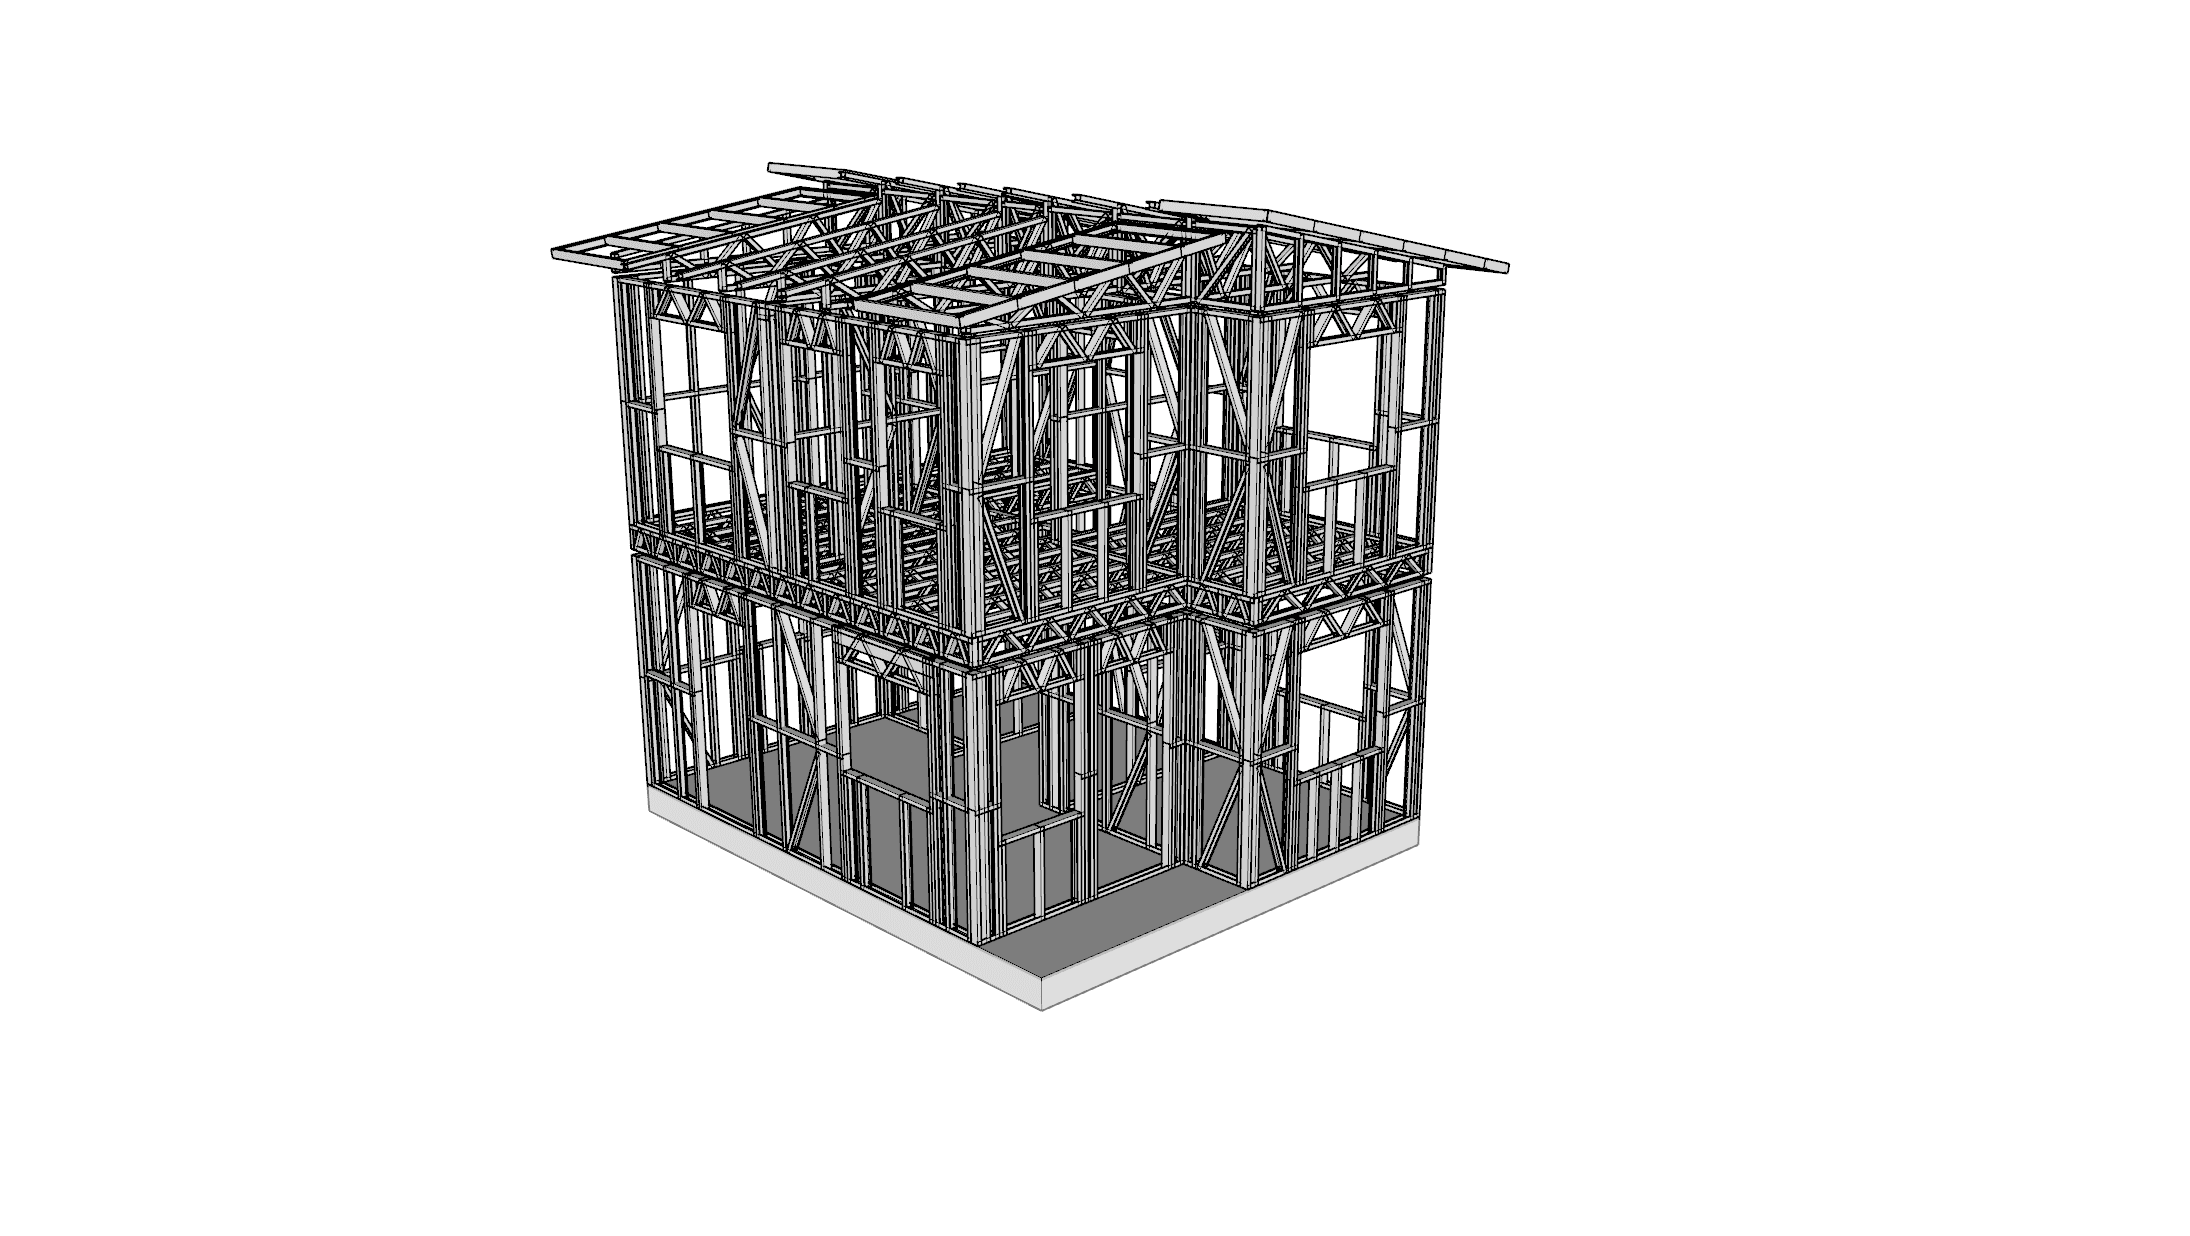
31.5m² Four-Bedroom 2-Storey Small Home · 7 × 4.5 m Mono
31.5 m²Floor
4Beds
2Bath
7×4.5Size m
Mono roof 8°
Precision light gauge steel, fully customisable and designed here in NZ. Browse our 2-storey small homes range, filter to your exact build, and move straight to a quote.
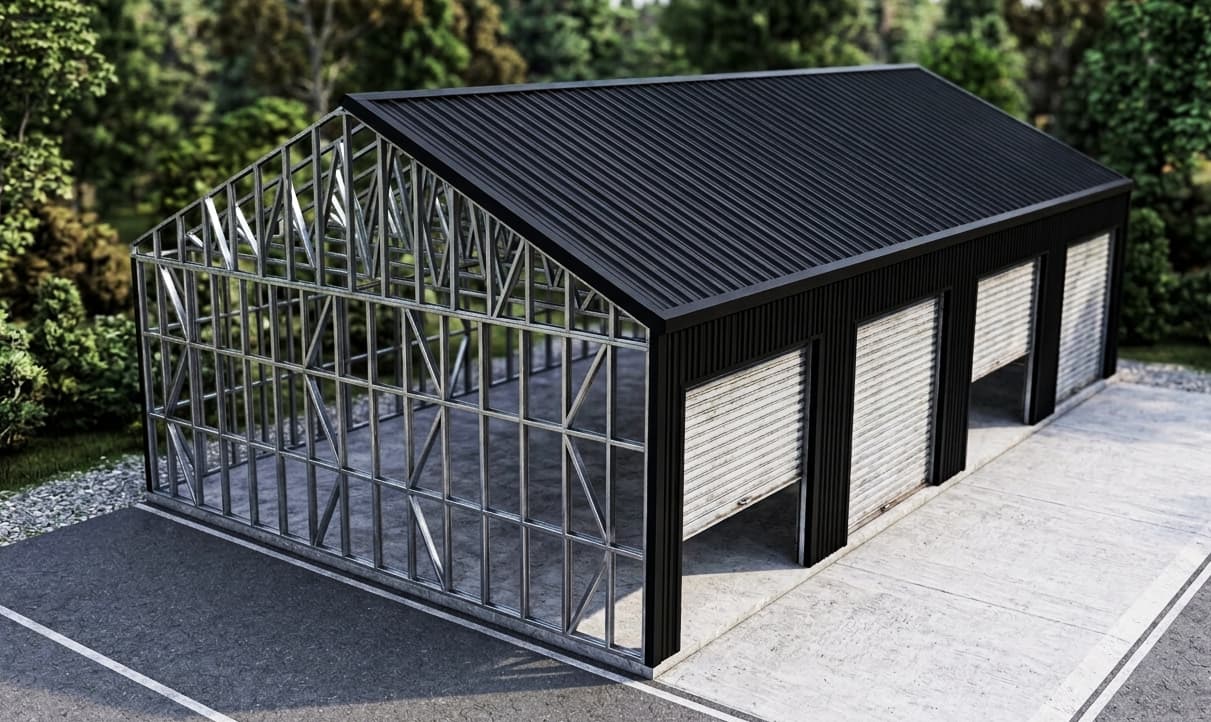
These are compact two-storey home plans with three or four bedrooms, framed in light gauge steel. They suit tight sections where a single-storey home won't fit the bedrooms you need, and builders who want frames that arrive cut, labelled and ready to stand. SmartFraming supplies the steel frames and floor joists only. Your builder supplies and installs everything else, including foundations, cladding, roofing, stairs and linings.
Not included: Cladding, roofing, windows and doors, linings, insulation, foundations and installation are supplied by your builder. Delivery is quoted separately, based on your location.
What's included in a steel frame kitset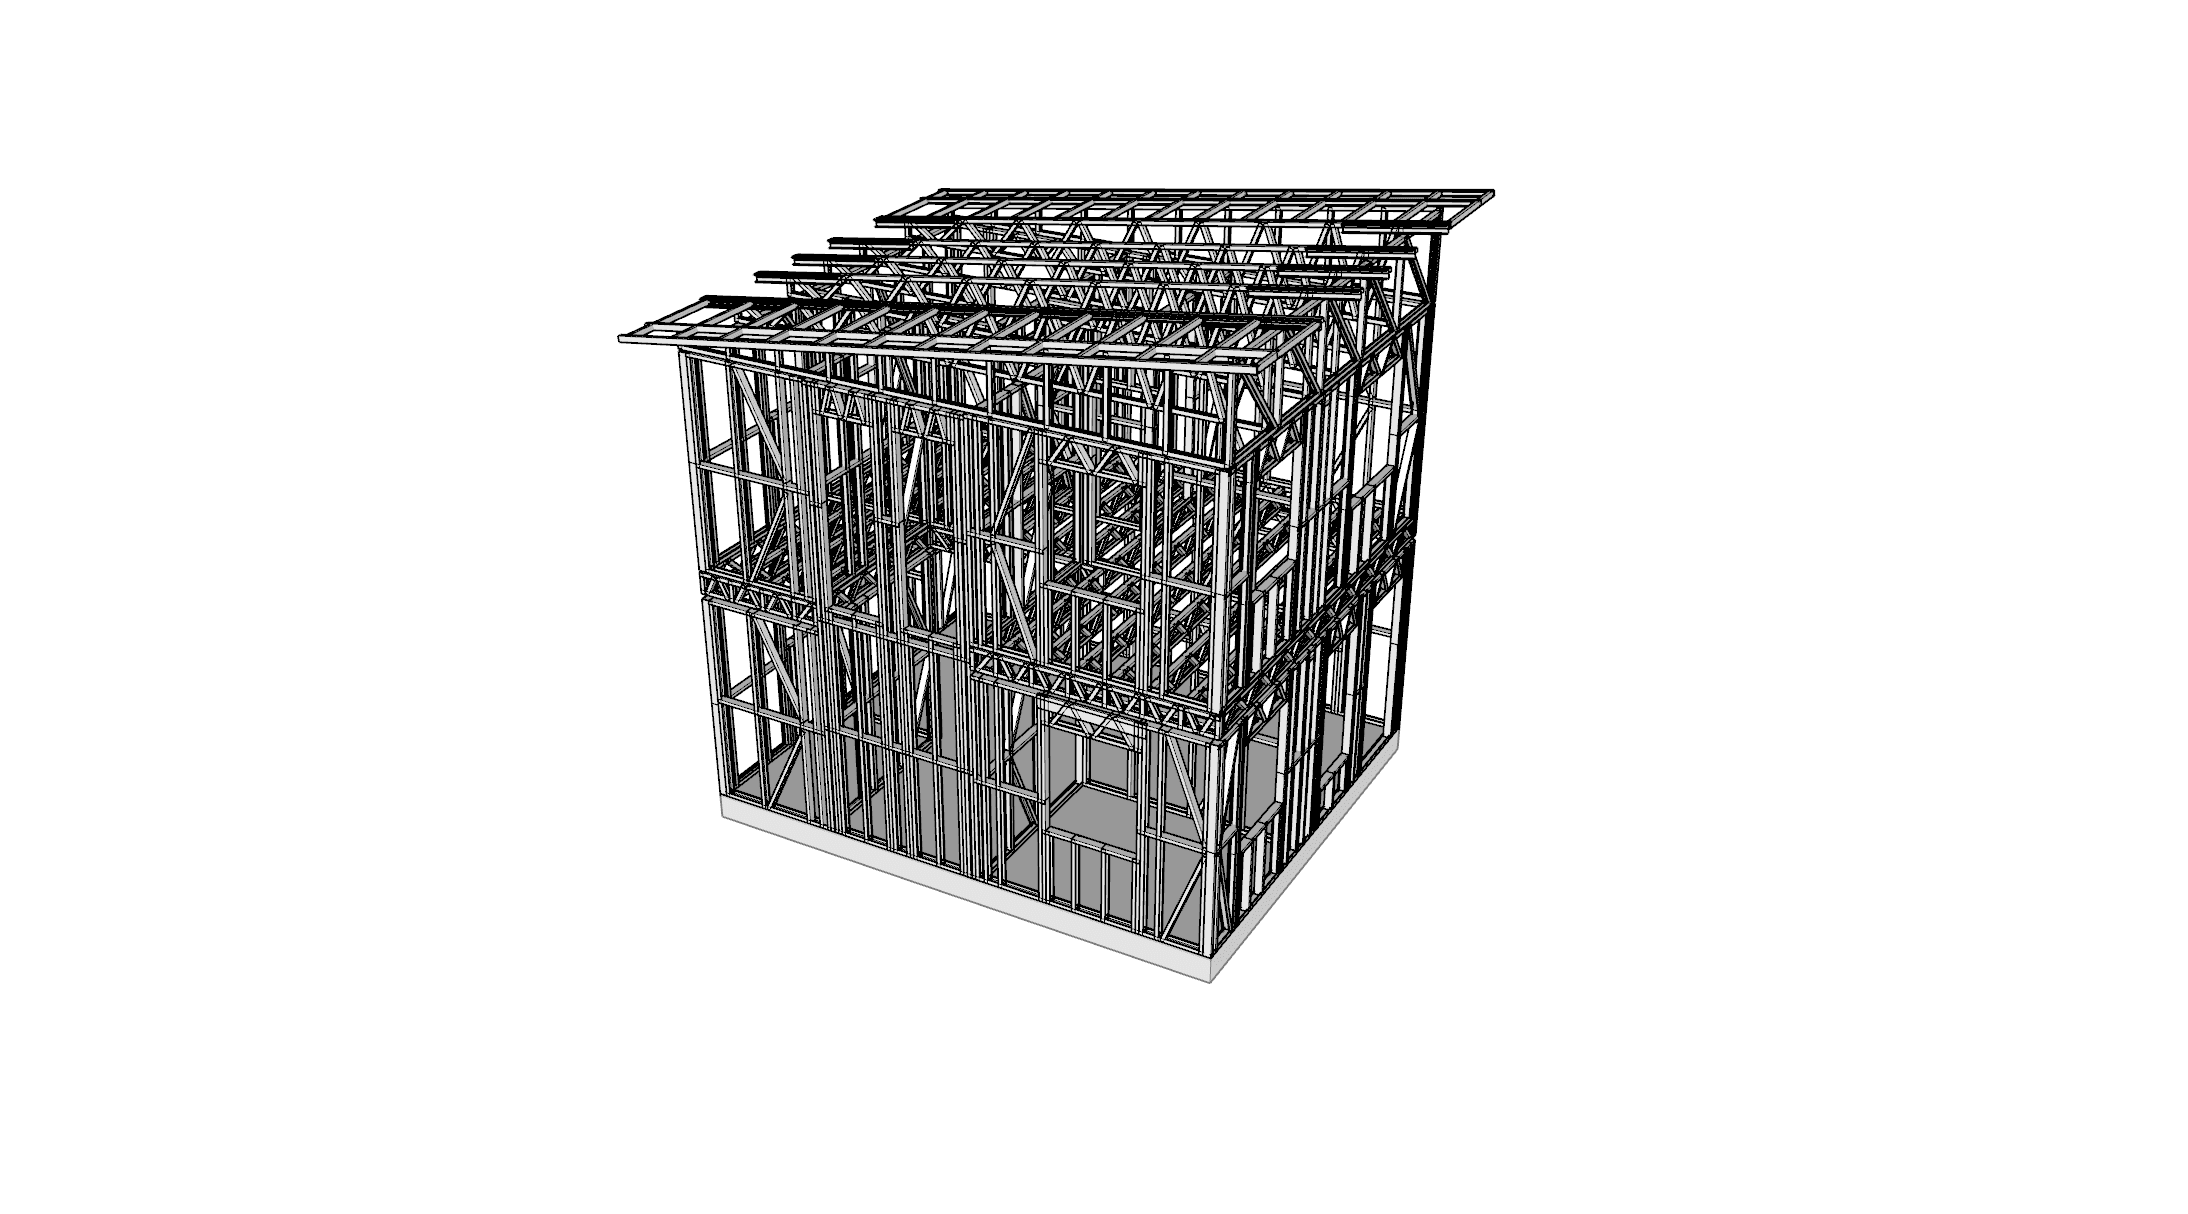
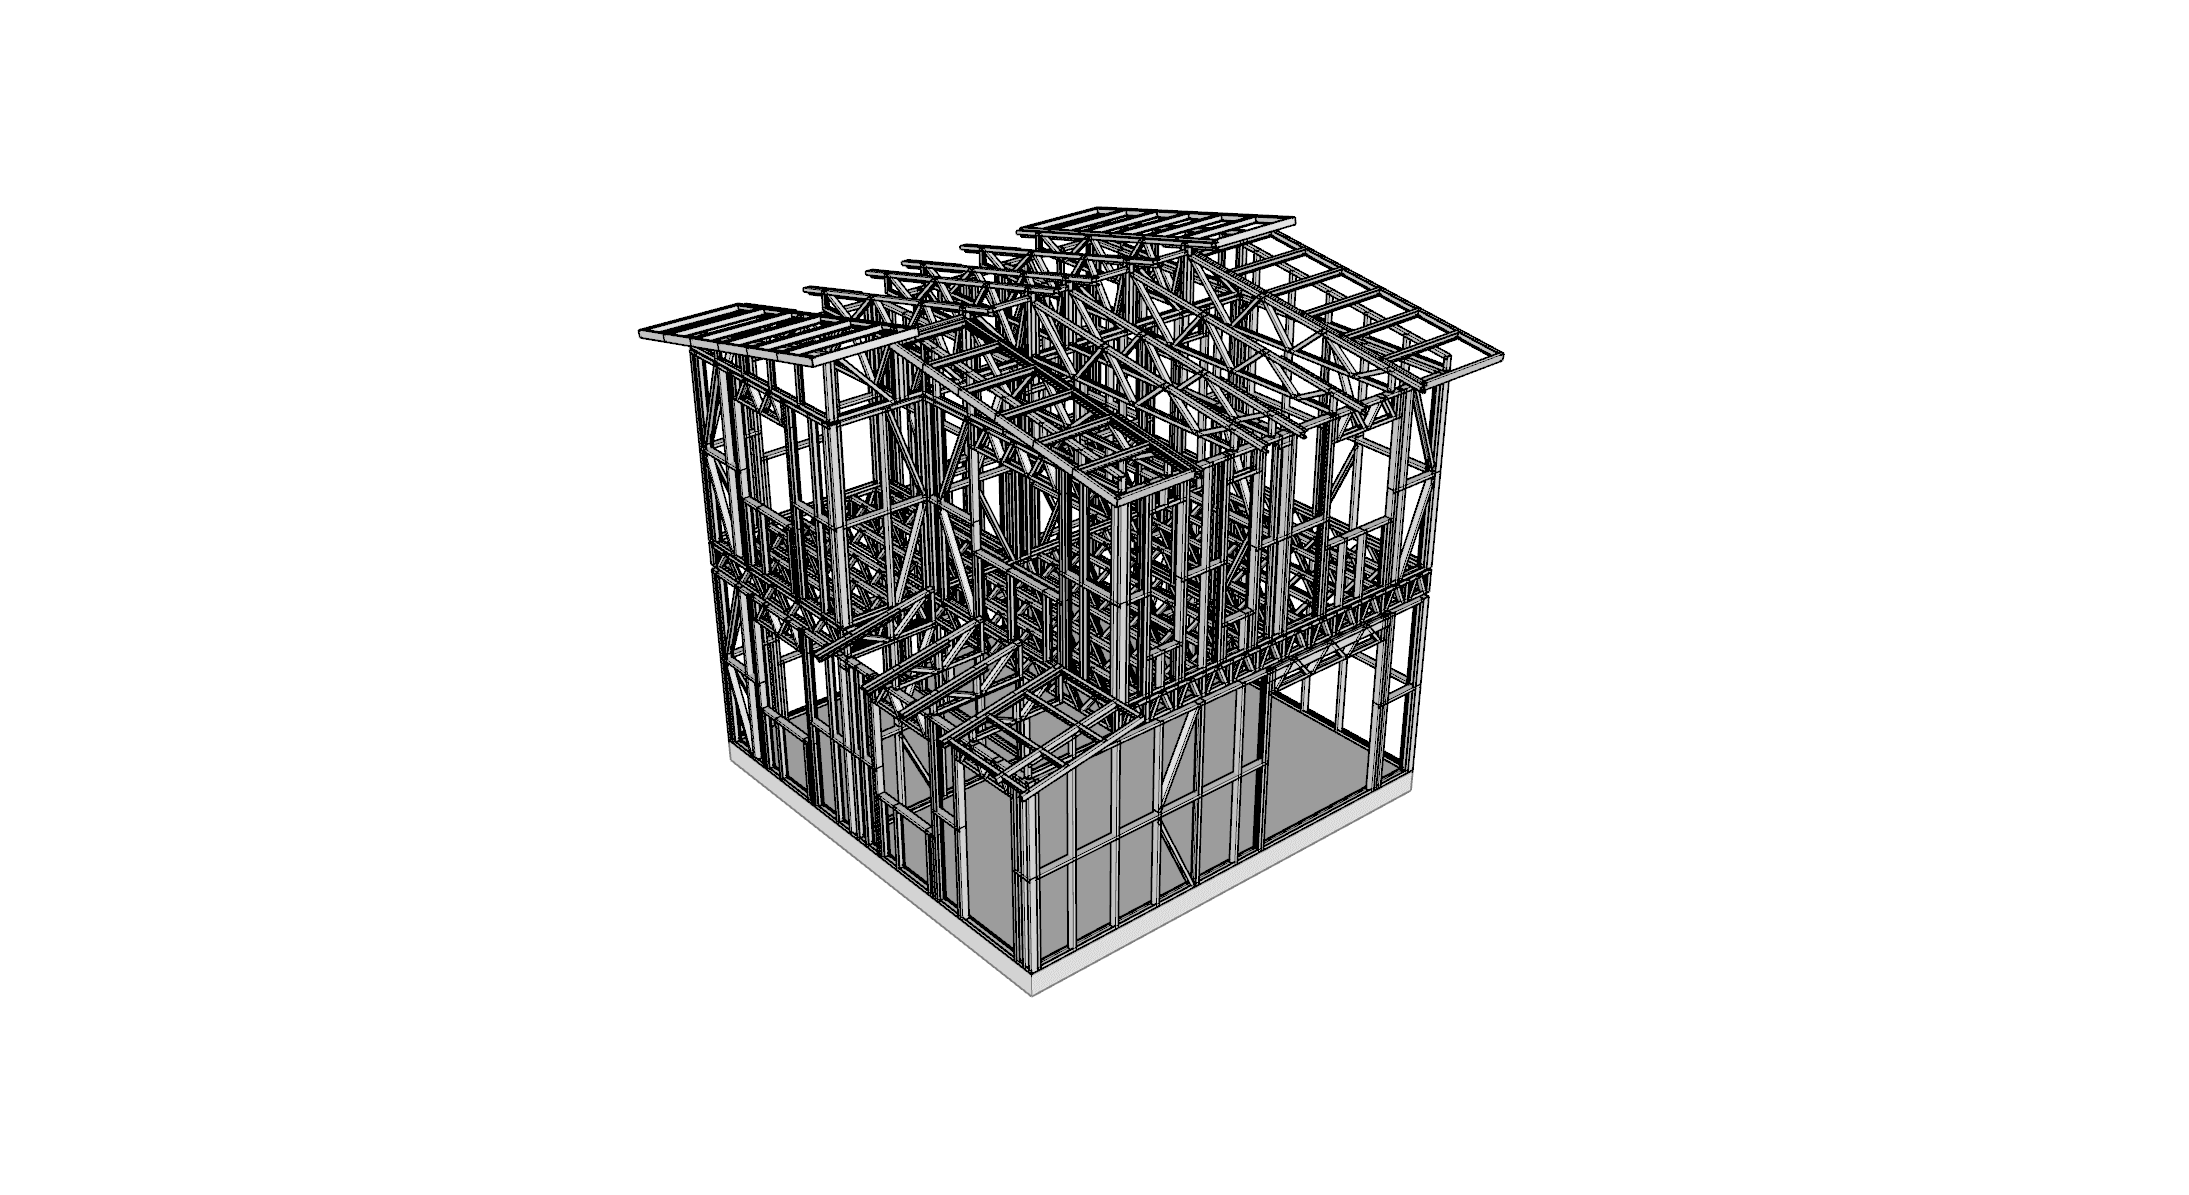
Showing 4 of 4 kitsets
The plans in this range sit on small footprints of 30m² to 32m², from 5 × 6 m to 7 × 4.5 m. Building up rather than out gives three or four bedrooms on a section that might only fit a one-bedroom single-storey home, and leaves more of the site for outdoor space and parking.
The frame package includes the floor joists for the upper level, so the whole structure comes from one set of drawings. Opening sizes and positions can be changed at the drafting stage to suit your views, neighbours and the way you want to use each room. Stairs are supplied by your builder, so settle their position with your designer before the drawings are signed off.
A two-storey home needs a building consent. The consent exemptions for small buildings and granny flats only cover single-storey buildings, so they don't apply to this range. Your designer or builder will prepare the consent application, and a licensed building practitioner must do or supervise the structural and weathertightness work.
We can supply engineering reports to support the application, for sign-off by a third-party engineer, and recommend cost-effective engineers. Check your district plan for height and site coverage rules early, as a two-storey building on a small section can be close to those limits.
Send us the plan code, your address and any changes you want. Quotes are free. Most quotes are sent within one business day. Typical lead time is 10 to 15 working days from drawing sign-off, depending on workload, and delivery is quoted separately based on your location.
Every design in our range is a starting point. Send us your section, layout and wind zone and we'll tailor a steel frame kitset to suit — or design one from scratch.