
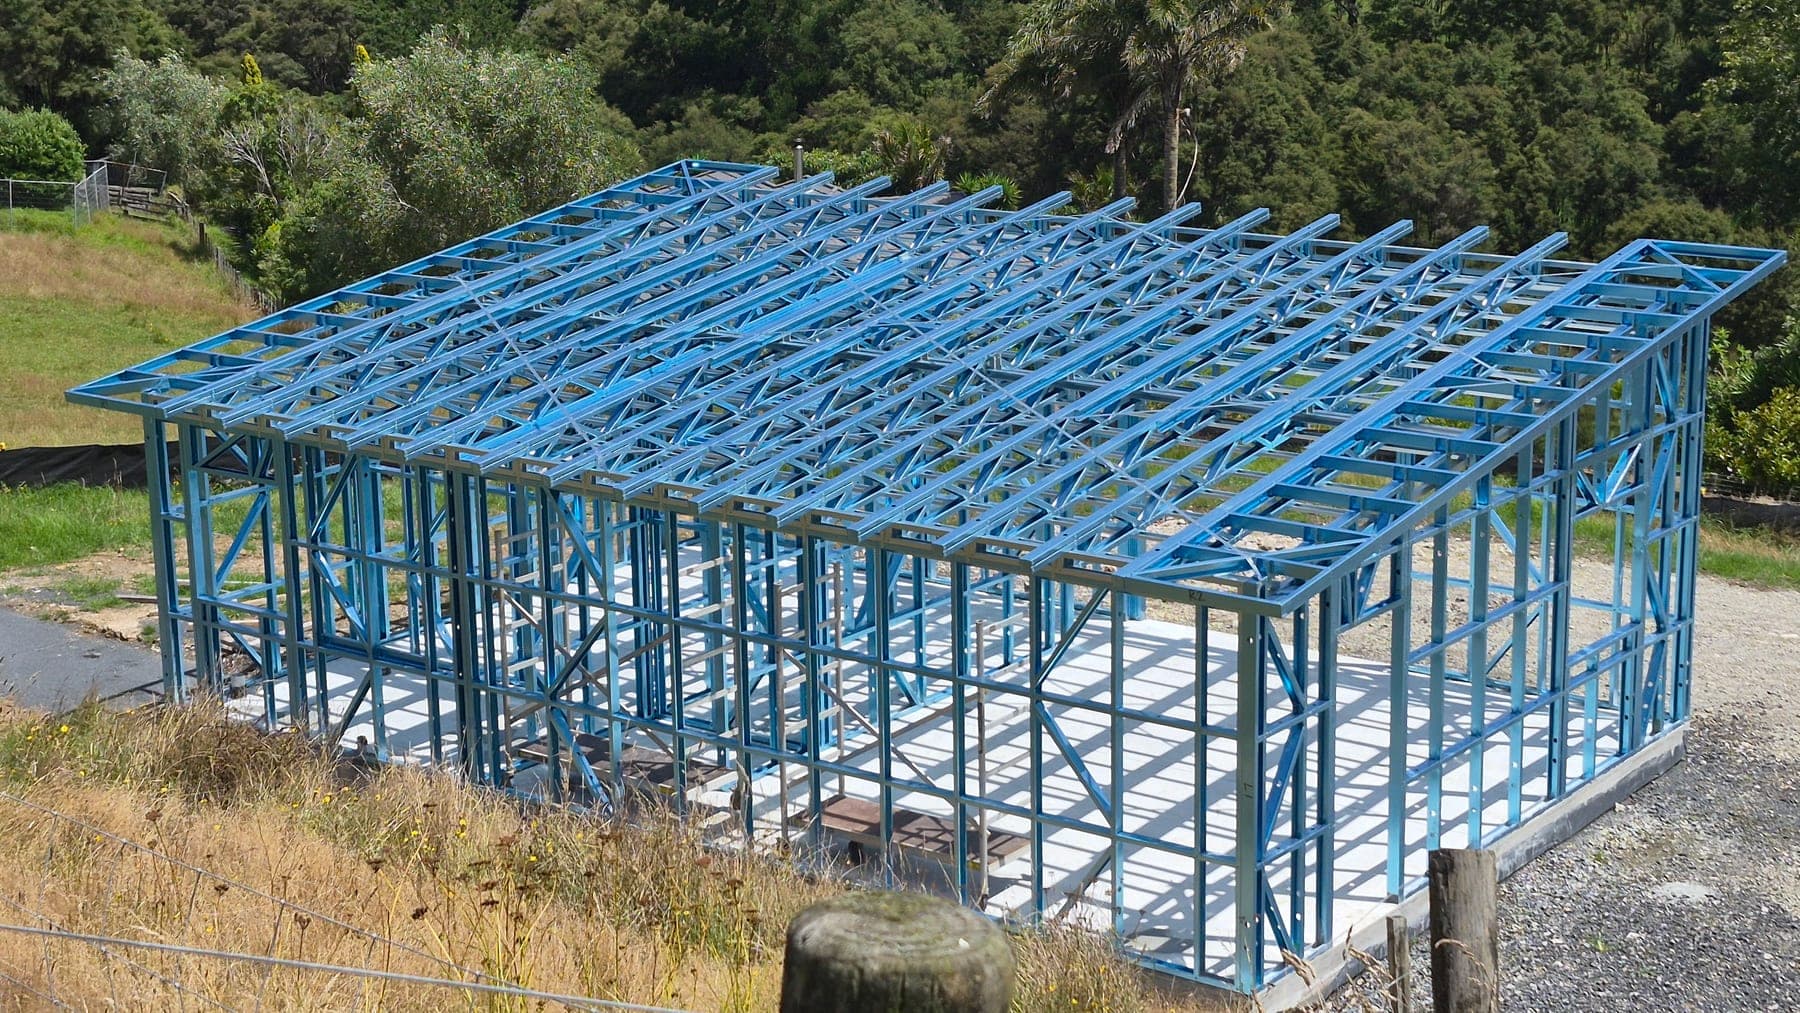
Two granny flat ranges
Every plan can be adjusted at the drafting stage. If none fits, send us your own drawings and we'll frame your design.
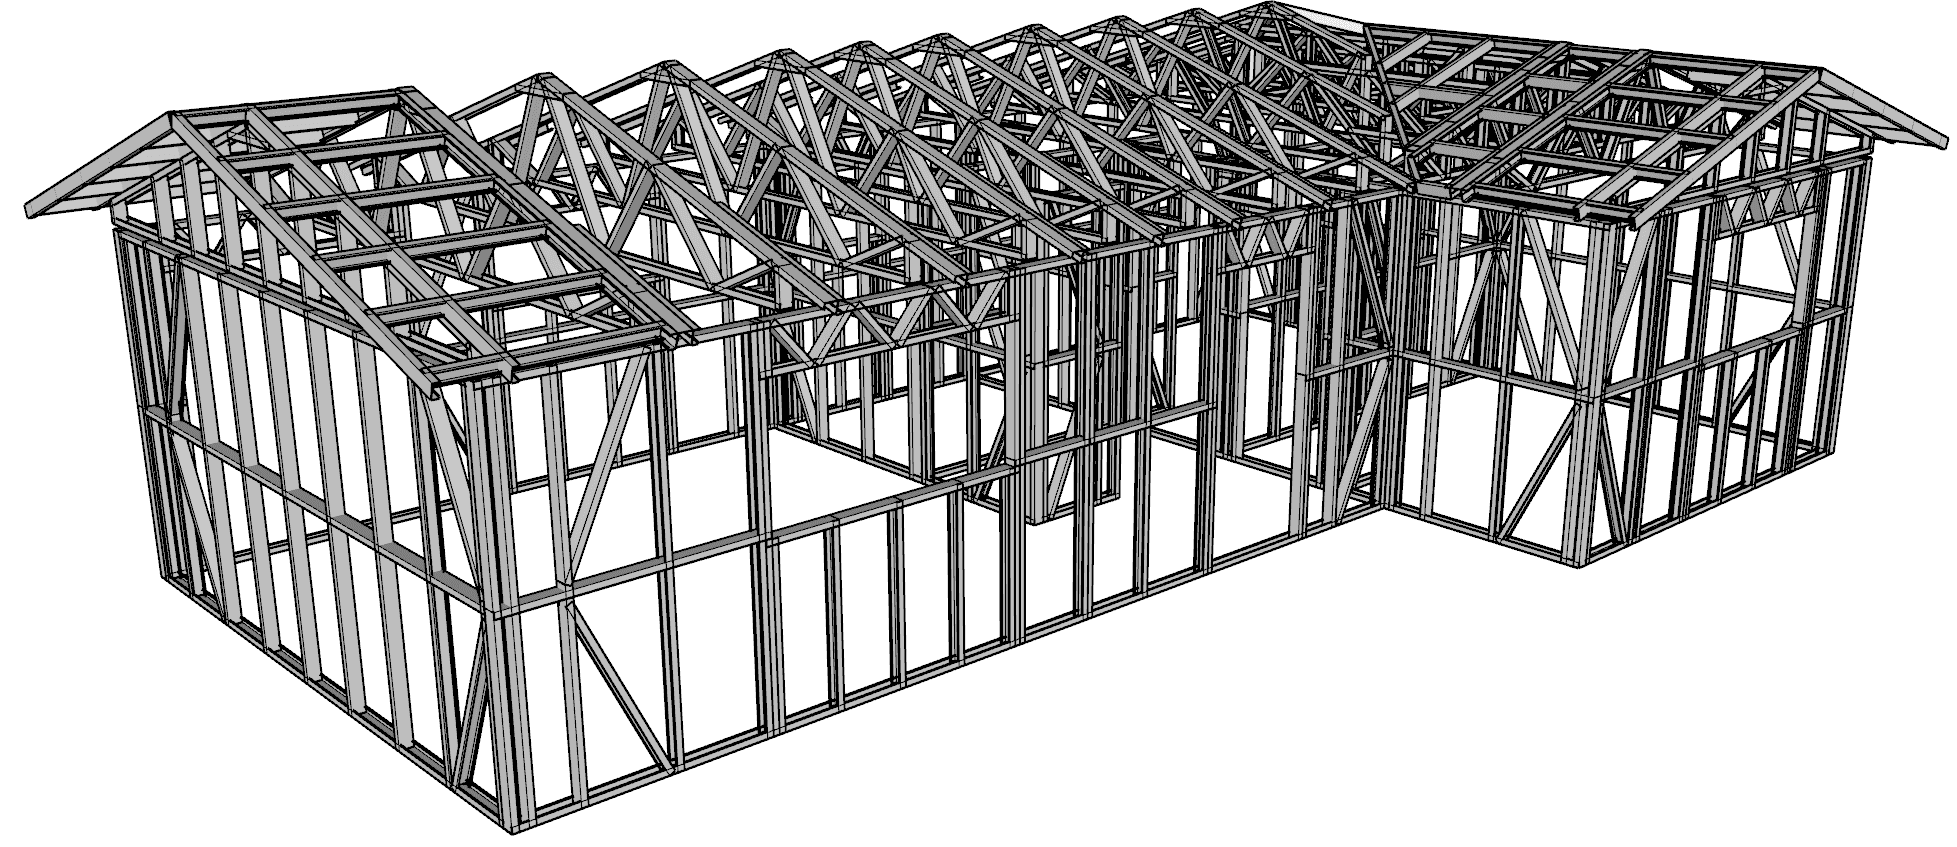
60m² Granny Flats
Compact plans for sections where a full 70m² flat won't fit, including long, narrow layouts that sit beside the main house.
View the 40 plans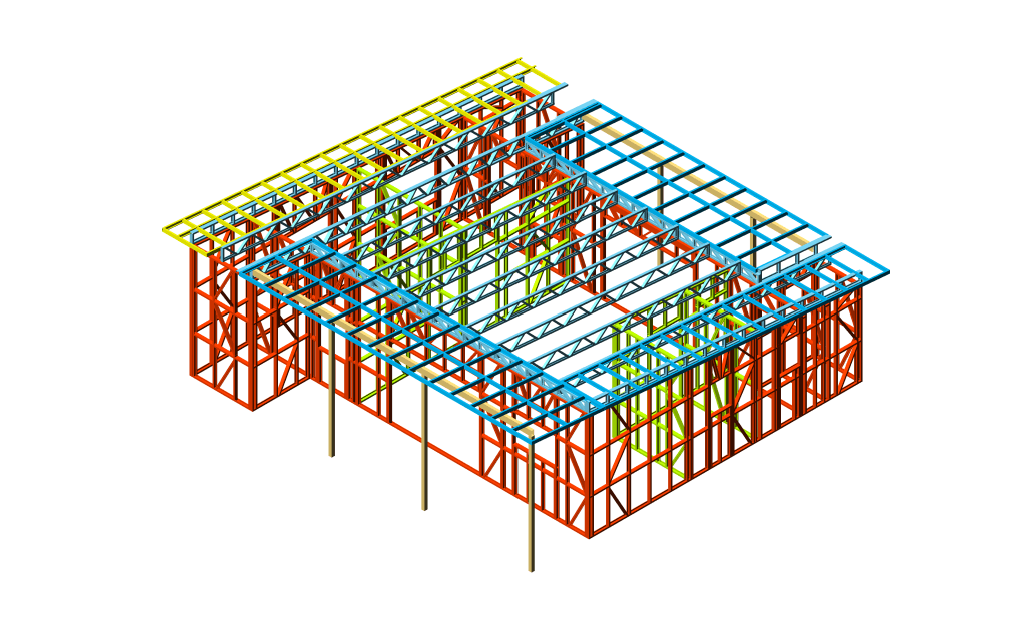
70m² Granny Flats
Full-size plans with more living space, in long, narrow and squarer footprints, with mono, gable or hip roofs.
View the 13 plansWhat's included
SmartFraming supplies the steel frames. Your builder supplies and installs everything else.
- Wall and roof framing, fully made up or as flat-packs when required
- Drafting changes to adjust opening sizes and positions
- Grommets for the service holes pre-punched through the framing
- Erection screws to stand the frames
- Detailed assembly plans
- Engineering reports to support a council application, for sign-off by a third-party engineer (on request)
Not included: Cladding, roofing, windows and doors, linings, insulation, foundations and installation are supplied by your builder. Delivery is quoted separately, based on your location.
What's included in a steel frame kitsetFrom plan to delivered frames
- Step 01 of 04
Pick one of our granny flat plans as it is, adjust the openings to suit your site, or send us your own drawings.
- Step 02 of 04
We review your plans and send a free quote for the frames. Delivery is quoted separately, based on your location.
- Step 03 of 04
We draft the frame drawings to your chosen plan and any changes. Once you've reviewed and signed them off, your frames move into manufacturing.
- Step 04 of 04
Frames are typically delivered 10 to 15 working days from drawing sign-off, depending on workload, cut and labelled for your builder to stand.
Ready to install
Light gauge steel is roll-formed to exact lengths, so the frames arrive straight and won't shrink, twist or rot once they're up. Steel is non-combustible and can't be eaten by borer, and the frames come cut, labelled and pre-punched for services, which helps your builder stand them quickly and accurately.
Our 60m² range has 40 plans from 47.5m² to 60m², with 1 to 3 bedrooms. Our 70m² range has 13 plans at 70m², with 2 to 3 bedrooms. Opening sizes and positions can be changed at the drafting stage, and we can also frame your own design from your plans.
Wall and roof framing, made up or as flat-packs, with drafting changes to opening sizes and positions, grommets for the pre-punched service holes, erection screws and detailed assembly plans. Your builder supplies and installs everything else, including foundations, cladding, roofing, windows, doors, insulation and linings.
Most quotes are sent within one business day. Once the drawings are signed off, frames are typically delivered in 10 to 15 working days, depending on workload.
Yes, on request. We can supply engineering reports to support a council application, for sign-off by a third-party engineer, and we can recommend cost-effective engineers.
Yes. We deliver to sites across New Zealand and also supply the Pacific Islands. Delivery is quoted separately, based on your project location.
Ready to price your granny flat frames?
Send us a plan code or your own drawings, plus your site address. Quotes are free. Most quotes are sent within one business day.