
Short answer: since 15 January 2026, you can build a detached, single-storey granny flat of up to 70m² in New Zealand without a building consent. It must meet every condition in Schedule 1A of the Building Act, licensed building practitioners must do or supervise the work, and you must get a PIM from your council before starting and notify the council when it's finished.
The exemption is a big change, but "no consent" doesn't mean "no rules". This guide covers the full eligibility checklist, the step-by-step process, what it costs and saves, the resource consent side, and the changes arriving on 8 October 2026.
What the exemption allows
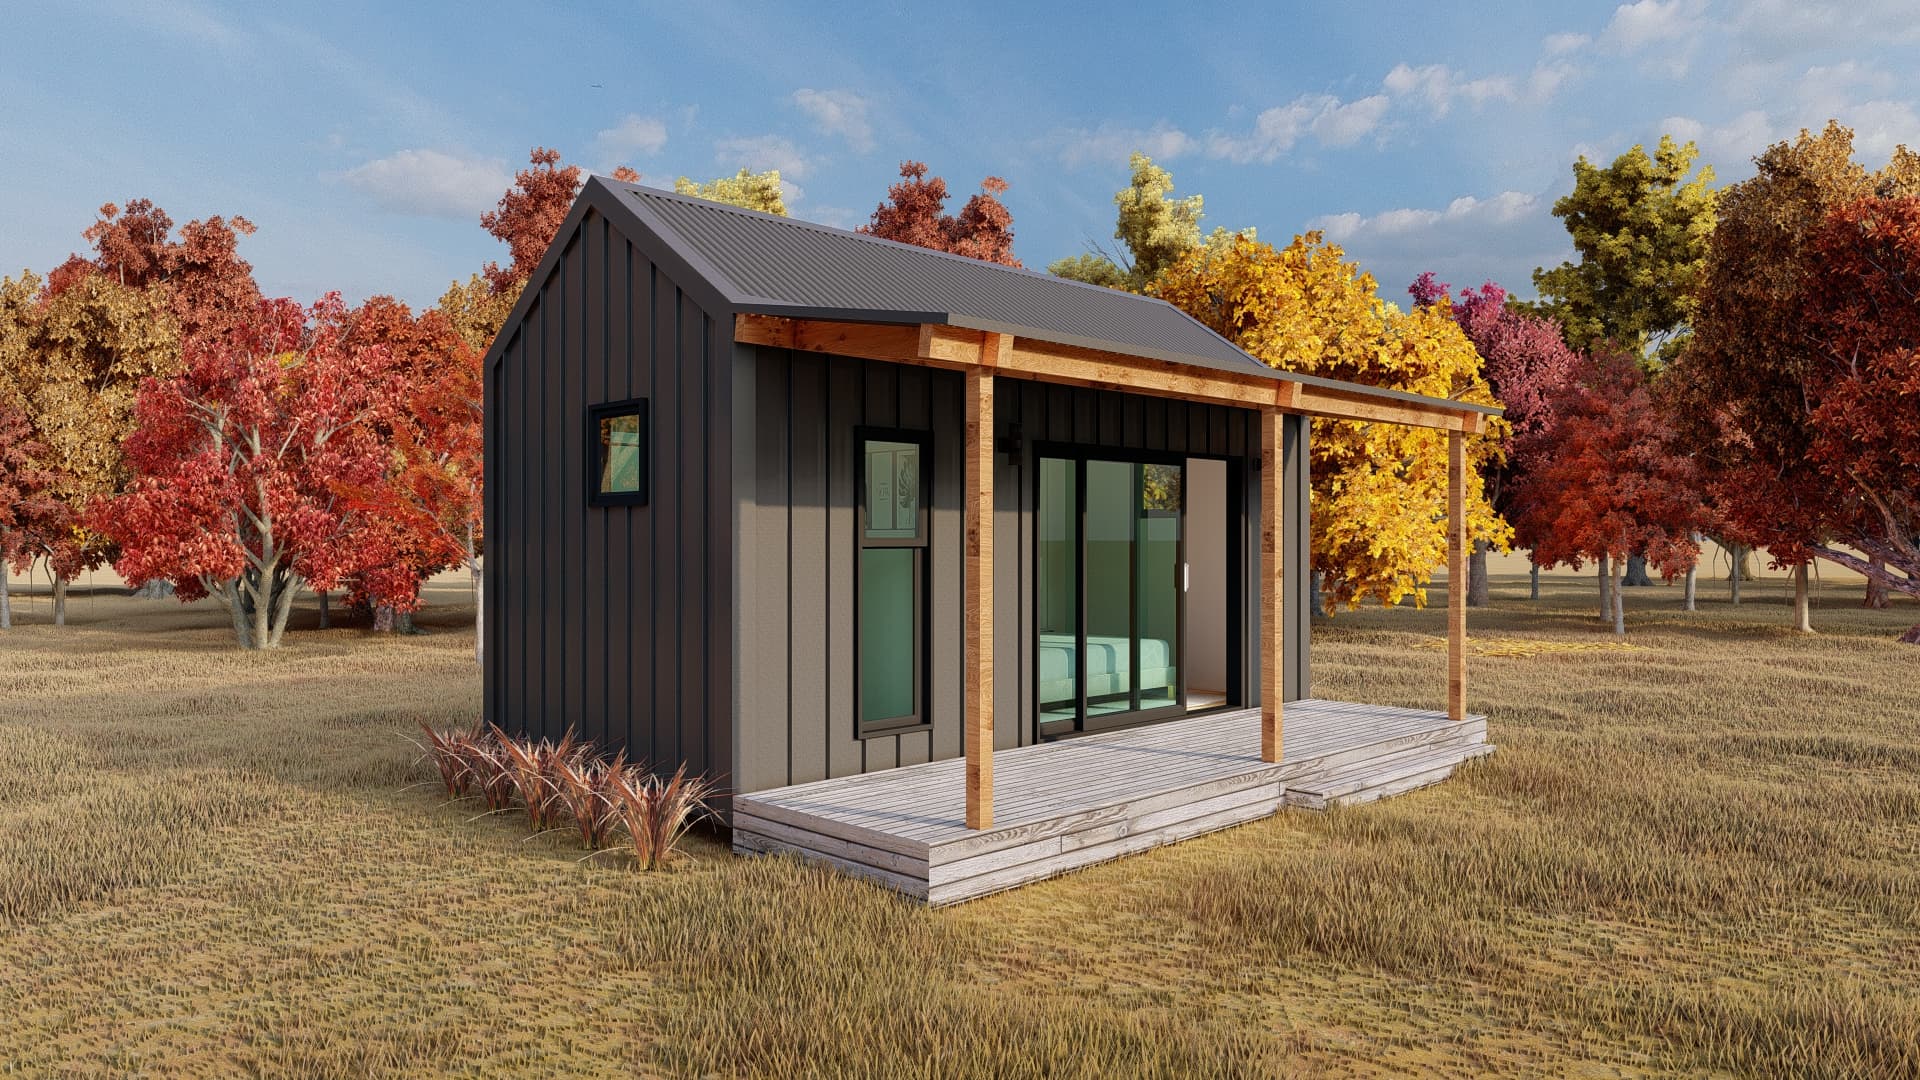
The legislation calls these buildings non-consented small stand-alone dwellings. Most people call them granny flats. They're self-contained homes: a place someone can live, with a kitchen and bathroom, not just a sleepout.
Before 2026, every granny flat needed a full building consent and often a resource consent as well. MBIE estimates the new exemptions save up to $5,650 in direct costs and up to 14 weeks per build. The building work itself is still regulated. The difference is that the council no longer reviews and approves your plans before you build.
The eligibility checklist
Your granny flat must meet every condition below. Missing one means you need a building consent instead.
| Condition | Requirement |
|---|---|
| New build | It must be a new building, not a conversion of an existing one |
| Detached | Freestanding, not attached to another building |
| Single storey | One level only, with no mezzanine or loft |
| Size | 70m² or less of internal floor area, including any internal garage |
| Height | No more than 4m from floor level to the highest point |
| Setbacks | At least 2m from any legal boundary and from any other residential building |
| Framing | Light steel or timber framing |
| Cladding | Lightweight roof and wall claddings |
| Shower | No level-entry shower that requires a waterproof membrane |
| Services | Connected to public stormwater and wastewater networks, or a compliant on-site system |
| Building Code | Fully compliant, with no waivers or modifications of the Code |
| Workforce | Restricted building work carried out or supervised by Licensed Building Practitioners |
Two conditions catch people out most often.
The first is floor area. The 70m² limit is internal floor area, and it includes an internal garage. A design with 10m × 7.2m external dimensions can be comfortably under 70m² internally or slightly over it, depending on wall thickness. Measure from the plans, not the footprint.
The second is height. The 4m limit is measured from floor level to the highest point of the roof. Wide buildings with steep gable roofs can exceed it, so check the height on the plans before choosing a design. Low-pitch gables and mono-pitch roofs make it easier to stay within the limit.
Why framing choice matters
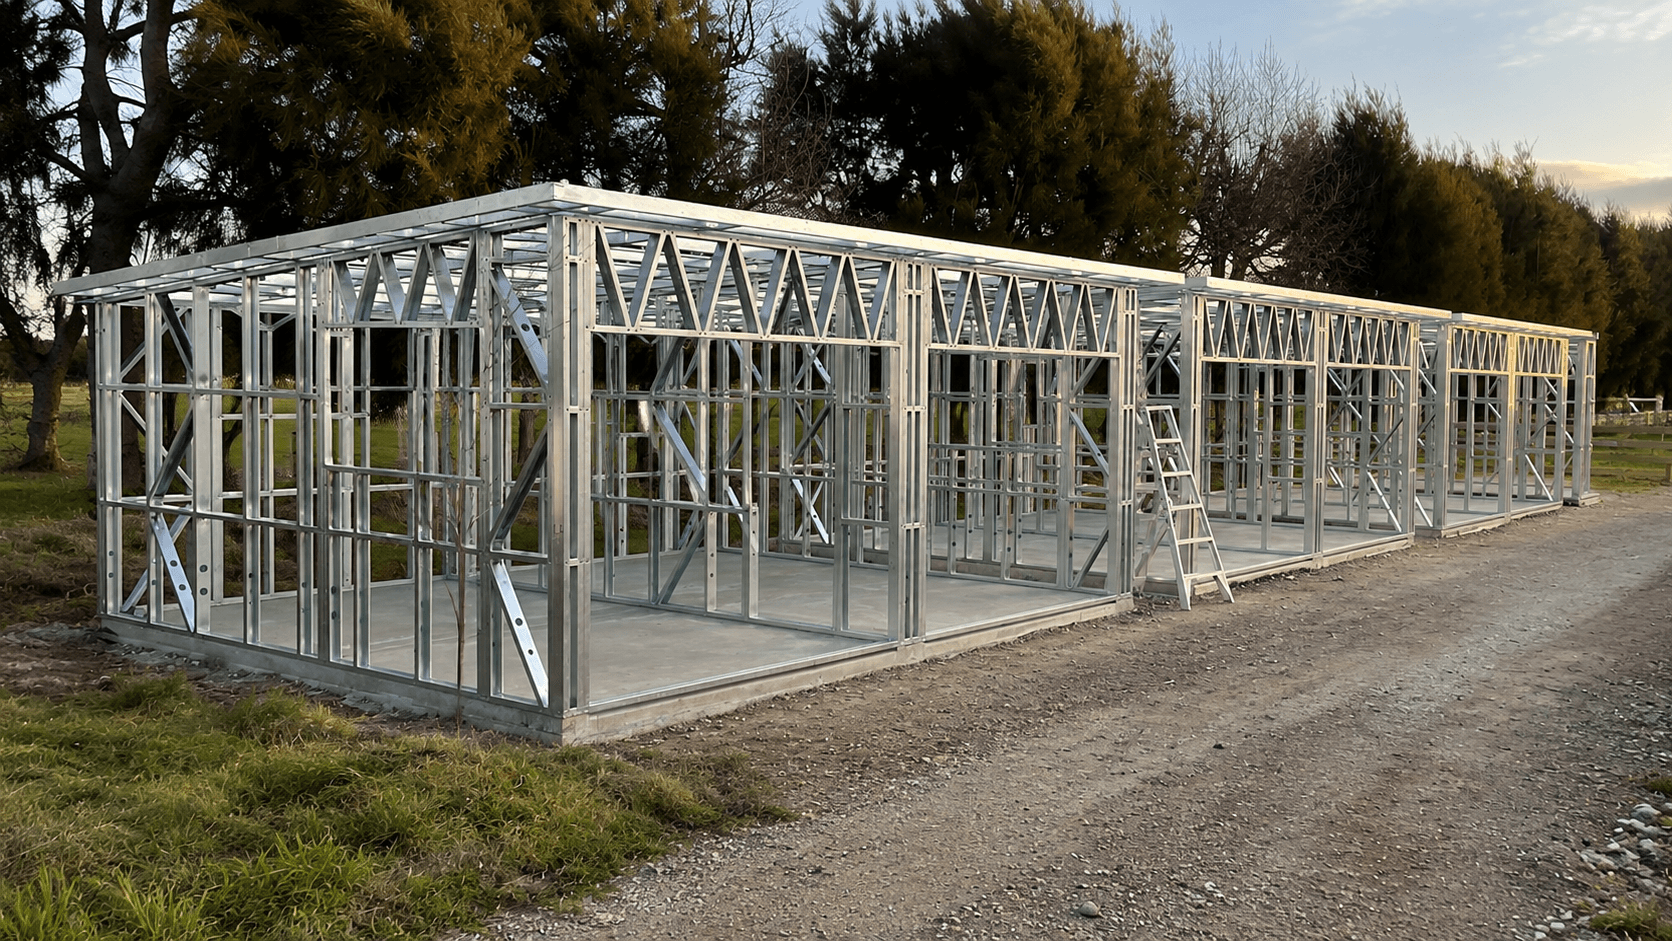
Schedule 1A limits the structural system to light steel or timber framing. Light gauge steel framing is named in the rules, so it's a fully eligible option, not a workaround.
Steel has practical advantages for a small dwelling. Frames are dimensionally stable, so walls stay straight and linings don't crack as timber dries. Steel doesn't rot and isn't affected by borer. Pre-punched service holes speed up electrical and plumbing rough-in. For a building where every square metre of internal floor area counts, consistent frame dimensions also make it easier to design close to the 70m² limit with confidence.
Whatever framing you use, the structure must still be shown to comply with the Building Code. Plan for engineering from the start, as it's part of the documentation your LBPs and council will expect.
Step by step: building a granny flat under the exemption
1. Check your site. Confirm there's room for the 2m setbacks, suitable access and a way to connect services. Check for natural hazards such as flooding or land instability, which can rule out the exemption.
2. Choose or commission a design. Use a design that meets every Schedule 1A condition. Have your designer check the internal floor area and height against the limits.
3. Apply for a PIM. You must apply for and receive a Project Information Memorandum from your council before any building work starts. The PIM tells you about site-specific matters such as hazards, heritage status and infrastructure, and may indicate whether your build is likely to meet the exemption criteria. Councils may charge development contributions at this stage, and these vary widely by council and site.
4. Engage licensed professionals. Restricted building work must be carried out or supervised by Licensed Building Practitioners. Licensed plumbers, drainlayers and electricians are needed for their parts of the work.
5. Get the other approvals. You still need approvals for connections to water, wastewater, stormwater and power, plus anything else your site requires, such as a vehicle crossing.
6. Build. The work must comply fully with the Building Code, even though no council inspections are scheduled as they would be under a consent.
7. Notify the council on completion. Provide the required documentation, including final plans, Records of Work from your LBPs and certificates of compliance from your trades.
Can I build it myself?
Generally, no. The exemption relies on licensed professionals doing or supervising the restricted building work, which covers the structure and weathertightness. A homeowner can't carry out that work unless they hold the relevant licence. MBIE's guidance discusses a limited owner-builder pathway, so read it in full, or ask your council, before planning any DIY work.
The resource consent side
Building consent and resource consent are separate. The building consent exemption comes from the Building Act. Planning rules come from the Resource Management Act.
Alongside the building exemption, a national environmental standard for detached minor residential units now removes the need for resource consent for one granny flat on many residential and rural sites, subject to its own conditions. The two exemptions operate independently, so meeting one doesn't guarantee you meet the other. Check both with your council.
What's changing: 8 October 2026 and beyond
From 8 October 2026, MBIE has advised the exemption will change in two ways:
- More building products allowed. Granny flats can use certified composite structural building products, including some Structural Insulated Panel (SIP) systems and solid timber building systems. The product must have a CodeMark certificate and be used within its scope and the manufacturer's instructions.
- Easier service connections. It will be simpler to use existing water supply, wastewater and stormwater services.
Updated guidance and quick guides will be published on building.govt.nz on the same date. We'll update this article once they're out.
Off-site construction before a PIM. In April 2026, the Government also announced a change to allow consent-exempt granny flats to be built off-site before a PIM is issued, with a PIM still required before any on-site work begins. At the time of writing, the commencement date for this change hasn't been confirmed. Until it takes effect, get your PIM before you order or manufacture anything.
Planning a steel-framed granny flat
SmartFraming supplies light gauge steel frame kitsets for 70m² granny flats and 60m² granny flats, designed in New Zealand. Most designs in both ranges are under the 4m height limit, and the 70m² range is sized to 70m² of internal floor area. We'll confirm which designs meet the height limit when you request a quote. Our granny flats page compares both ranges and explains what's included and how ordering works.
Height and floor area are only two of the conditions, though. Your site, setbacks, claddings, shower design and service connections all have to meet the exemption as well. Our kitsets are supplied without engineering; we can recommend cost-effective third-party engineers to provide it. Tell us you plan to use the exemption when you request a quote, and we'll help you check your design against the full checklist.
To sketch your own layout, try the 3D Frame Designer. It shows room sizes as you place internal walls. It doesn't check the exemption conditions, so work through the checklist above as well.
Frequently asked questions
How big can a granny flat be without consent in NZ?
Up to 70m² of internal floor area, including any internal garage. It must be single storey, with no mezzanine or loft.
Do I still need a PIM for a consent-exempt granny flat?
Yes. You must apply for and receive a Project Information Memorandum from your council before building work starts, and notify the council with your documentation when the build is complete.
Can a granny flat be steel framed under the exemption?
Yes. Schedule 1A allows light steel or timber framing, with lightweight roof and wall claddings.
How far from the boundary does a granny flat need to be?
At least 2m from any legal boundary and from any other residential building on the site.
Can I have a walk-in level-entry shower?
Not one that requires a waterproof membrane. That excludes a granny flat from the exemption. A conventional shower tray or a proprietary system that doesn't need a membrane avoids this.
Is the 30m² sleepout exemption the same thing?
No. The 30m² exemption covers sheds, sleepouts and similar buildings with no toilet, shower or kitchen. A self-contained home needs the granny flats exemption or a building consent. See our 30m² exemption guide.
Sources
- Building Performance (MBIE): Granny flats exemption guidance and resources — building.govt.nz
- Building Performance (MBIE): Granny flats building consent exemption becomes law on 15 January 2026 — building.govt.nz
- MBIE: Ready, steady, go for granny flats (15 January 2026) — mbie.govt.nz
- Auckland Council: Granny flats building consent exemption — aucklandcouncil.govt.nz
- Beehive: Updated granny flat rules increase choice (28 April 2026) — beehive.govt.nz
- Building Today: Granny flats building consent exemption changes taking effect on October 8 (10 September 2026) — buildingtoday.co.nz
- MBIE: Granny flats exemption guidance, version 1, December 2025 (PDF) — building.govt.nz
Last reviewed: 30 September 2026. Building rules change. Check building.govt.nz or your council before starting work.
Planning a consent-exempt granny flat?
Tell us you plan to use the exemption when you request a quote, and we'll help you check your design against the full checklist.