
Short answer: in New Zealand you can build a single-storey detached building of up to 30m² without a building consent, as long as it meets one of the Schedule 1 exemption routes and all of that route's conditions. Buildings between 10m² and 30m² must sit at least 1m from boundaries and houses, and none can contain a toilet, shower or kitchen.
This guide covers what the exemption allows, the four routes to use it, the setback change that took effect in October 2025, and the conditions people most often get wrong.
What counts as an exempt small building
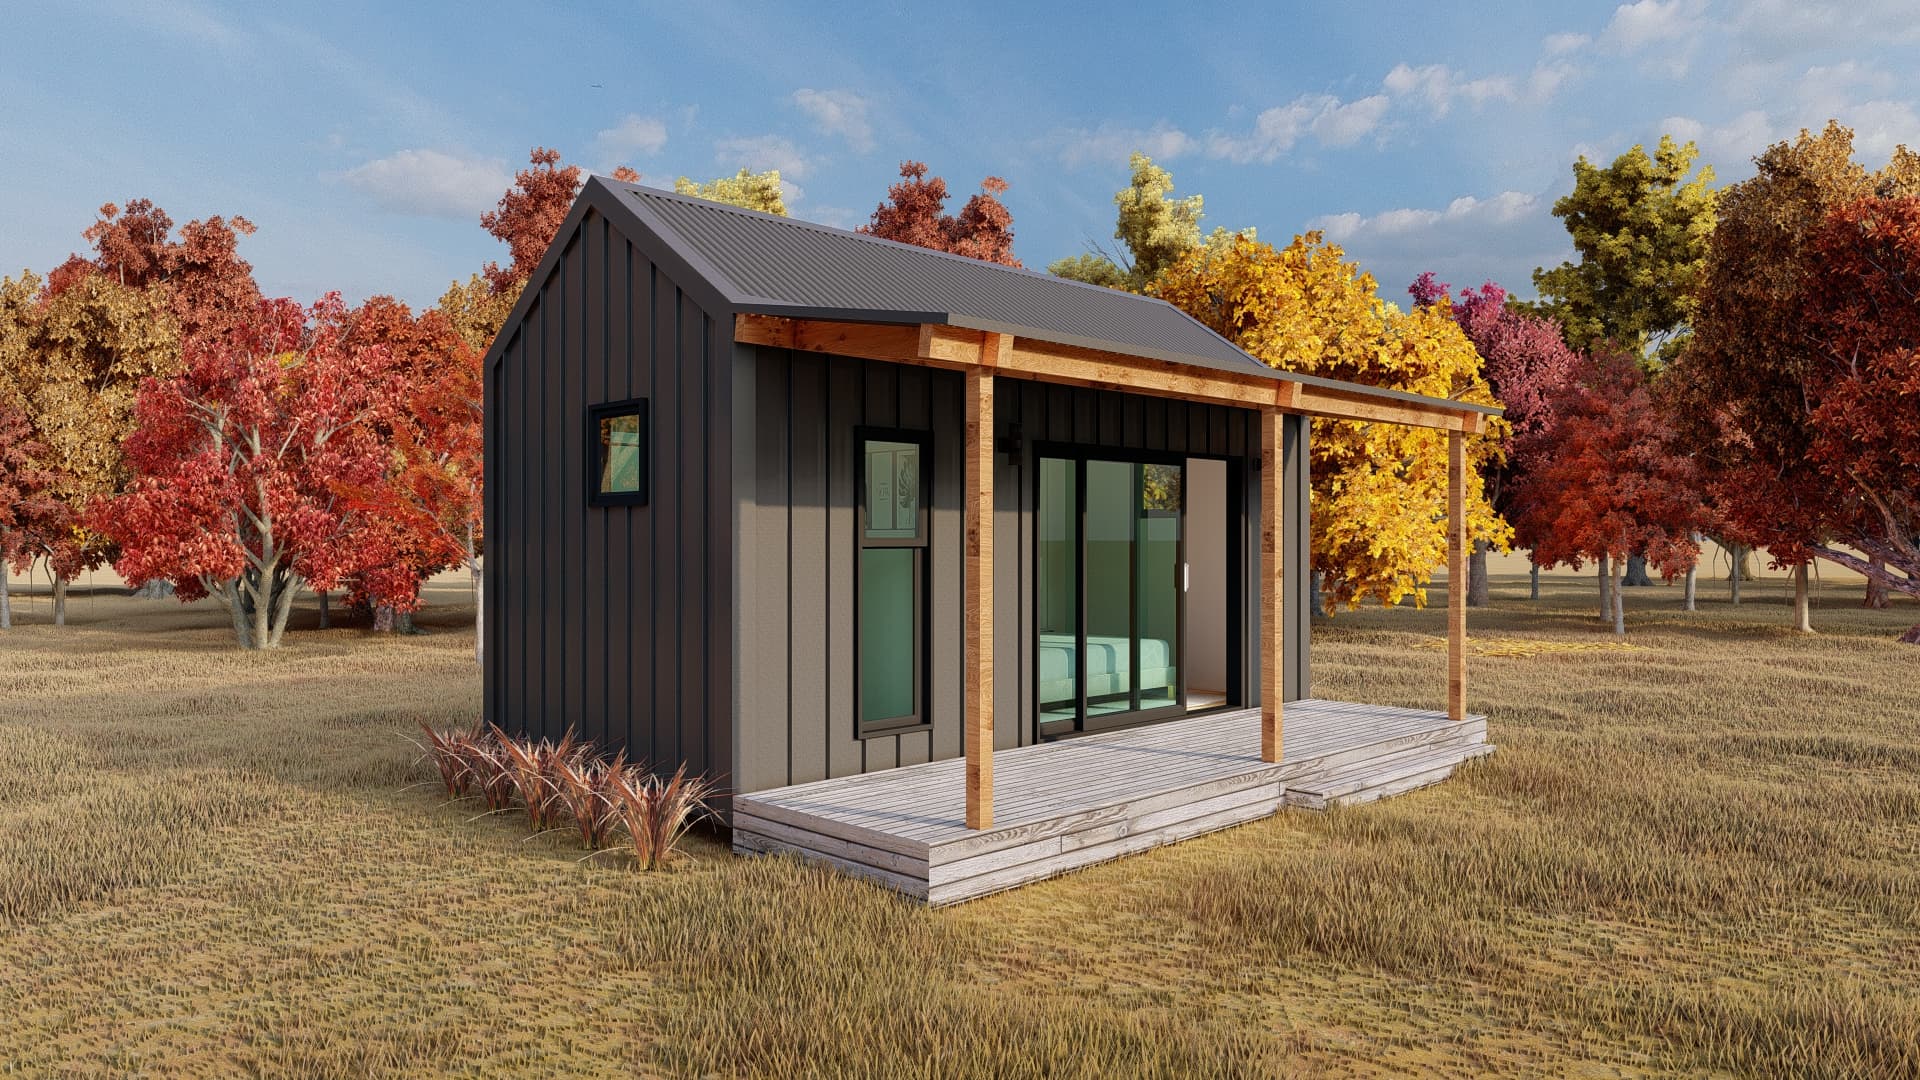
The exemption is for detached, single-storey buildings such as garden sheds, workshops, sleepouts, home offices, cabins, greenhouses and small garages. Under Schedule 1 of the Building Act 2004, "single storey" has a specific meaning: the floor can be no more than 1m above the ground, and the building no more than 3.5m tall measured from floor level.
Exempt doesn't mean unregulated. The building must still comply with the Building Code, and you still need to check your district plan for planning rules such as site coverage, height limits and setbacks. The building consent exemption and resource consent rules are separate systems.
The four ways to build up to 30m² without consent
Which route you use depends on the building's size and who designs and builds it.
| Route | Size | Who must be involved |
|---|---|---|
| Small detached building | Up to 10m² | Nobody required. You can build it yourself. |
| Lightweight materials | 10m² to 30m² | Nobody required, but it must use lightweight materials, with structure built to the Acceptable Solution B1/AS1 |
| Kitset or prefabricated | 10m² to 30m² | The manufacturer or supplier must have had the design carried out or reviewed by a Chartered Professional Engineer (CPEng) |
| Licensed Building Practitioner | Up to 30m² | Design and construction must be carried out or supervised by a Licensed Building Practitioner (LBP) |
The route matters because each one carries its own conditions. Pick one and meet all of its conditions, not a mix of conditions from several.
Setback rules since October 2025
On 23 October 2025, the setback conditions for these buildings changed. Previously, a building had to sit at least its own height away from boundaries and other buildings. Now:
- Up to 10m²: no setback condition. You can build right up to the boundary.
- 10m² to 30m²: at least 1m from any boundary and from any residential building.
This is one of the most useful recent changes for small sections, where the old height-based setback often ruled out the best spot for a sleepout or workshop. If you read advice written before late 2025, it may still quote the old rule.
What a 30m² exempt building can't include
These conditions apply to the 10m² to 30m² routes, and they're where most plans fall down.
- No sanitary facilities. No toilet, shower, bath or basin plumbed to drainage.
- No potable water storage. You can't store drinking water in the building.
- No cooking facilities. A kitchen is out.
- Sleeping accommodation only in limited cases. A sleepout can be used for sleeping only if it's used in connection with an existing house and has no cooking facilities.
- Smoke alarms are required if anyone will sleep in it.
If you want a toilet, shower or kitchen, the building is no longer a sleepout under this exemption. It needs a building consent, or, if it will be a self-contained home of up to 70m², it may qualify under the separate granny flats exemption. See our guide to granny flat rules in NZ.
Common mistakes
Measuring the wrong area. The 30m² limit is floor area. Covered decks and verandahs can affect the measurement depending on how they're built, so check with your designer if you're close to the limit.
Assuming any kitset qualifies. A kitset only uses the kitset route if the supplier has had the design carried out or reviewed by a Chartered Professional Engineer. An imported kitset with no CPEng sign-off doesn't qualify under that route.
Adding plumbing later. Plumbing a toilet or kitchen into an exempt sleepout after it's built takes it outside the exemption. That's unauthorised building work.
Forgetting the district plan. A building can be exempt from building consent and still breach your district plan. Check site coverage, height-in-relation-to-boundary and any overlays such as heritage or flood areas with your council.
Skipping the paperwork. No consent is needed, but keep your plans, product information and any engineer or LBP documents. They help when you sell the property, and councils can record exempt work on the property file.
Choosing a framing system for a small building
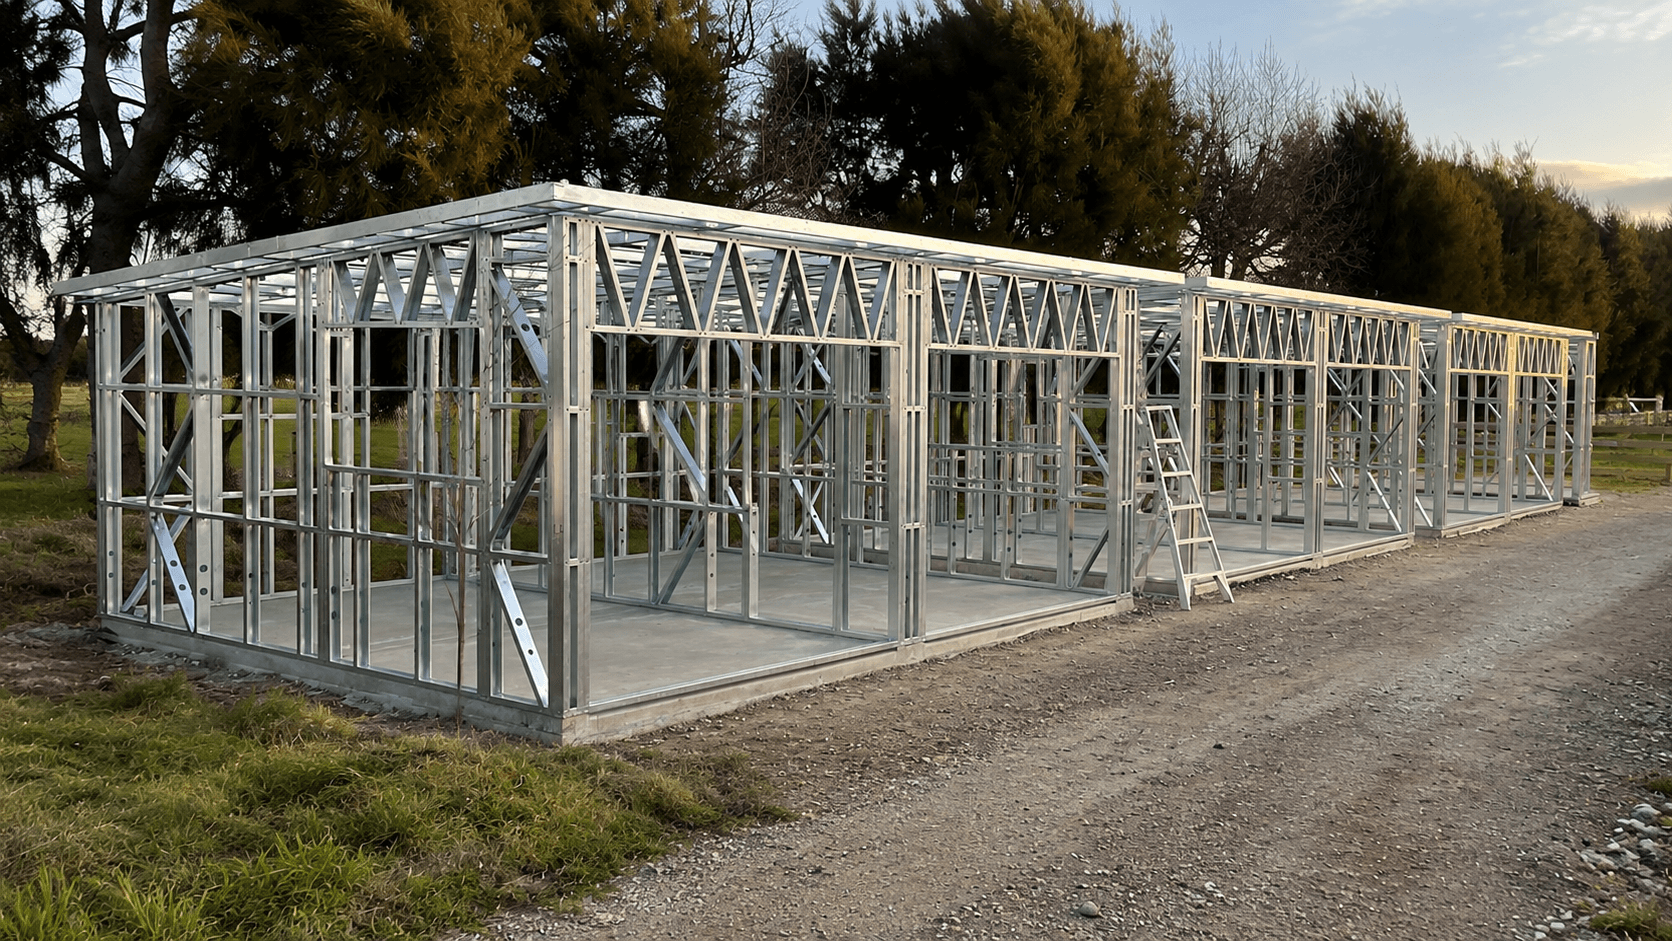
Light gauge steel framing suits small detached buildings well. Frames are lightweight, straight and dimensionally consistent, won't rot, and aren't affected by borer. For a kitset sleepout or workshop, frames arrive pre-cut, labelled and punched for services, which shortens build time on site.
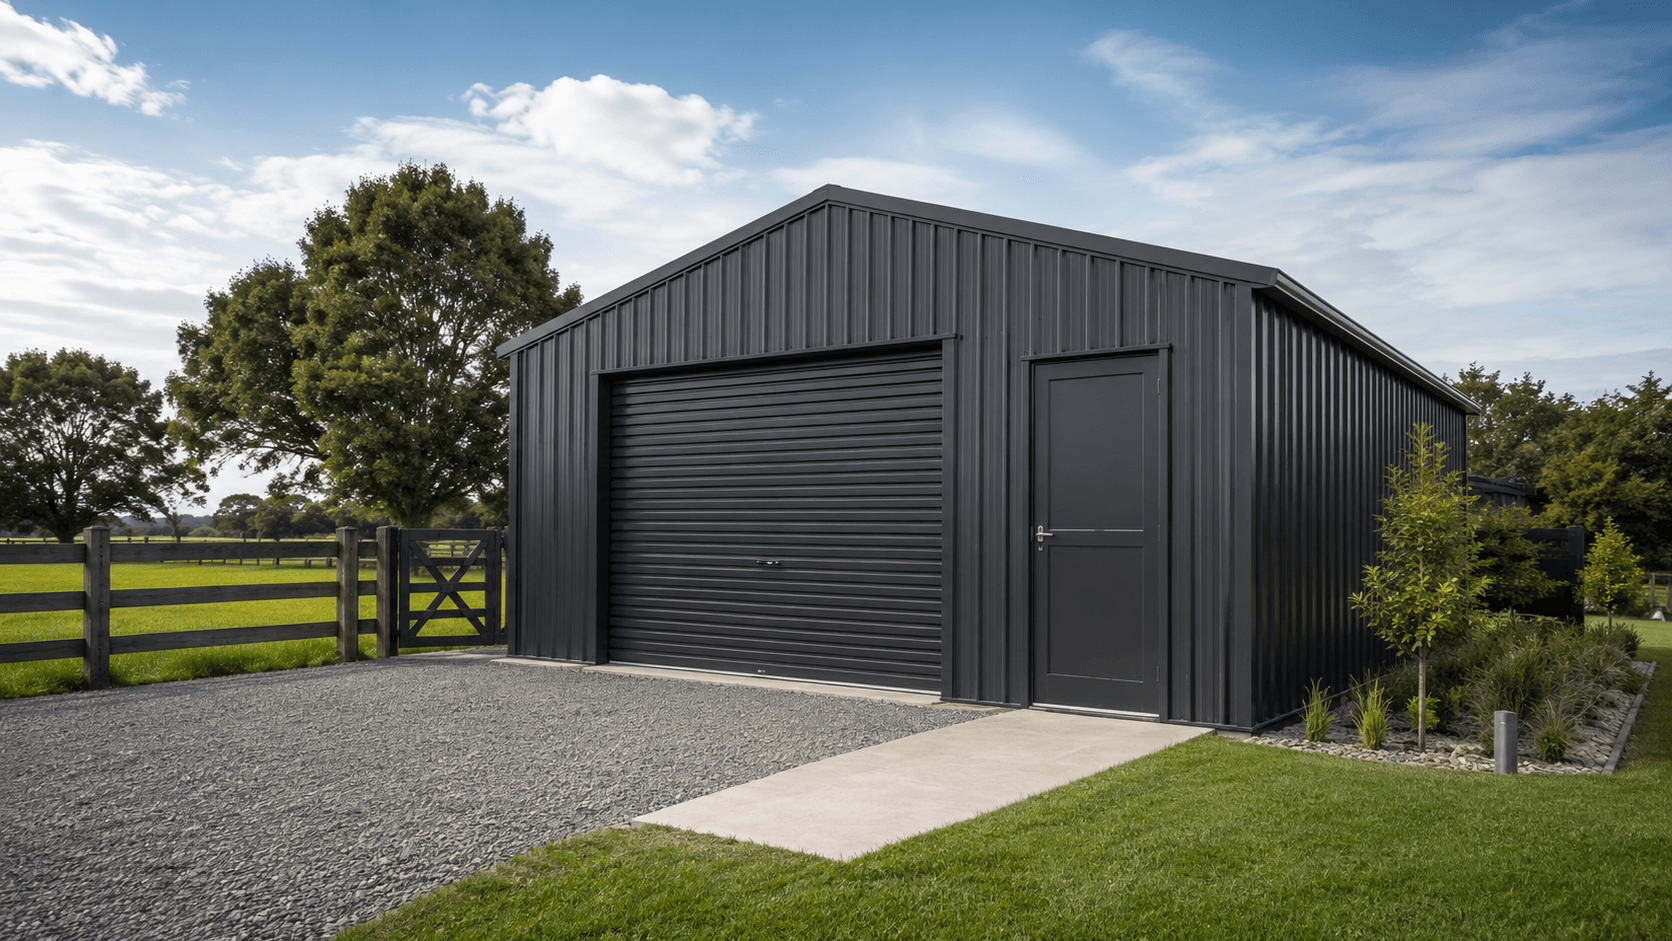
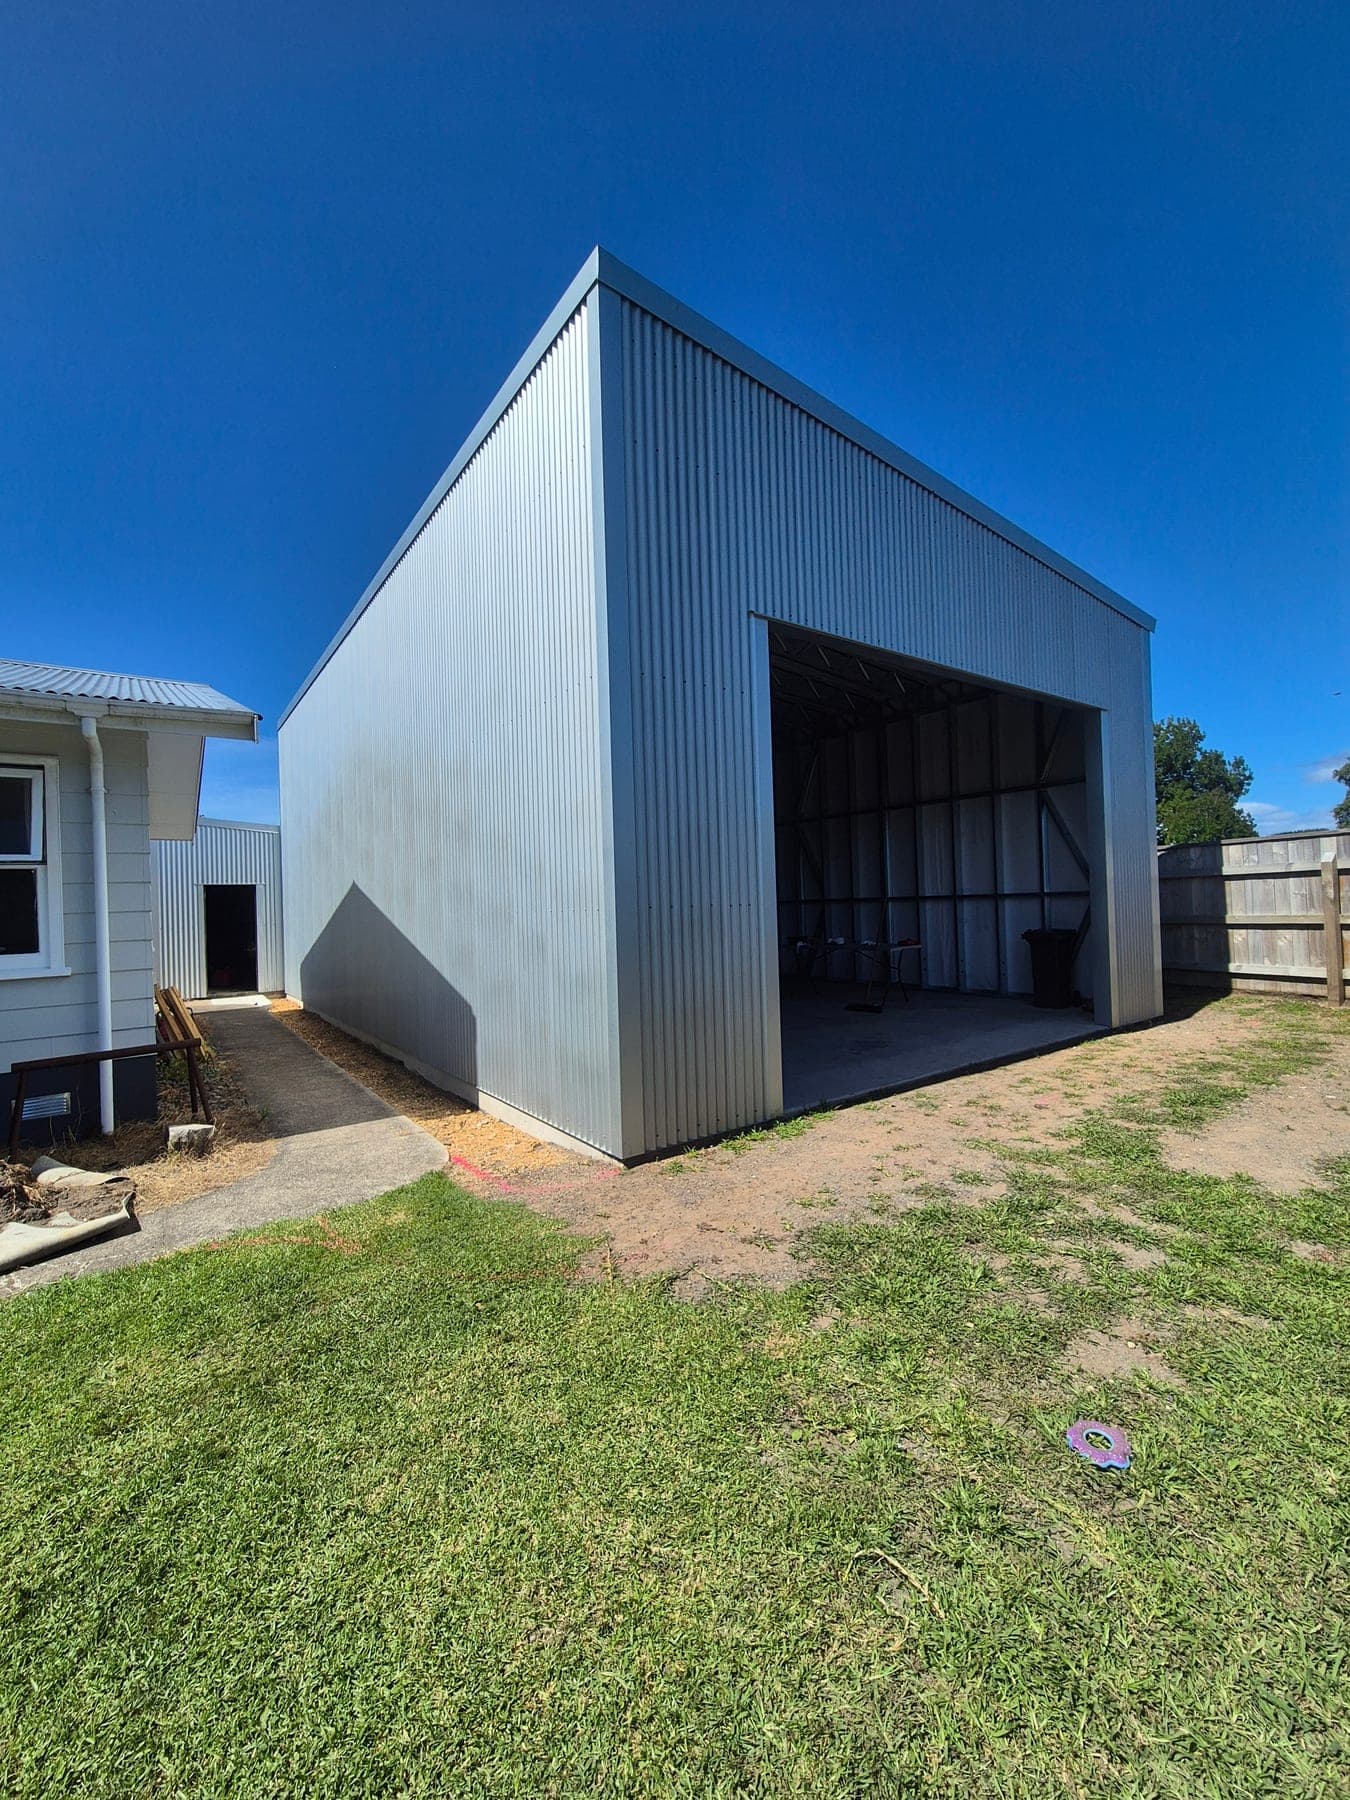
SmartFraming supplies light gauge steel frame kitsets for sleepouts and studios, cabins, garages and farm sheds.
You can also design your own small building in the 3D Frame Designer and send it to us for an estimate.
Our kitsets are supplied without engineering, so they don't use the CPEng kitset route on their own. For a 10m² to 30m² building, the usual path is the LBP route: a Licensed Building Practitioner carries out or supervises the design and construction. If your project needs engineering, we can recommend cost-effective third-party engineers. Tell us your site and intended use when you request a quote, and we'll help you plan the right approach.
Frequently asked questions
Can I build a 30m² sleepout without consent in NZ?
Yes, if it's single storey, detached, at least 1m from boundaries and houses, has no toilet, shower or kitchen, has smoke alarms, and meets the conditions of one exemption route. It must be used in connection with an existing house.
Can a 30m² exempt building have a toilet?
No. Sanitary facilities take it outside the exemption. You'd need a building consent, or you could consider the granny flats exemption if you're building a self-contained home of up to 70m².
Can I build it myself?
Under 10m², yes. Between 10m² and 30m², you can build it yourself using the lightweight materials route or a CPEng-approved kitset. The LBP route requires a licensed builder to do or supervise the work.
How close to the boundary can a shed be?
Buildings up to 10m² have no setback condition. Buildings between 10m² and 30m² must be at least 1m from boundaries and residential buildings. Your district plan may still set its own rules.
Do I need to tell the council?
You don't need to apply for a building consent, but you must still meet district plan rules. Keeping your plans and documentation is strongly recommended.
Sources
- Building Performance (MBIE): Single-storey detached buildings not exceeding 30 sqm in floor area — building.govt.nz
- Building Performance (MBIE): Single-storey detached buildings up to 30 sqm with prefab or kitset components — building.govt.nz
- Licensed Building Practitioners: New building consent exemptions: what builders need to know (November 2025) — lbp.govt.nz
- MBIE: Building work that does not require a building consent (guidance PDF) — building.govt.nz
Last reviewed: 30 September 2026. Building rules change. Check building.govt.nz or your council before starting work.
Planning a sleepout, shed or cabin?
Tell us your site and intended use when you request a quote, and we'll help you plan the right approach.