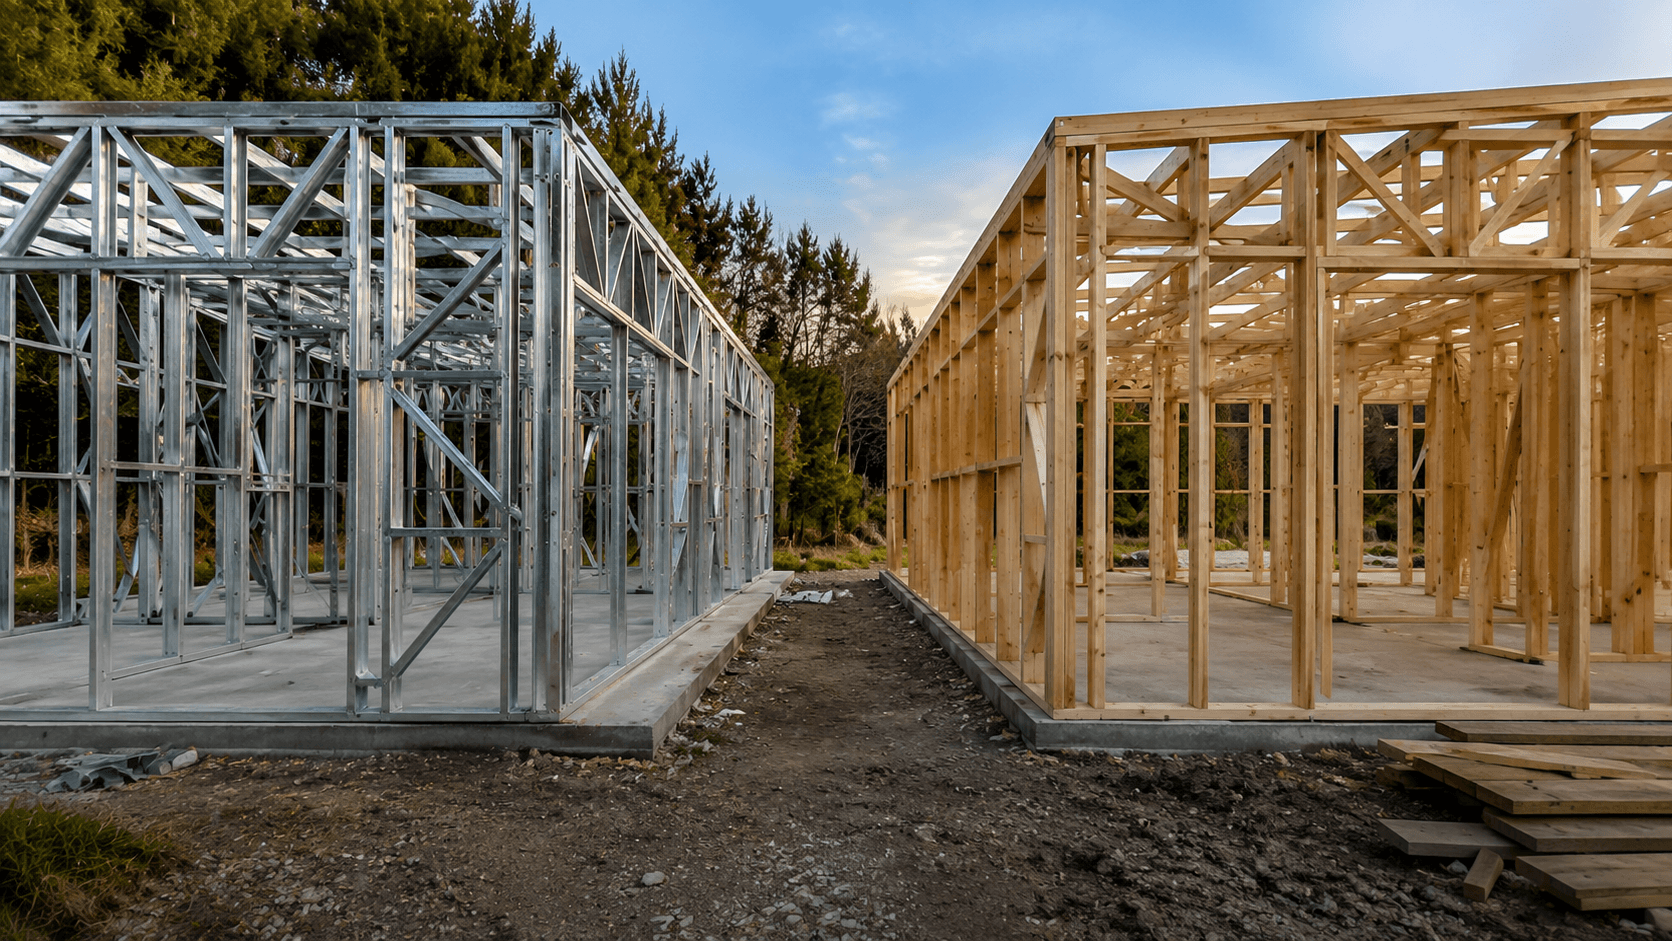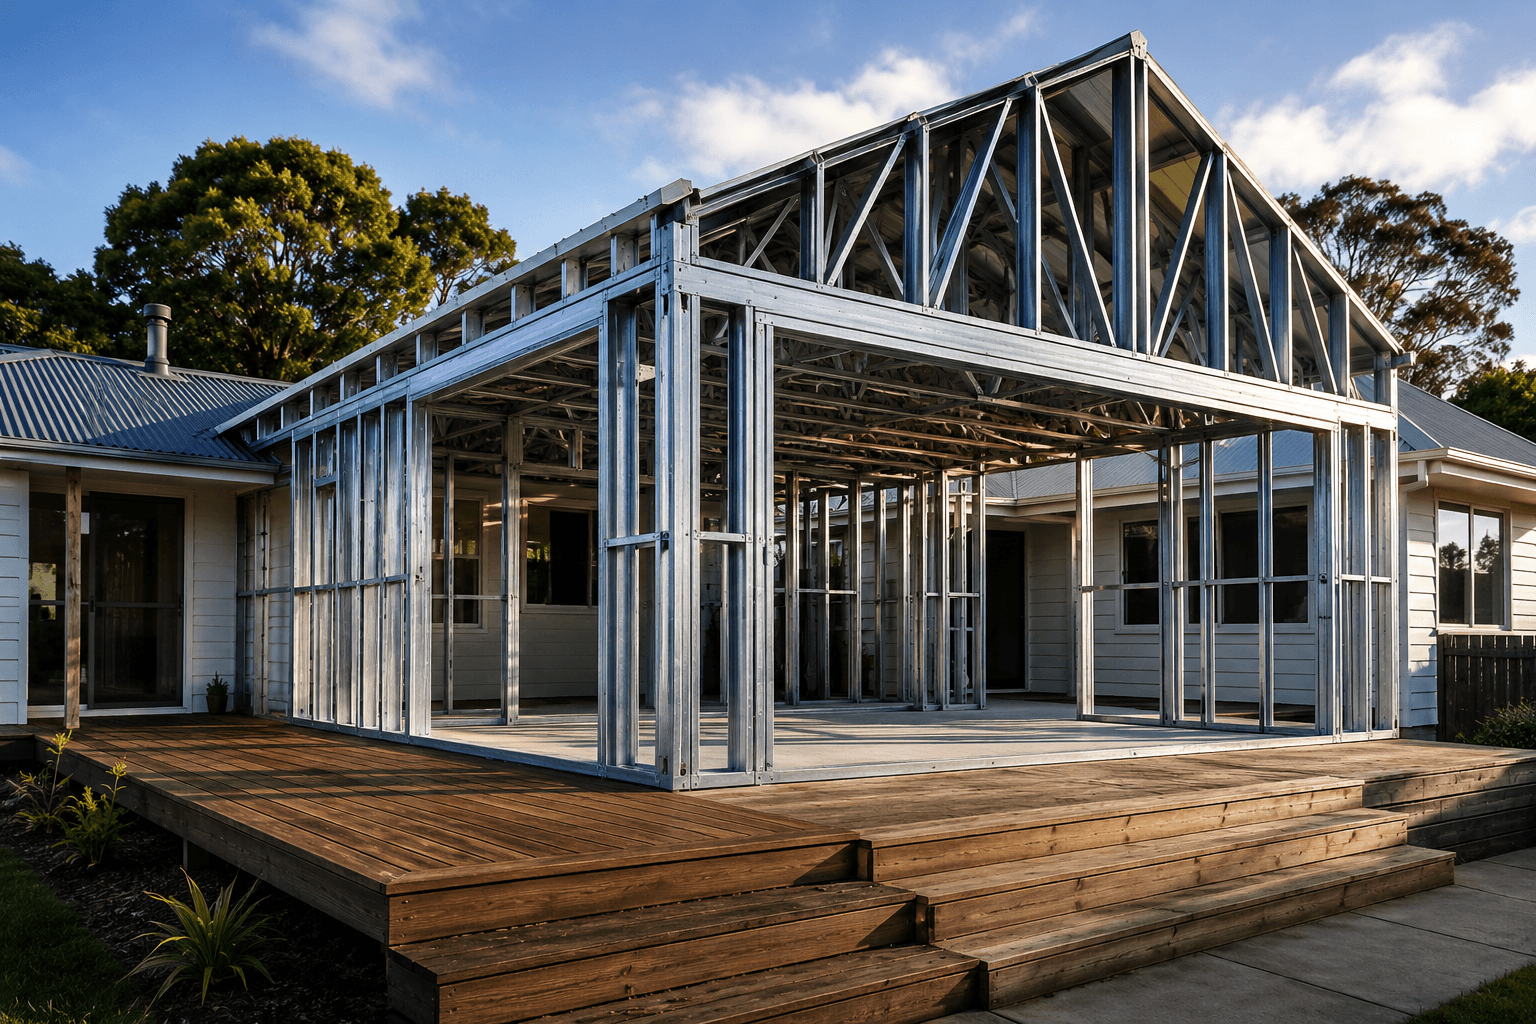

Light gauge steel framing is a building system made from thin, high-strength galvanised steel formed into structural sections for walls, floors and roofs. You may also hear it called light steel framing, cold-formed steel (CFS) framing, or simply steel framing.
What “light gauge” steel framing means
Unlike the heavy structural steel used for large beams and columns, light gauge steel is shaped into lightweight studs, tracks, joists and truss members. In most building conversations, light gauge and cold-formed steel mean the same thing: steel sheet formed into structural shapes at room temperature rather than while hot.
The word “light” refers to the thin sections and low frame weight — not to a weak structure. Member thickness, steel grade, section shape, spacing, bracing and connections are all selected to suit the loads placed on the building.
How steel frames are made
The defining feature of steel framing is precision. Rather than raw lengths measured and cut on site, components are manufactured from your approved drawings:
- Designed from your plans. A detailer turns architectural or engineering drawings into a coordinated framing model — every wall panel, truss, opening and bracing location.
- Roll-formed to length. Steel coil passes through a mill that forms the profile and cuts each part to its exact dimension.
- Prepared in the factory. Depending on the system, the machine can also form service holes, punch connection points and print identification codes.
- Delivered ready to build. The package arrives as assembled panels or numbered flat-pack members, not material to measure and cut.
The main components of a steel frame
Wall studs and tracks
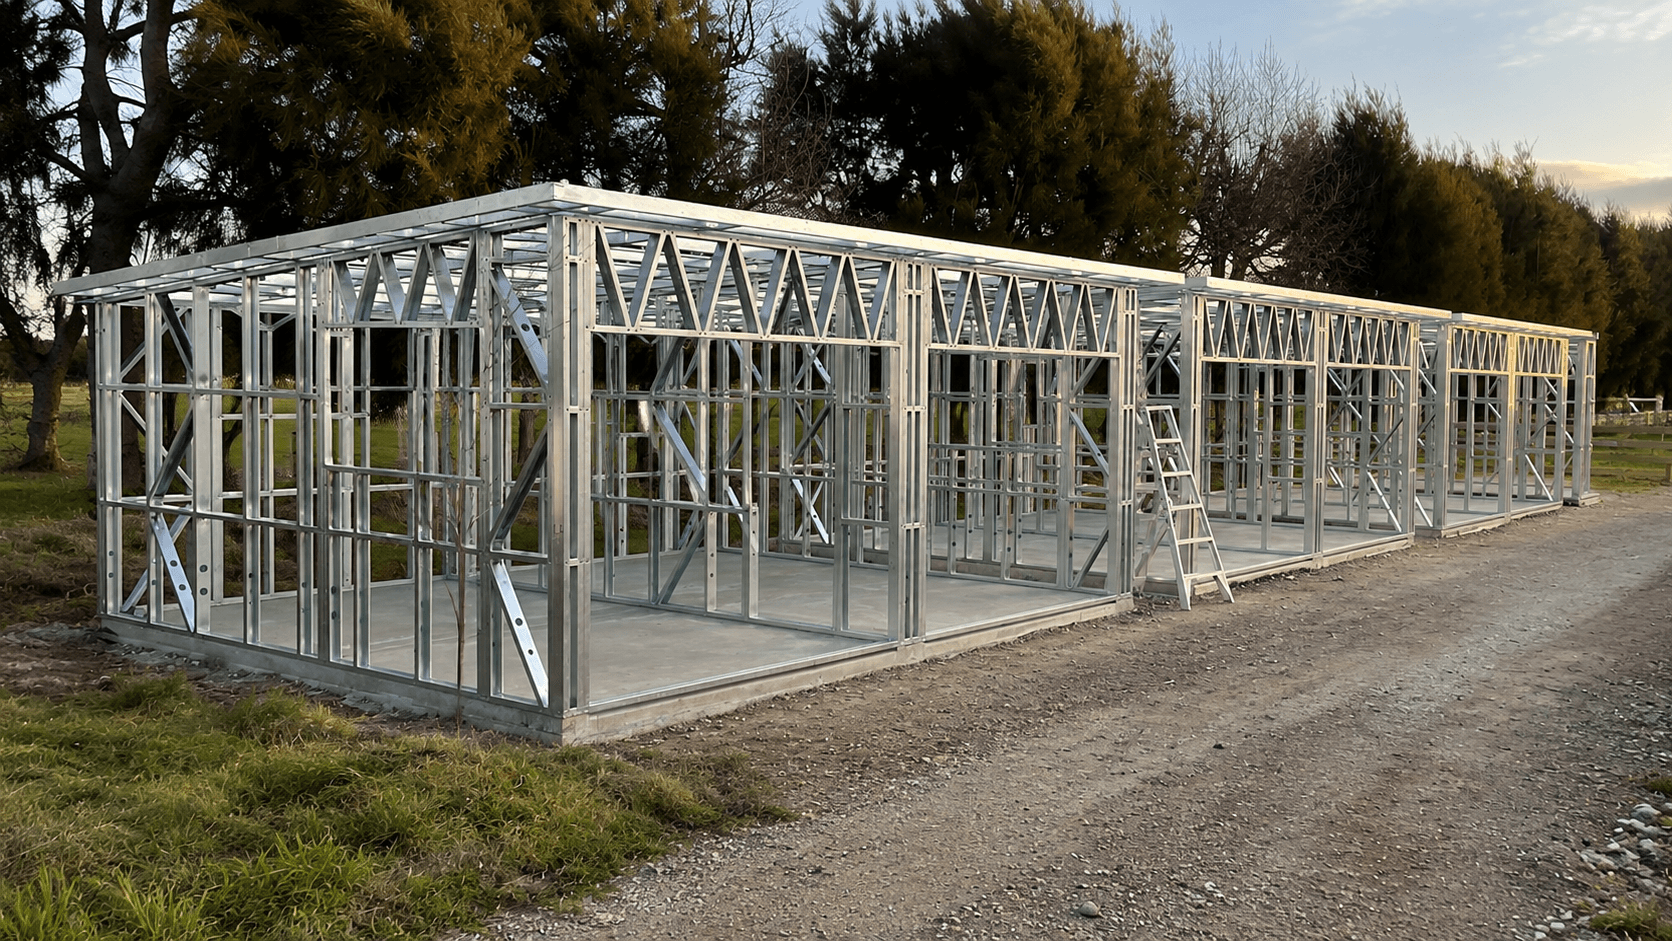
Vertical studs sit inside top and bottom tracks to form wall panels, with extra members added around doors, windows and concentrated loads.
Bracing, nogs and straps
These stabilise the framing and transfer forces through the wall system. The bracing solution depends on the building design and the applicable documentation.
Trusses, rafters and floor joists
Light steel sections form roof trusses, rafters and ceiling members, as well as joists for suspended floors, mezzanines and upper storeys where low weight and dimensional stability matter.
“Because every part is cut to length and labelled in the factory, the frame arrives as an organised kit — not a pile of steel to measure and cut on site.”
Where light gauge steel is used
Steel framing is not limited to one building type. Common applications include:
- houses, townhouses, granny flats and minor dwellings
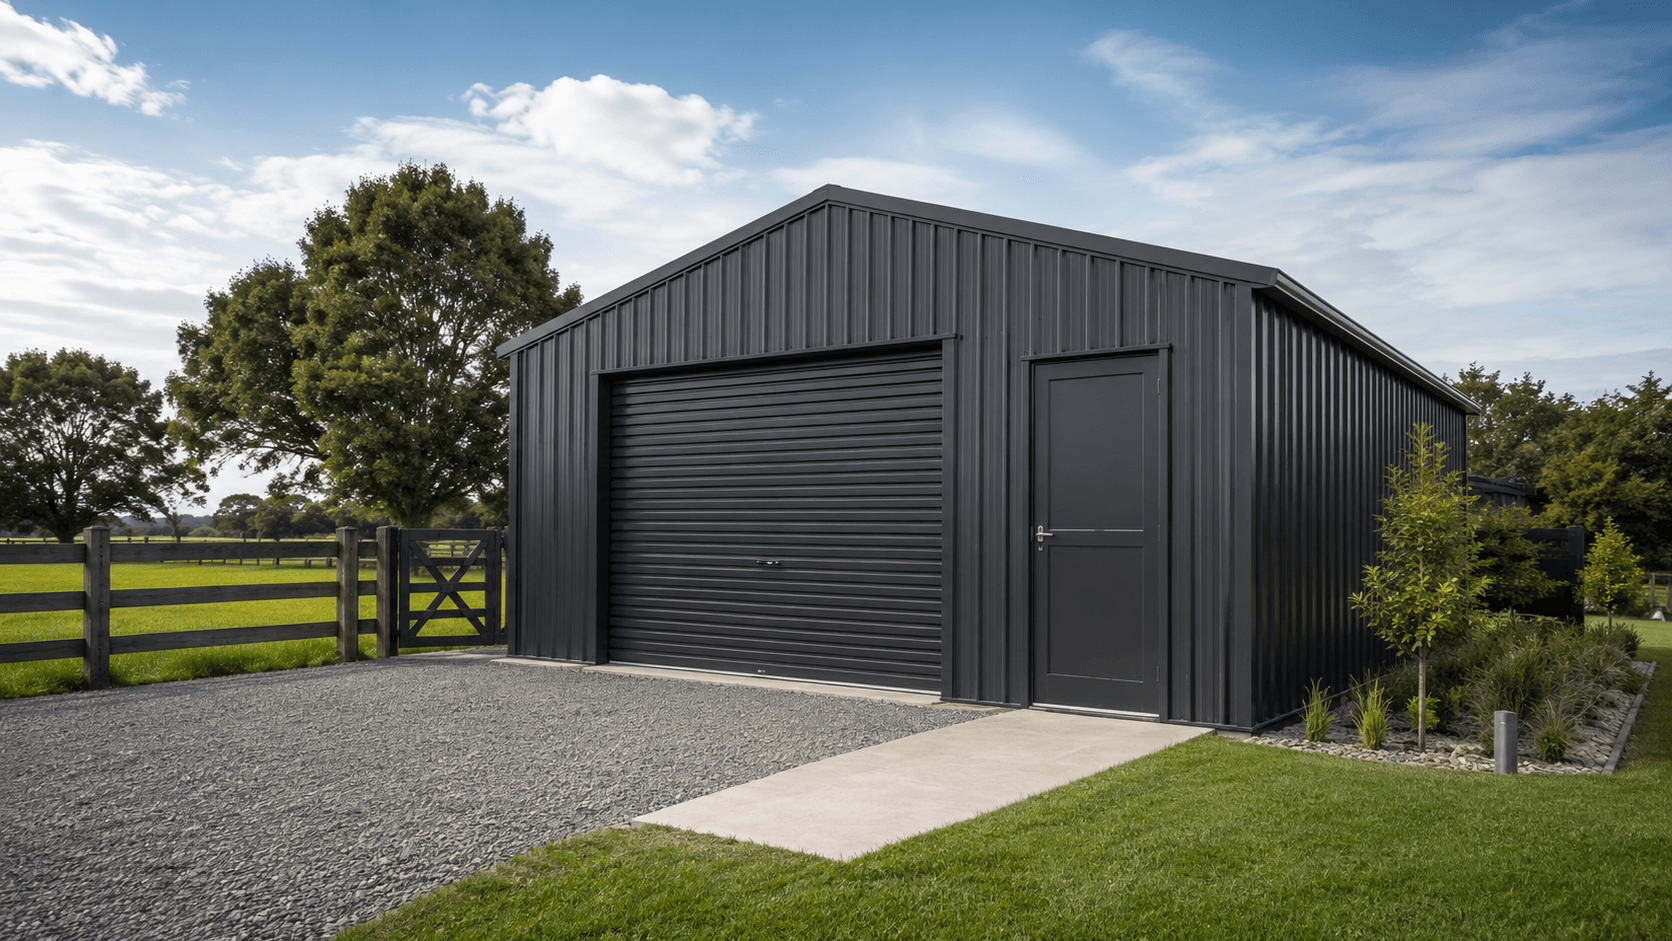
- cabins, sleepouts, garages and sheds
- pre-designed kitset buildings
- commercial, retail, school and accommodation buildings
- internal partitions, mezzanine floors and upper-storey additions
New Zealand’s NASH Standard Part 2 provides non-specific design requirements for qualifying light steel-framed buildings, covering structural loads such as wind, earthquake and snow. Projects outside its scope can still use steel, but may need specific structural design. If you’re weighing it against timber, our steel vs timber comparison breaks the decision down factor by factor.
Why builders choose light gauge steel
- Precision. Members are produced to defined dimensions and identified for their location, reducing measuring, marking and cutting on site.
- Dimensional stability. Steel doesn’t dry out, so it won’t shrink, twist or warp with changing moisture — helping keep wall lines straight and fixing surfaces consistent.
- Strength for its weight. Thin shaped sections carry substantial load at low frame weight, which helps on restricted sites and upper levels.
- Rot- and pest-resistant. Steel won’t rot and can’t be eaten by borer or termites — though other materials still need normal moisture and pest protection.
- Non-combustible. Steel doesn’t add fuel to a fire. It is not automatically “fireproof”: fire resistance comes from the complete tested or designed assembly.
What to plan for — and does it need engineering?
Steel is familiar once the sequence is understood, but it shouldn’t be treated exactly like timber. Follow the framing drawings, use the correct fasteners, avoid unnecessary cuts, protect service penetrations with grommets, and design the thermal system to manage bridging through the steel.
Whether a frame needs engineering depends on the project. Some low-rise buildings fall within an accepted non-specific design standard; others need project-specific design because of geometry, loads, spans or how the frame connects to other elements. For the wider case for the material, read why builders choose steel frames.
Thinking steel for your build?
Send your plans and we’ll prepare a light gauge steel framing quote. Most quotes are sent within one business day.