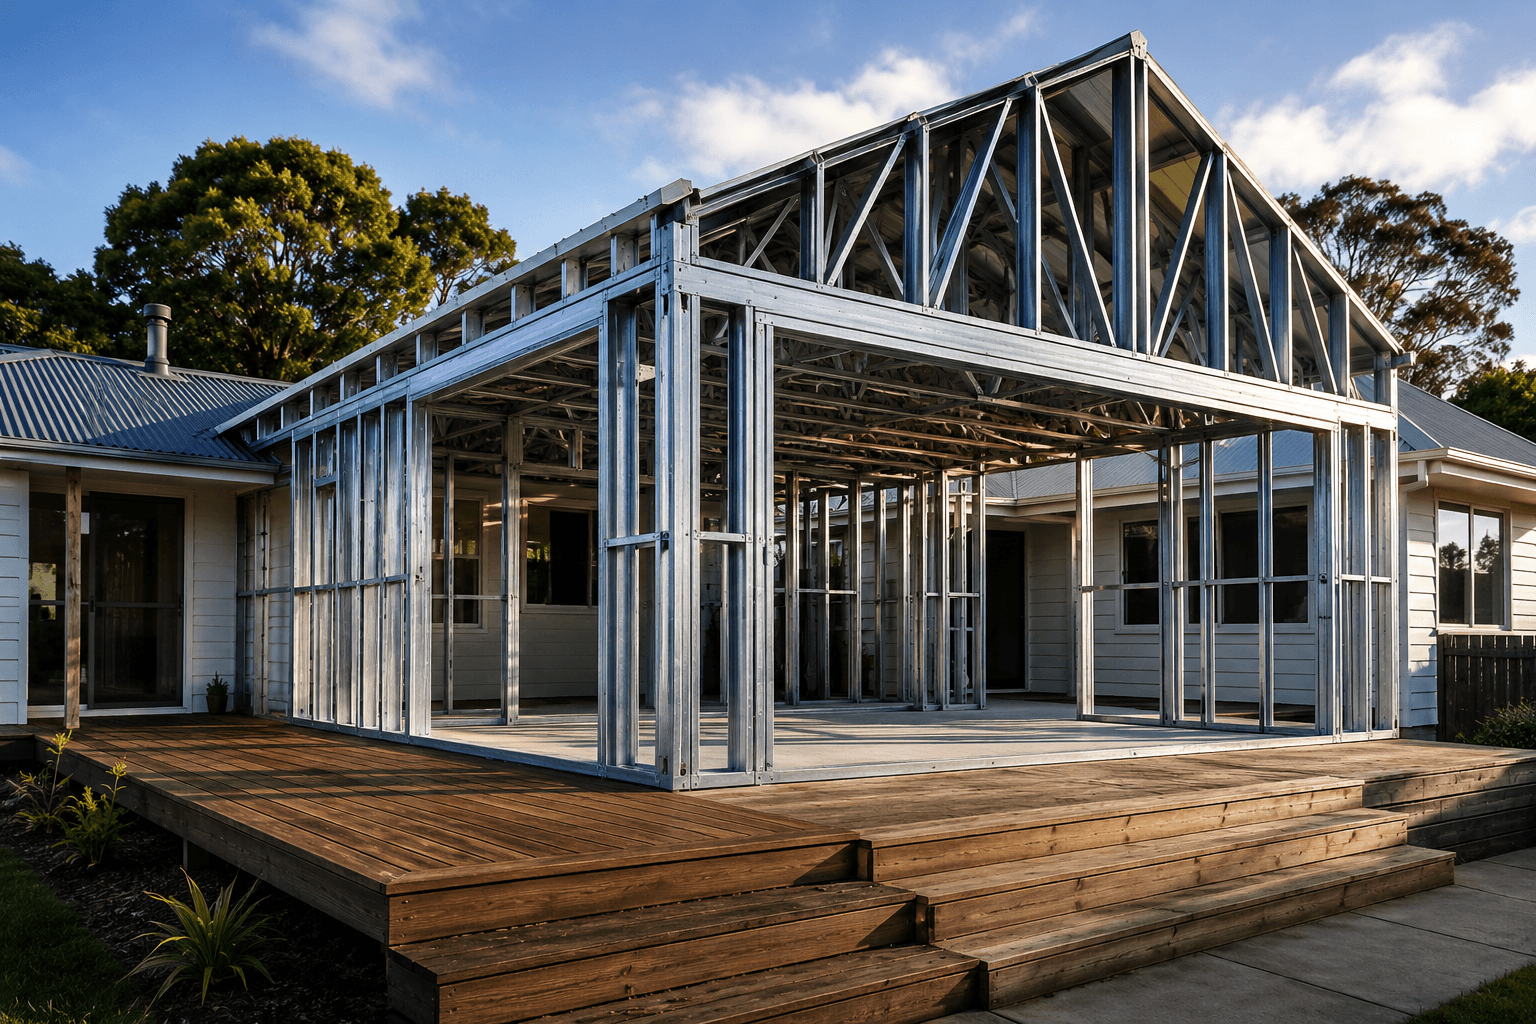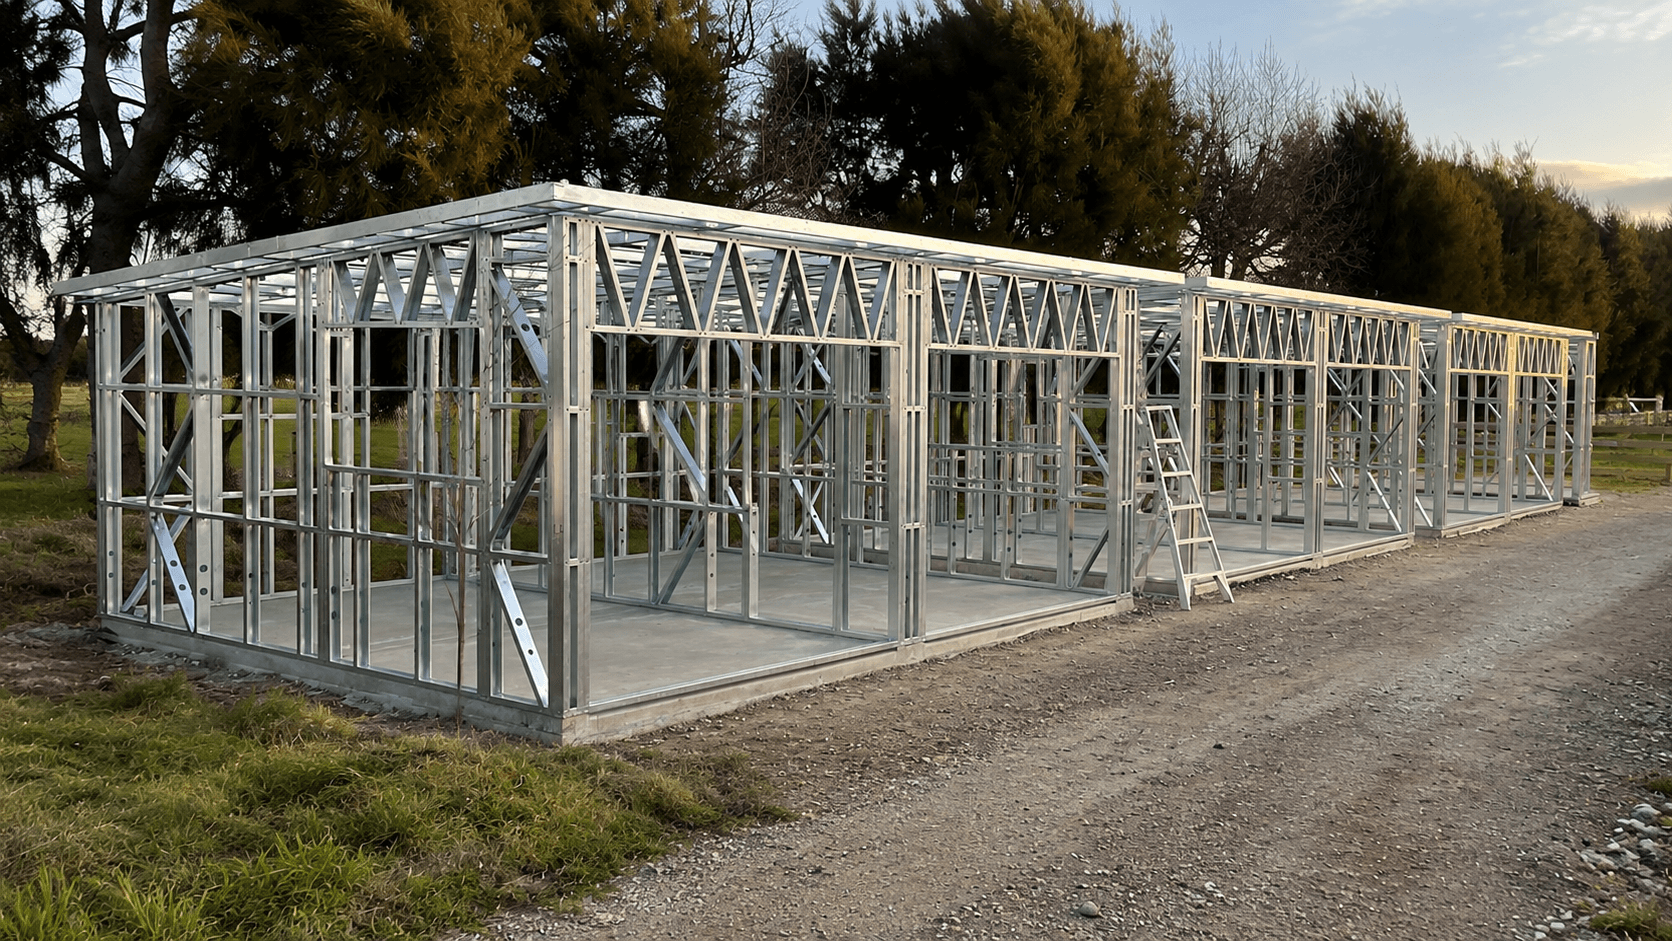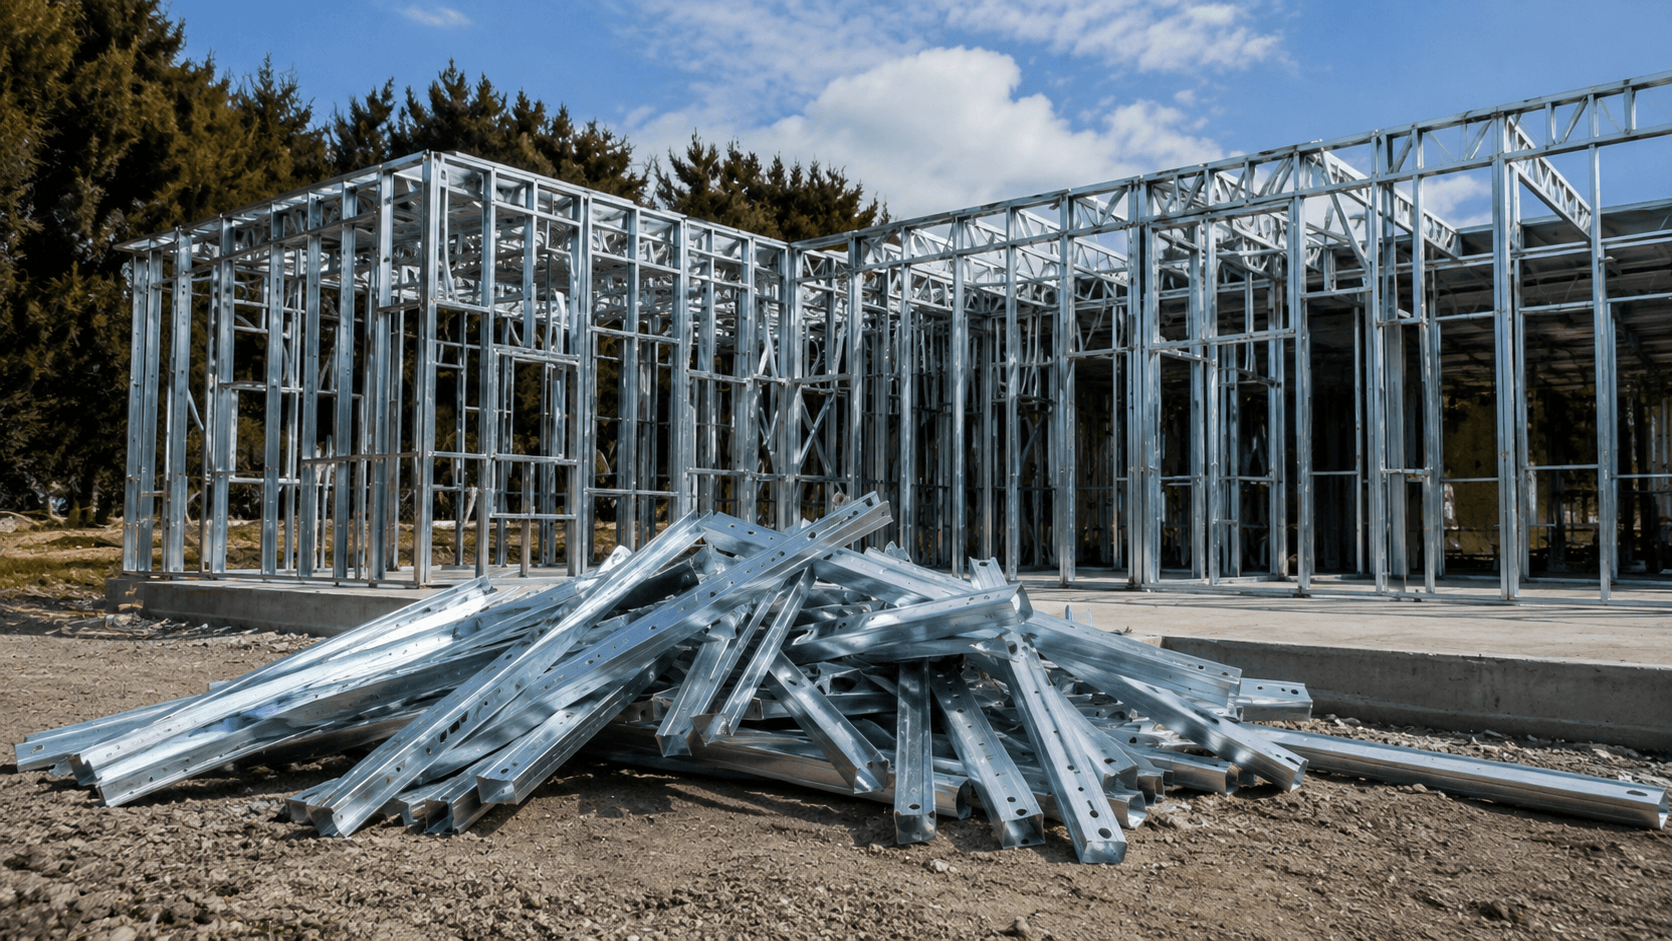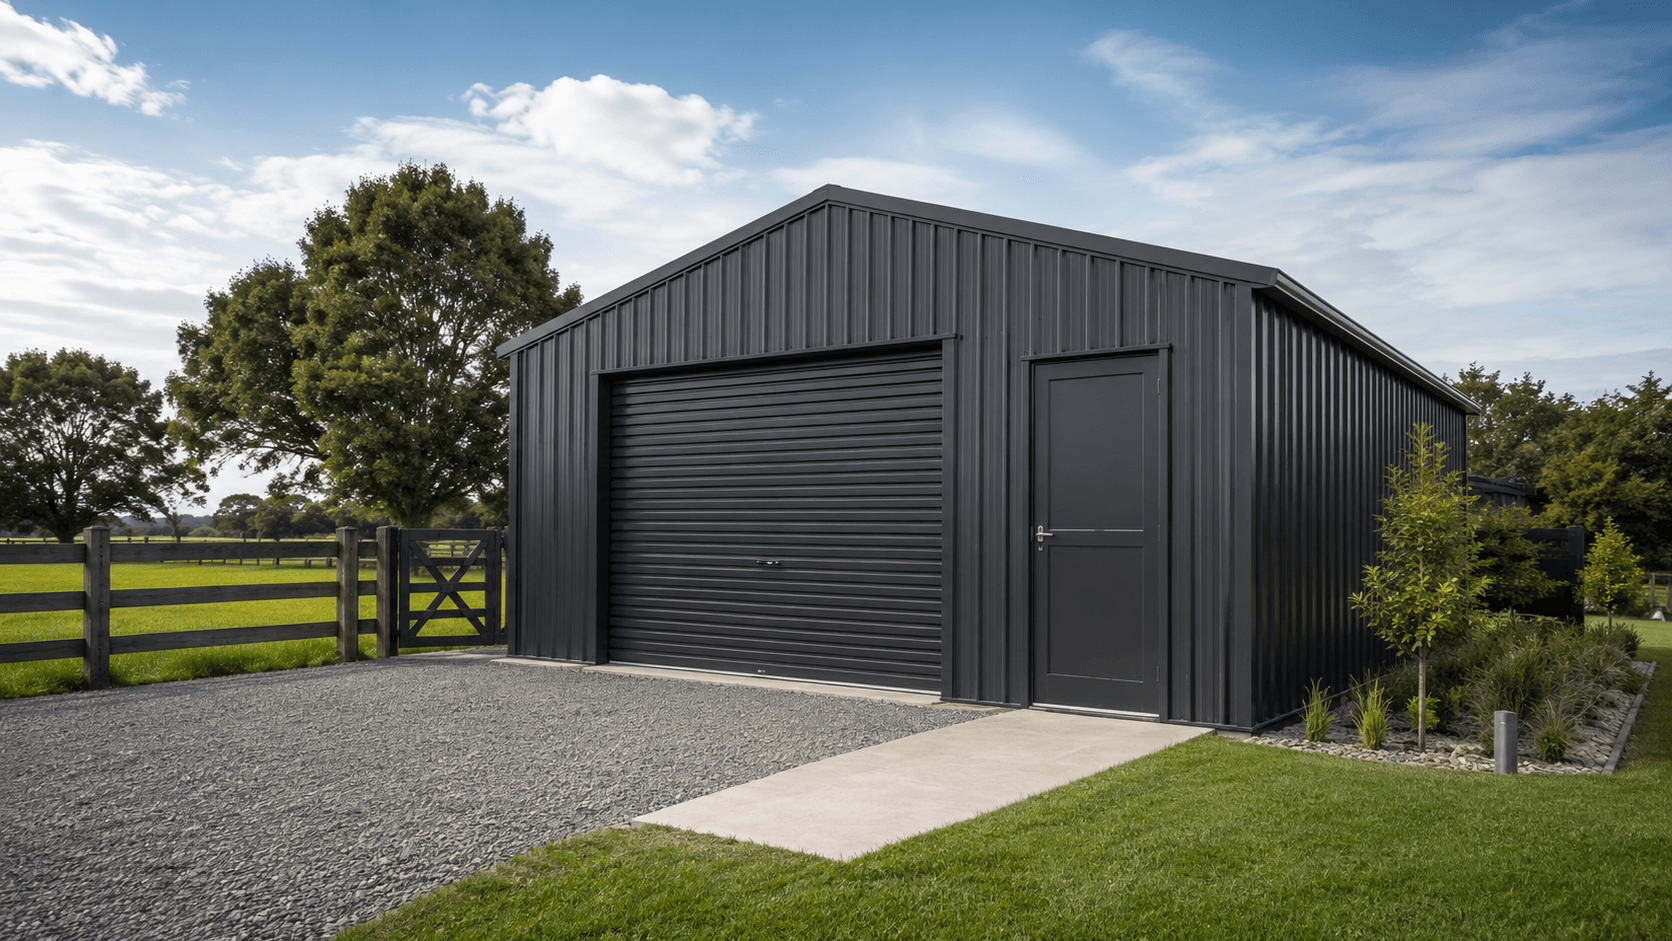

A kitset building uses a pre-designed system of components manufactured, packed and delivered for assembly. For light gauge steel, the wall, roof and sometimes floor framing is produced from a digital model and supplied as panels or numbered flat-pack members. Kitsets reduce design time and make the framing stage predictable — but they aren’t all-inclusive by default.
How a light gauge steel kitset works
You choose a base design (defined widths, lengths, roof types and floor plans), then confirm the site and intended use — address and access, wind and corrosion exposure, foundation type, openings, and whether the building is insulated or plumbed. A pre-designed building isn’t automatically approved for every property, so the project may need site-specific foundation design, structural review or consent documentation. The model is then manufactured, the foundation prepared, and the frame delivered and assembled.
What’s included — and what isn’t
Scope varies, so compare a complete inclusions schedule, not the headline price. A framing package may include:
- wall framing, roof trusses or rafters, and structural floor framing where specified
- panel-to-panel connectors, framing screws and selected brackets
- service-hole grommets, panel layouts, assembly drawings and identification
Items often excluded include foundations, roofing and cladding, building wrap, insulation and linings, windows, garage doors, plumbing and electrical, gutters, delivery and craneage, and the labour to erect.
“A cheap kit can become expensive when the missing scope is discovered later. Compare a complete inclusions schedule, not the headline price.”
Sheds, garages and sleepouts aren’t the same
A shed is generally for storage or activities that don’t need residential facilities. Garages need vehicle access, door framing and ventilation, and attached garages create fire and moisture junctions with the dwelling. A sleepout provides sleeping space connected to an existing dwelling — under the general detached-building exemptions it can’t include cooking facilities, and sanitary or potable-water facilities are restricted. A self-contained building with a kitchen and bathroom is a dwelling, not a sleepout.
Current New Zealand consent rules to understand
Rules change, so check current MBIE guidance and confirm with your council before ordering. As at July 2026:
- Up to 10 m² — small detached buildings may be exempt when they meet the detailed limits; no plumbing, and a sleepout must be associated with a dwelling.
- 10–30 m² lightweight — an exemption may apply for lightweight walls and roof meeting height, use and setback limits; sleeping accommodation has extra conditions.
- 10–30 m² kitset/prefab — a separate exemption can apply where the building is designed or reviewed by a Chartered Professional Engineer and built to that design.
- Granny flats up to 70 m² — from 15 January 2026, certain single-storey standalone dwellings can be built without consent when every condition is met, with licensed professionals, a PIM before work, and completion documents to council.
Even exempt work must comply with the Building Code, and district plans, boundaries and stormwater rules may still apply.
What a kitset really costs
The frame is only one part of the budget. Allow for design changes, survey and geotechnical advice, foundations, council and consent costs, freight and assembly, roofing and cladding, doors and windows, insulation and linings, services, finishes and access. For a self-contained dwelling, services and compliance can exceed the cost of the frame itself.
Choosing the right kitset
Start with function — what happens inside today and in five years. Check usable internal dimensions (external size isn’t usable floor space), review the roof and openings, confirm who supplies the foundation drawings, demand an inclusions-and-exclusions list, and plan delivery before ordering. A kitset is strongest when you want a proven base layout with minimal change; heavy customisation can remove its time and cost advantages. New to the material? Read what light gauge steel framing is.
Exploring a kitset build?
We supply pre-designed light gauge steel framing kitsets for cabins, garages, sheds, sleepouts and homes. Browse the range or send your project for a quote.