
Design your steel-framed building in 3D
Garden sheds, sheds, garages, cabins and granny flats. Set the size, roof, doors, windows and rooms, check it in 3D, then send it to us. Most quotes are sent within one business day.
- Garage
- 6.0 × 6.0 m
- … m²
- 2,425 mm walls
- Gable 17.0°
- 2 doors · 1 window
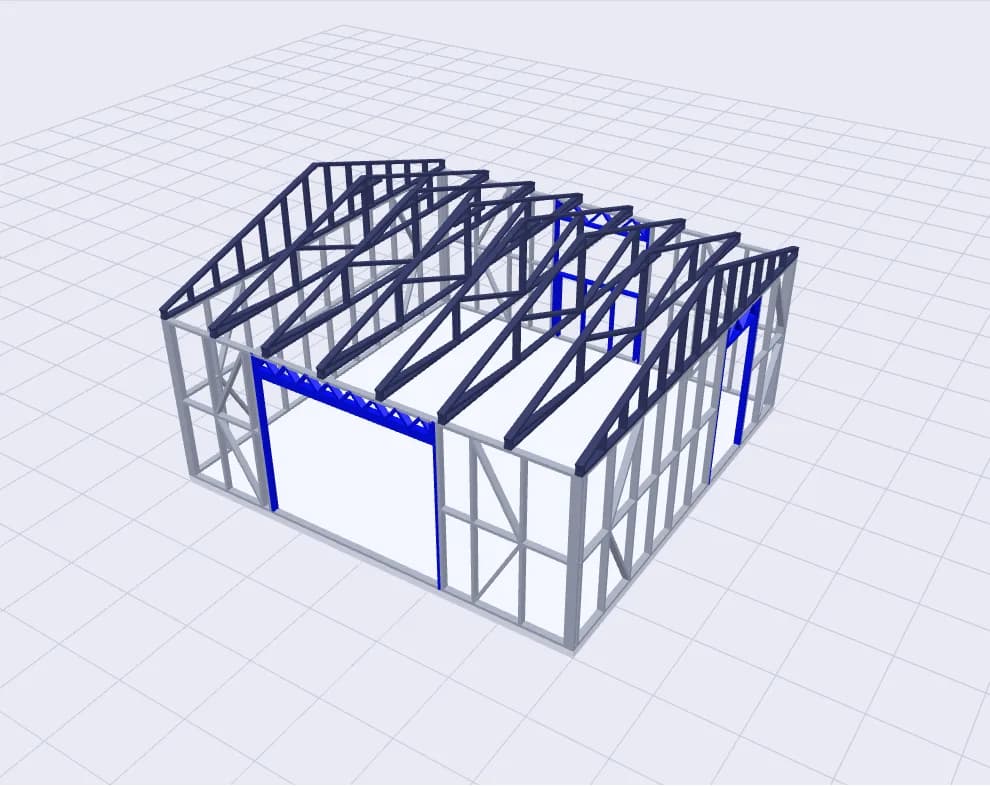 Loading the 3D view…
No obligation. Most quotes are sent within one business day.
© 2026 SmartFraming Ltd. The Frame Designer, its framing engine and rules are our confidential property. Its results are an illustration, not an engineered design. Use is subject to our terms of use.
From your design to your estimate
- Step 01 of 04
Start from a garden shed, shed, garage, cabin or granny flat. Each one opens with a sensible starting design.
- Step 02 of 04
Set the size and shape, wall height, roof type and pitch, eaves, doors, windows and internal walls. Check it in 3D or drag things around in the plan.
- Step 03 of 04
Add your contact details and site address. We get your design and a framing take-off worked out from it.
- Step 04 of 04
We check the design and email your estimate, with a link that reopens your design in 3D.
Ready to install
No. The designer shows your building, its sizes and room sizes. When you send it, our team checks the design and works out the framing, then emails your estimate. Most quotes are sent within one business day.
Garden sheds up to 3.6 × 3.6 m with a mono-pitch roof, sheds and garages with roof spans up to 12 m, cabins, and granny flats up to 70 m² of floor area. Rectangles, L-shapes and notched rectangles are available for sheds, garages, cabins and granny flats.
Gable (with a gable or hip at each end), mono-pitch, scissor trusses for a raked ceiling, and webbed rafters up to 9 m wide. Garden sheds use a mono-pitch roof panel.
The designer follows SmartFraming's framing rules, and it lists engineering notes as you go. Roof trusses and rafters always need specific engineering design, as do tall walls, wide openings and large eaves. Final framing is designed in FRAMECAD before anything is made.
That depends on the building, its size, its use and your site. The designer doesn't decide consent. Our granny flat and 30 m² exemption guides explain the rules, and your council has the final say.
Yes. The confirmation email has a link that reopens your design in the designer. Make your changes and send it again, or reply to the email with what you'd like to change.
The light gauge steel frame: wall frames, roof trusses or rafters and, for cabins and granny flats, optional steel floor panels. If you need anything else, add it to the notes when you send your design.