
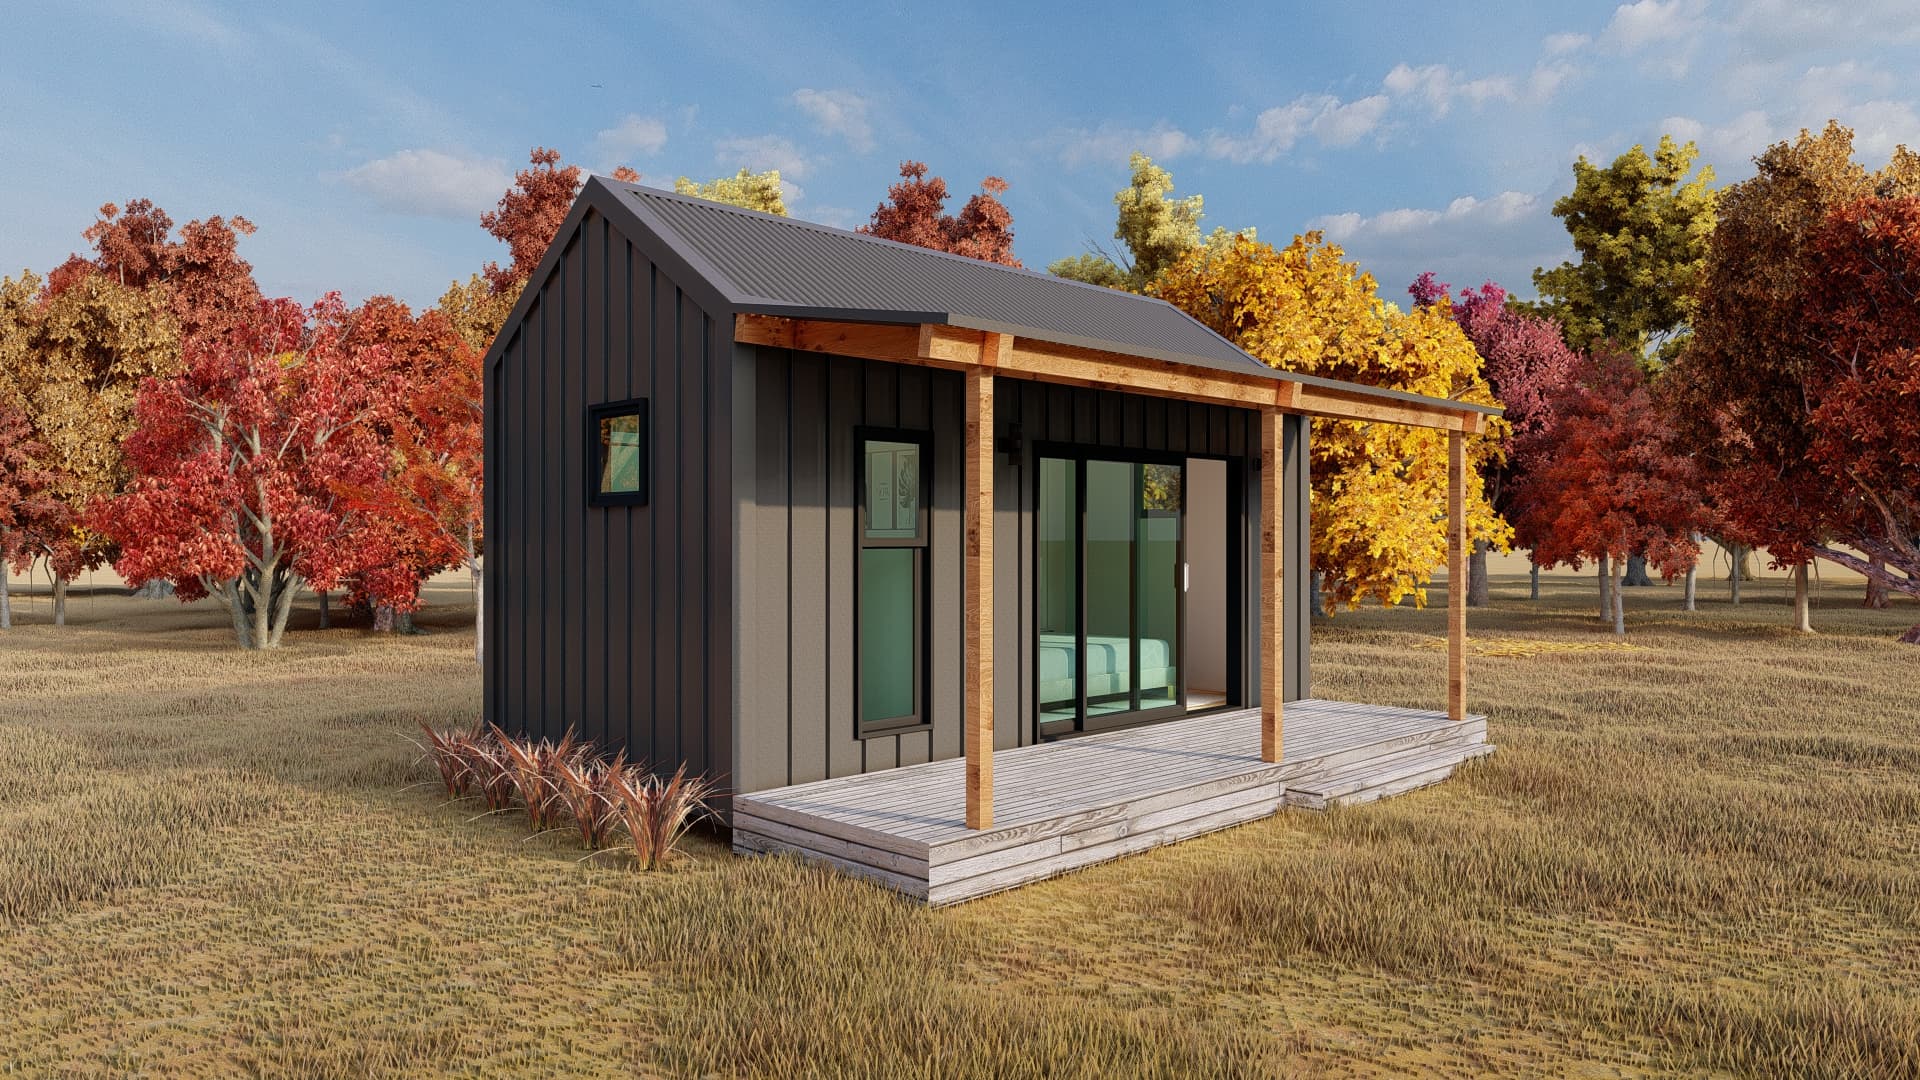
Pre-designed buildings that travel well
Our kitset building packages are designed to travel well and go together simply. Choose from pre-designed sheds, garages and sleepouts, or talk to us about a custom kitset — each supplied with labelled components and clear assembly documentation.
Discuss your projectSee how the kitset comes together
Precision-made steel panels designed to assemble quickly, accurately and efficiently. Below is a 5 × 3 m cabin kitset — piles and bearers, the steel floor platform, the deck, the damp proof course, four wall panels, an internal partition and the roof, shown going together in the order they arrive on site.
Steel floor platform, deck, damp proof course, four walls, one internal partition and a roof cassette, landing on piles and bearers — modelled, rolled and delivered labelled to match the drawings. Interactive view unavailable on this device.

Every connection, detailed
The same 5 × 3 m cabin, this time standing still. Twelve markers sit on the structural connections that hold it together — hold-downs, plate junctions and rafter fixings. Select one to bring it into view and read what it does.
Hold-downs, corner and internal plate junctions, and the rafter fixings that close the frame — every one detailed, made to size and delivered labelled. Interactive view unavailable on this device; the full list is alongside.
Floor1
The steel floor platform lands on the timber bearers and is tied down to them with twist strap brackets. The bearers carry the load back to the piles, so this connection is holding the platform square and resisting uplift rather than carrying the building.
FixingTwist strap bracket, fixed with 3/12g tek screws into the joist and 3/12g timber screws into the bearer.
Walls8
Where two external wall panels meet at a corner, their bottom plates are tied to each other and fixed down into the floor platform. This is what locks the corner in plan and moves wind load out of the walls and into the floor.
Fixing2/10g tek screws, supplied with your kitset.
The corner is tied again at the nog line, roughly mid-height. The nogs stop the studs twisting and keep the two panels acting as one frame when the wall is loaded sideways.
Fixing2/10g tek screws, supplied with your kitset.
The top plates lap and fix at the corner, closing the wall frames into one continuous ring. The roof bears onto this, so every corner is fixed and checked before any rafters land.
Fixing2/10g tek screws, supplied with your kitset.
A hold-down ties the wall's bottom plate to the floor platform right along the wall, resisting uplift — wind trying to lift the wall off the floor. The fixings run at regular centres and stay close to a stud, so the load goes straight into the framing rather than into the plate alone.
Fixing4/14g tek screws at 1.2 m centres, no further than 65 mm from a stud.
Braced bays take far more uplift than standard bays, so the bottom plate hold-down is upgraded: a 300 mm perforated strap at each end of the K-brace, tying the braced panel down through the stud and into the floor panel's boundary joist.
FixingA 300 mm strap length at each end of the K-brace, fixed with 5/10g tek screws to the stud and 5/10g tek screws to the floor panel boundary joist.
The marker sits on the near strap; its pair is 600 mm along the wall. Both light up together.
The internal partition meets the external wall and fixes down into the floor platform at the bottom plate. It works off the same set-out as the external panels, so the partition lands square the first time.
Fixing2/10g tek screws, supplied with your kitset.
The partition ties into the external wall again at nog height. That keeps both frames plumb and stops the junction opening up later, once linings go on.
Fixing2/10g tek screws, supplied with your kitset.
At the top the partition plate ties into the external wall's top plate. From there the partition helps carry and stabilise the roof framing running over it.
Fixing2/10g tek screws, supplied with your kitset.
Roof3
The end rafter sits along the top plate of the end wall and is screwed down to it at regular centres, right along its length. It sets the roof pitch at that end and gives the roofing and barge their fixing line.
Fixing2/10g tek screws at 600 mm centres, using the screws supplied with your kitset.
Every rafter screws straight down into the wall top plate — the same repeated connection right along the building. Get the top plates level and the whole roof line follows.
Fixing2/10g tek screws from the roof rafter into the wall top plate.
A 300 mm perforated strap carries the same rafter-to-plate joint across the outside of the connection. It works alongside the screw fixing, so the uplift path is not relying on the direct screws alone.
FixingA 300 mm strap length fixed to the roof rafter and wall top plate with 3/10g tek screws, supplied with your kitset.
Supplied ready to build
Project-specific drawings
Detailed layouts and schedules made to your plans.
Labelled components
Every part marked to the drawings for straightforward assembly.
Fixing details
Connection and fixing information supplied with each package.
Panels or flat packs
Supplied made-up or flat-packed to suit access and freight.
Delivery documentation
Everything your team needs to install on site.
Nationwide delivery
Supplied to every region across New Zealand.
From enquiry to delivery
- Step 01 of 04
Send us your plans, project details, location and timeline.
- Step 02 of 04
Your project is reviewed so we can provide a clear free quote based on scope, frame requirements, delivery and site access.
- Step 03 of 04
Once the drawings are reviewed and signed off, your frames move into manufacturing.
- Step 04 of 04
Frames arrive on site with documentation, ready to install.
Ready to install
Explore other framing services
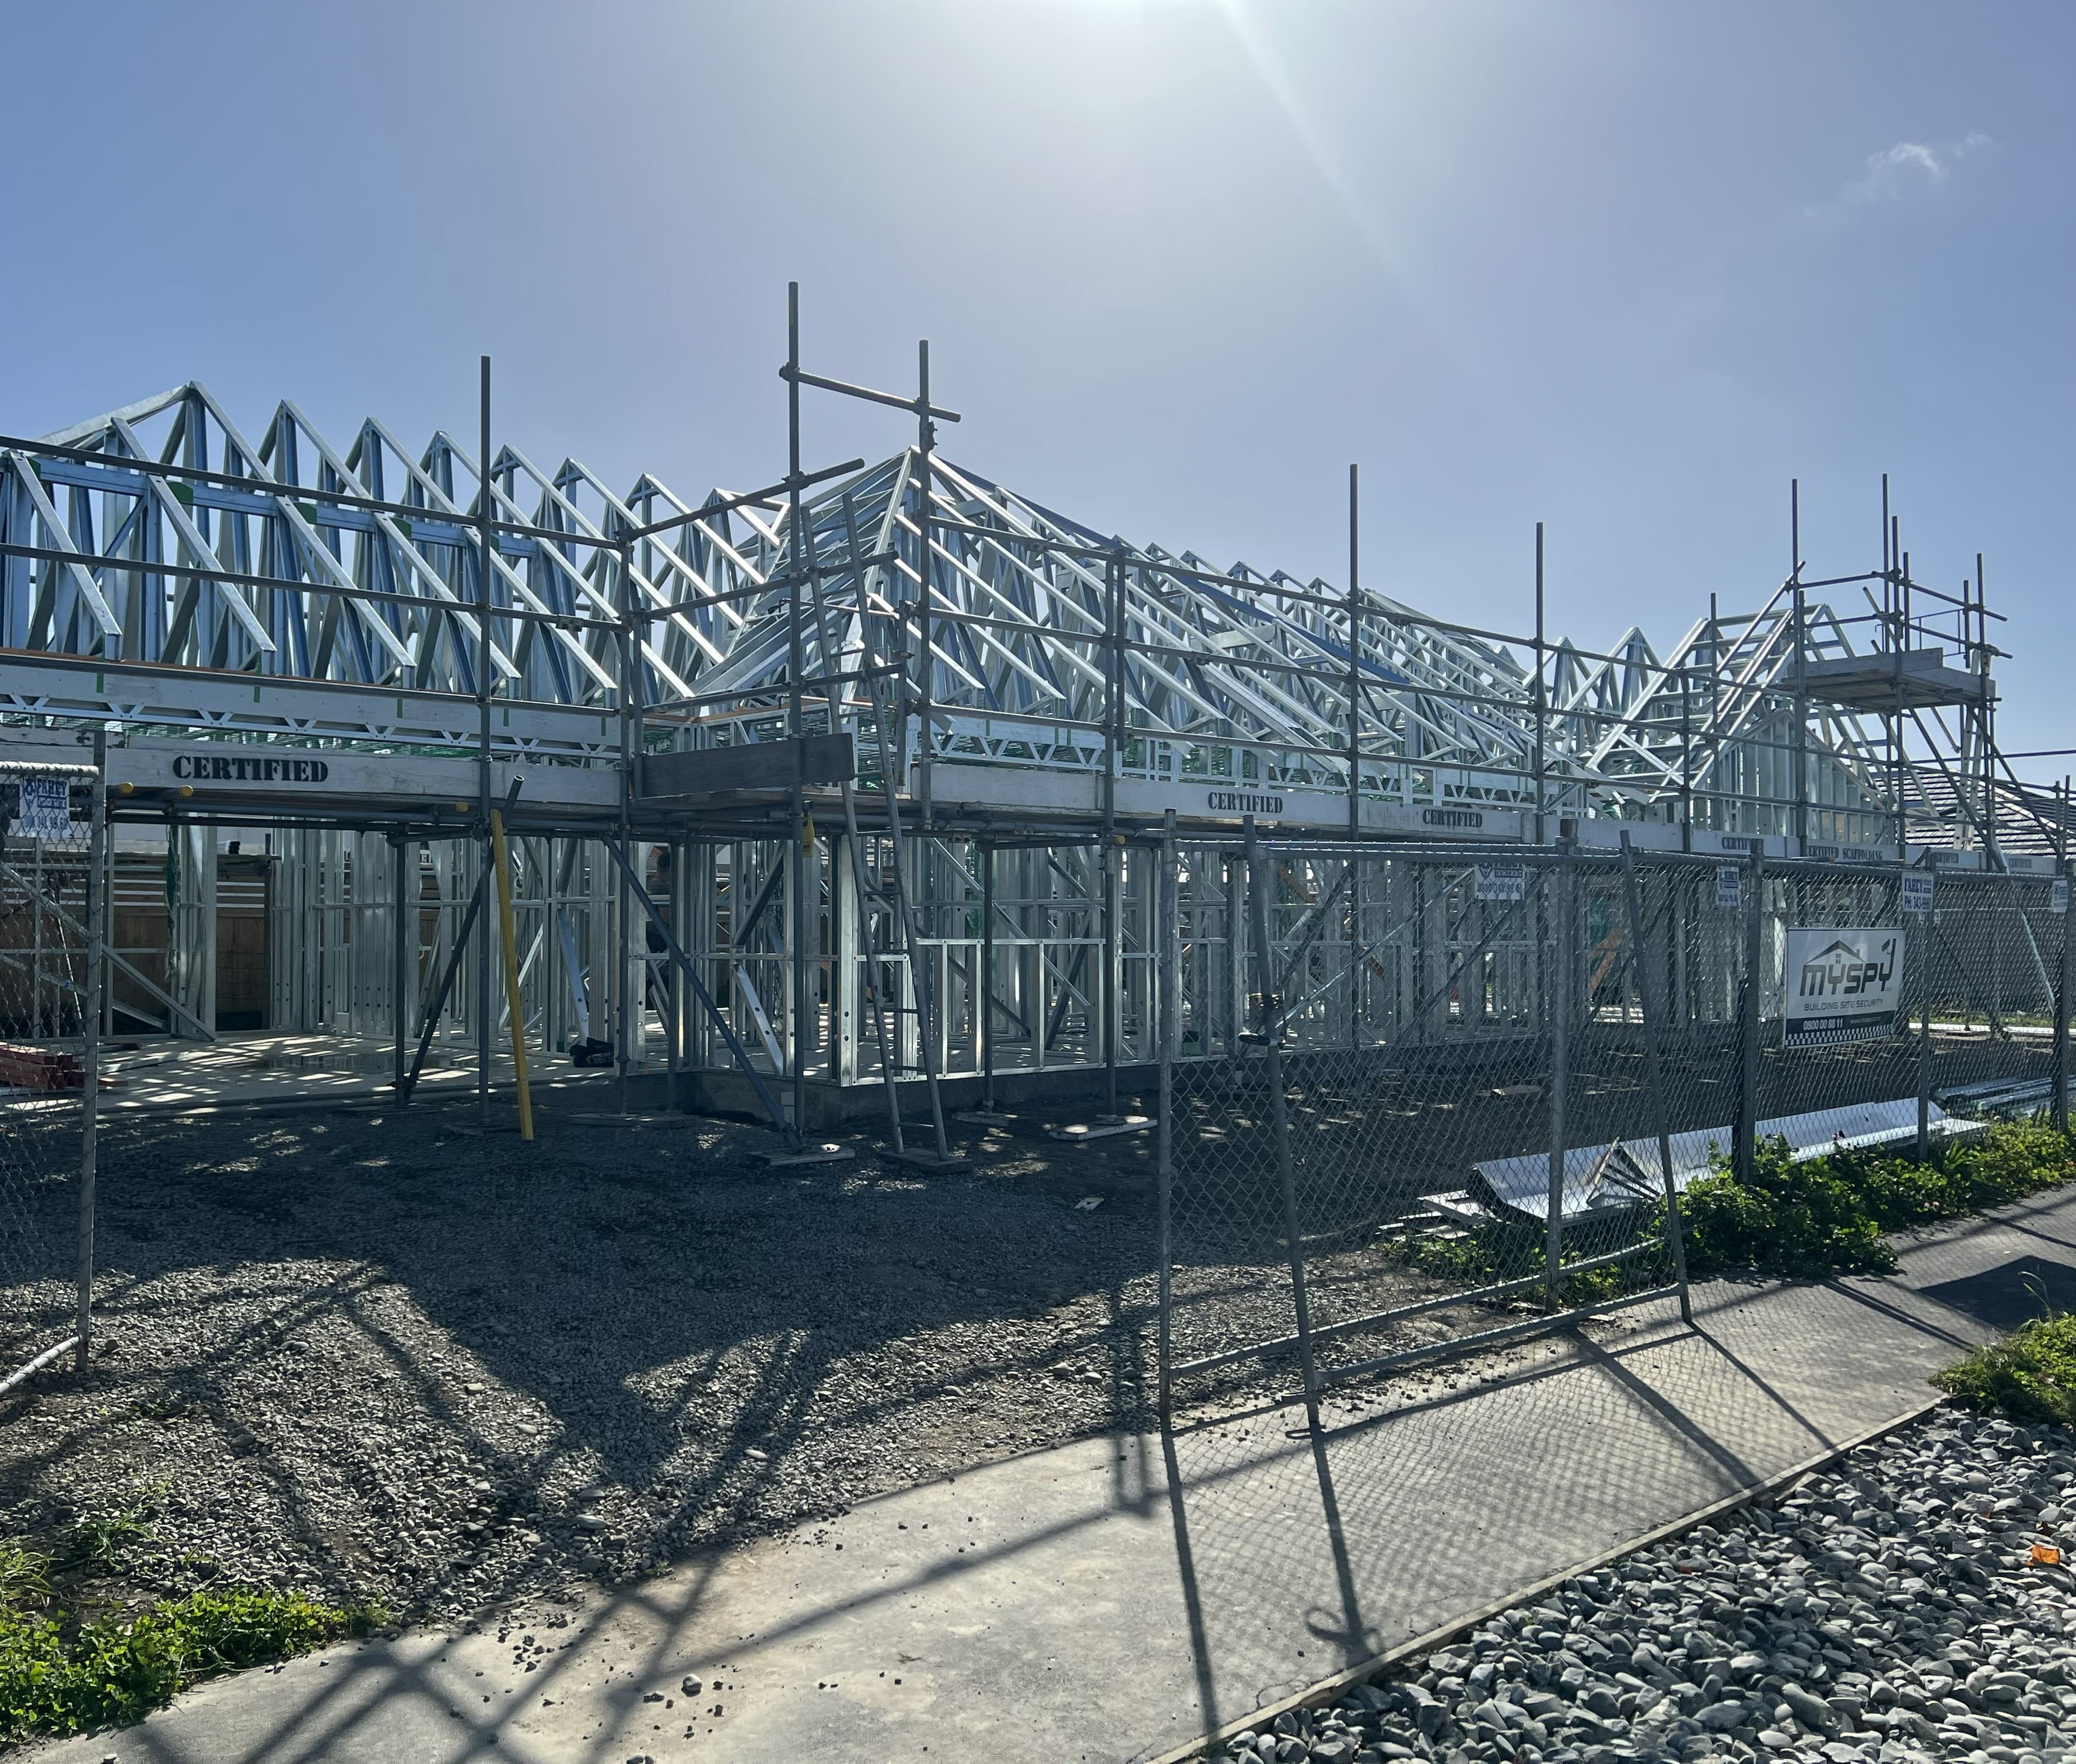
Residential Steel Framing
View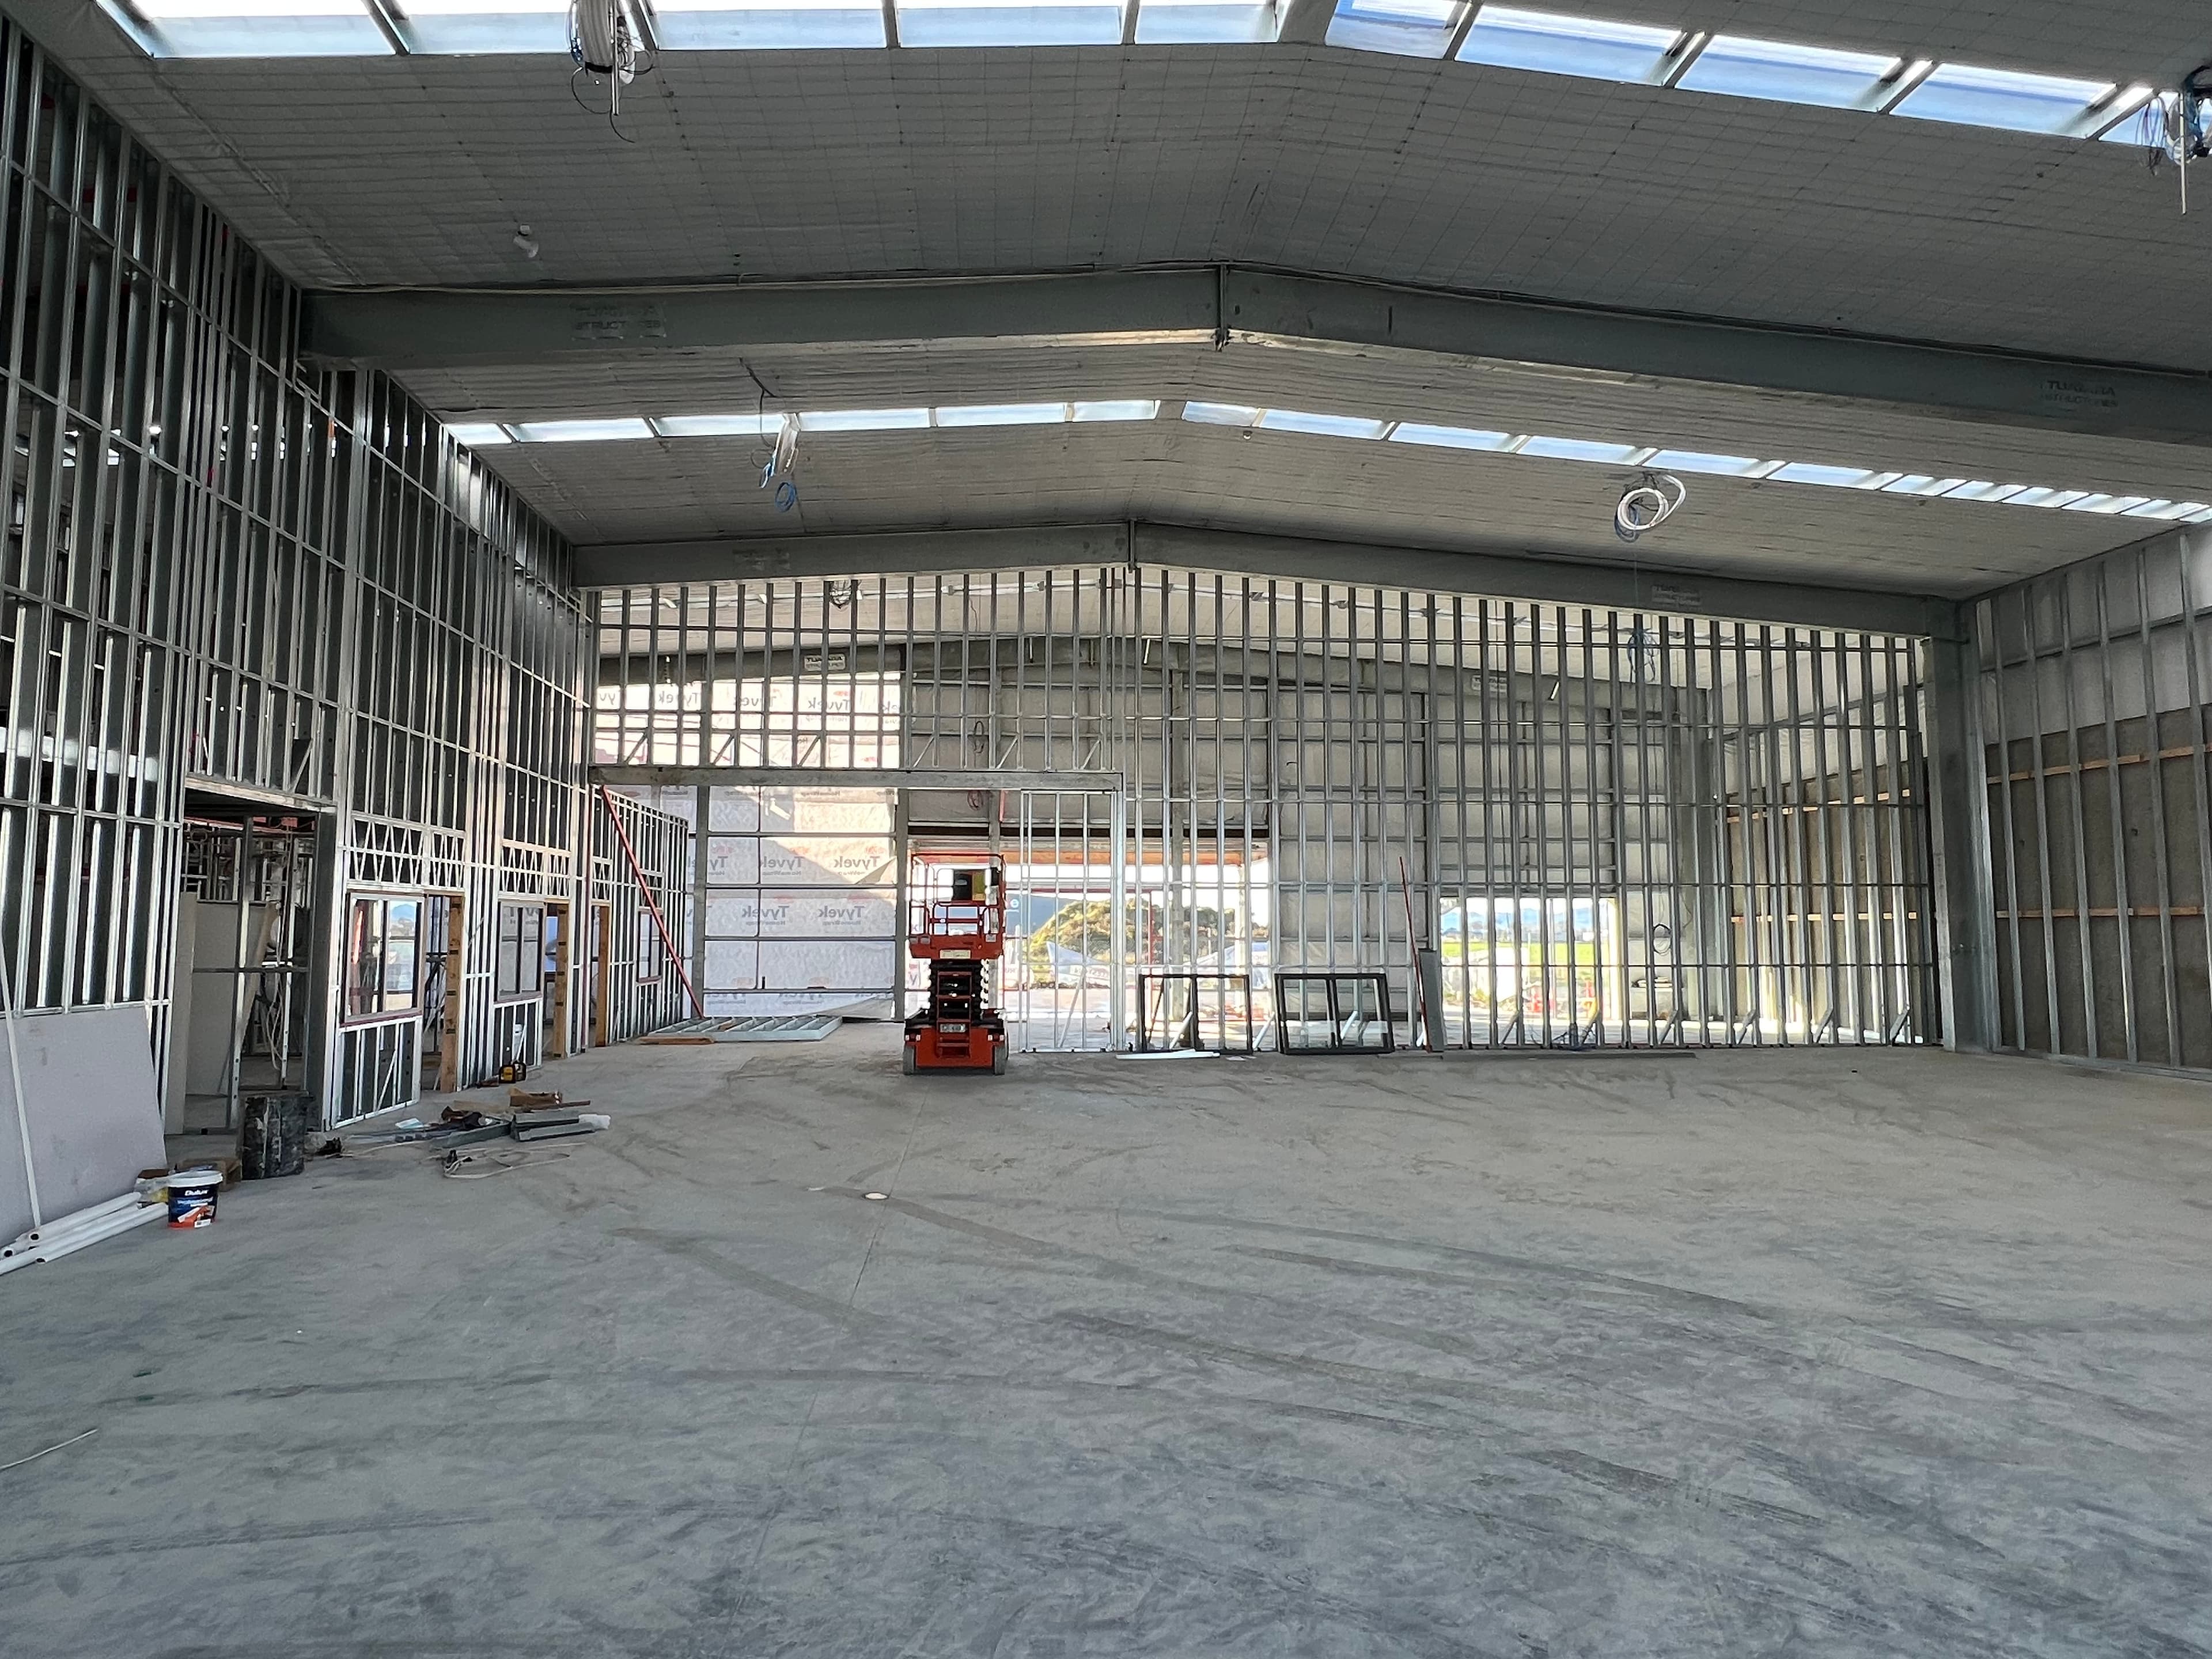
Commercial Steel Framing
View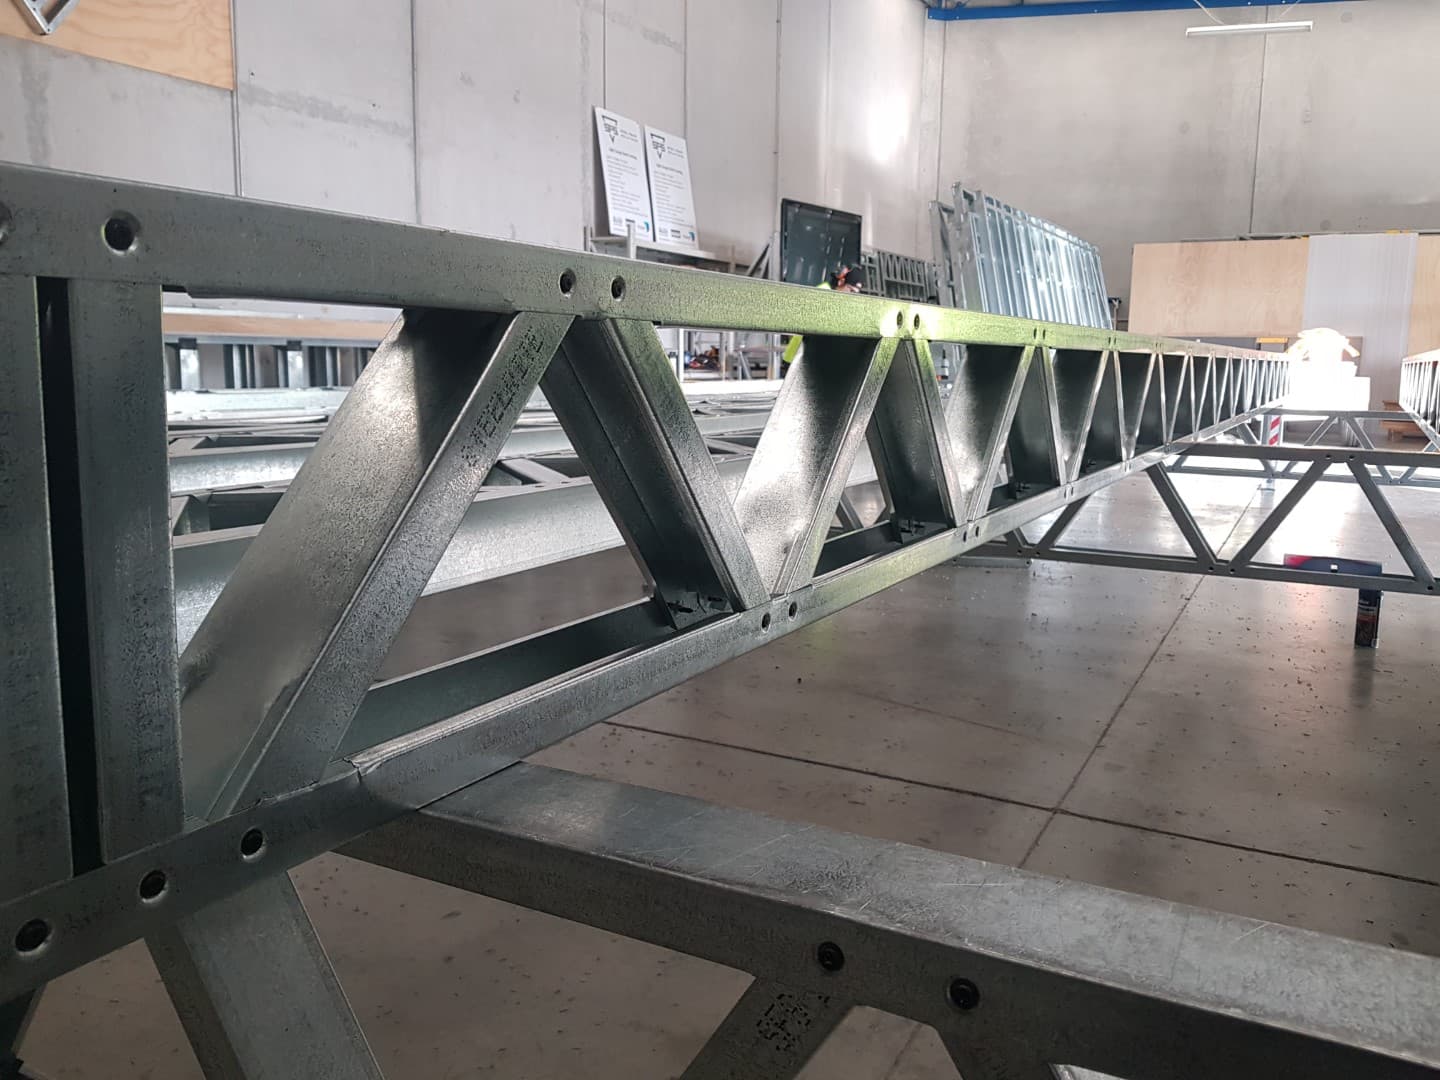
Floor Joists
View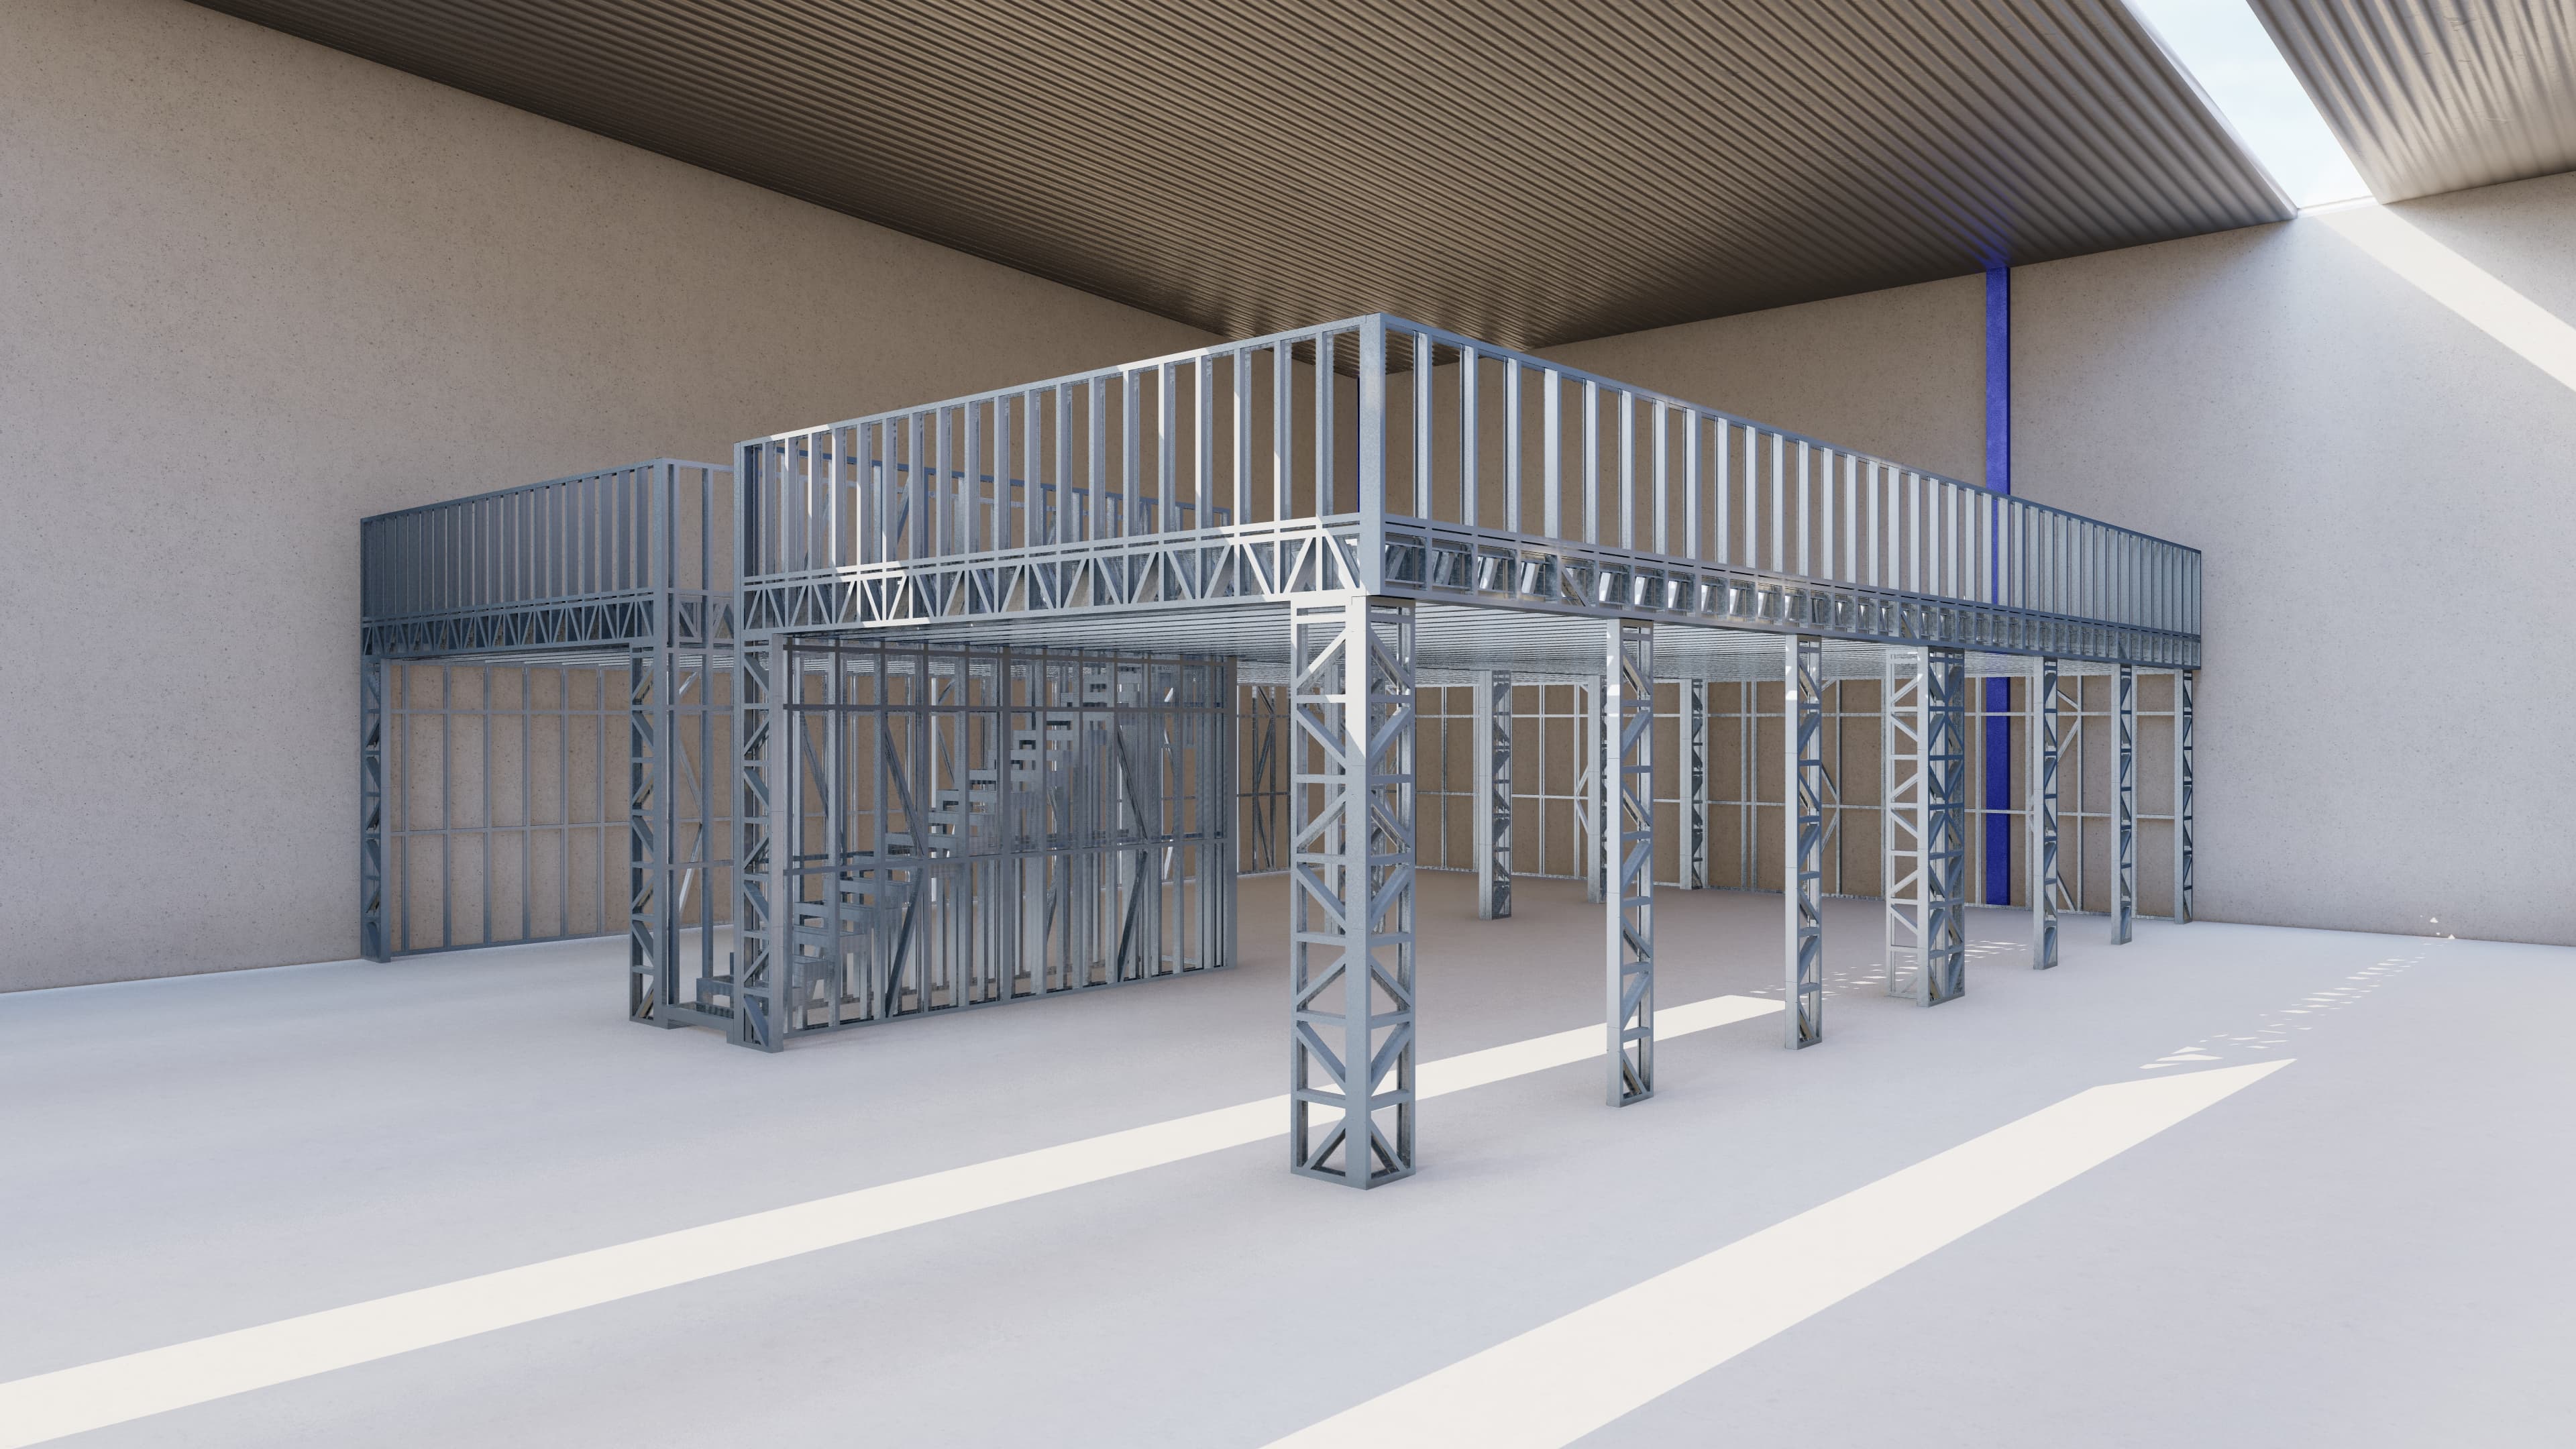
Mezzanines
ViewYes. Light gauge steel framing can be used in place of timber for many residential, commercial and kitset projects in New Zealand, provided the design, materials and installation meet the relevant Building Code requirements. Independent third-party engineering can be arranged when required.
Yes. We supply light gauge steel framing to every region in New Zealand. Depending on location, freight and site access, frames are supplied as fully made-up panels ready for assembly or as flat packs.
Not necessarily. Builders who can read construction drawings can generally install our frames using the supplied plans, labelled components and fixing details. The lightweight components are easier to move around site, which can help reduce handling time and labour costs.
Send your plans or drawings, project location, build type and timeframe. The more detail you provide on scope and site access, the more accurate your quote will be.
Ready to price your kitset package?
Upload your plans or send basic project details — we'll confirm what we need before preparing your quote.