
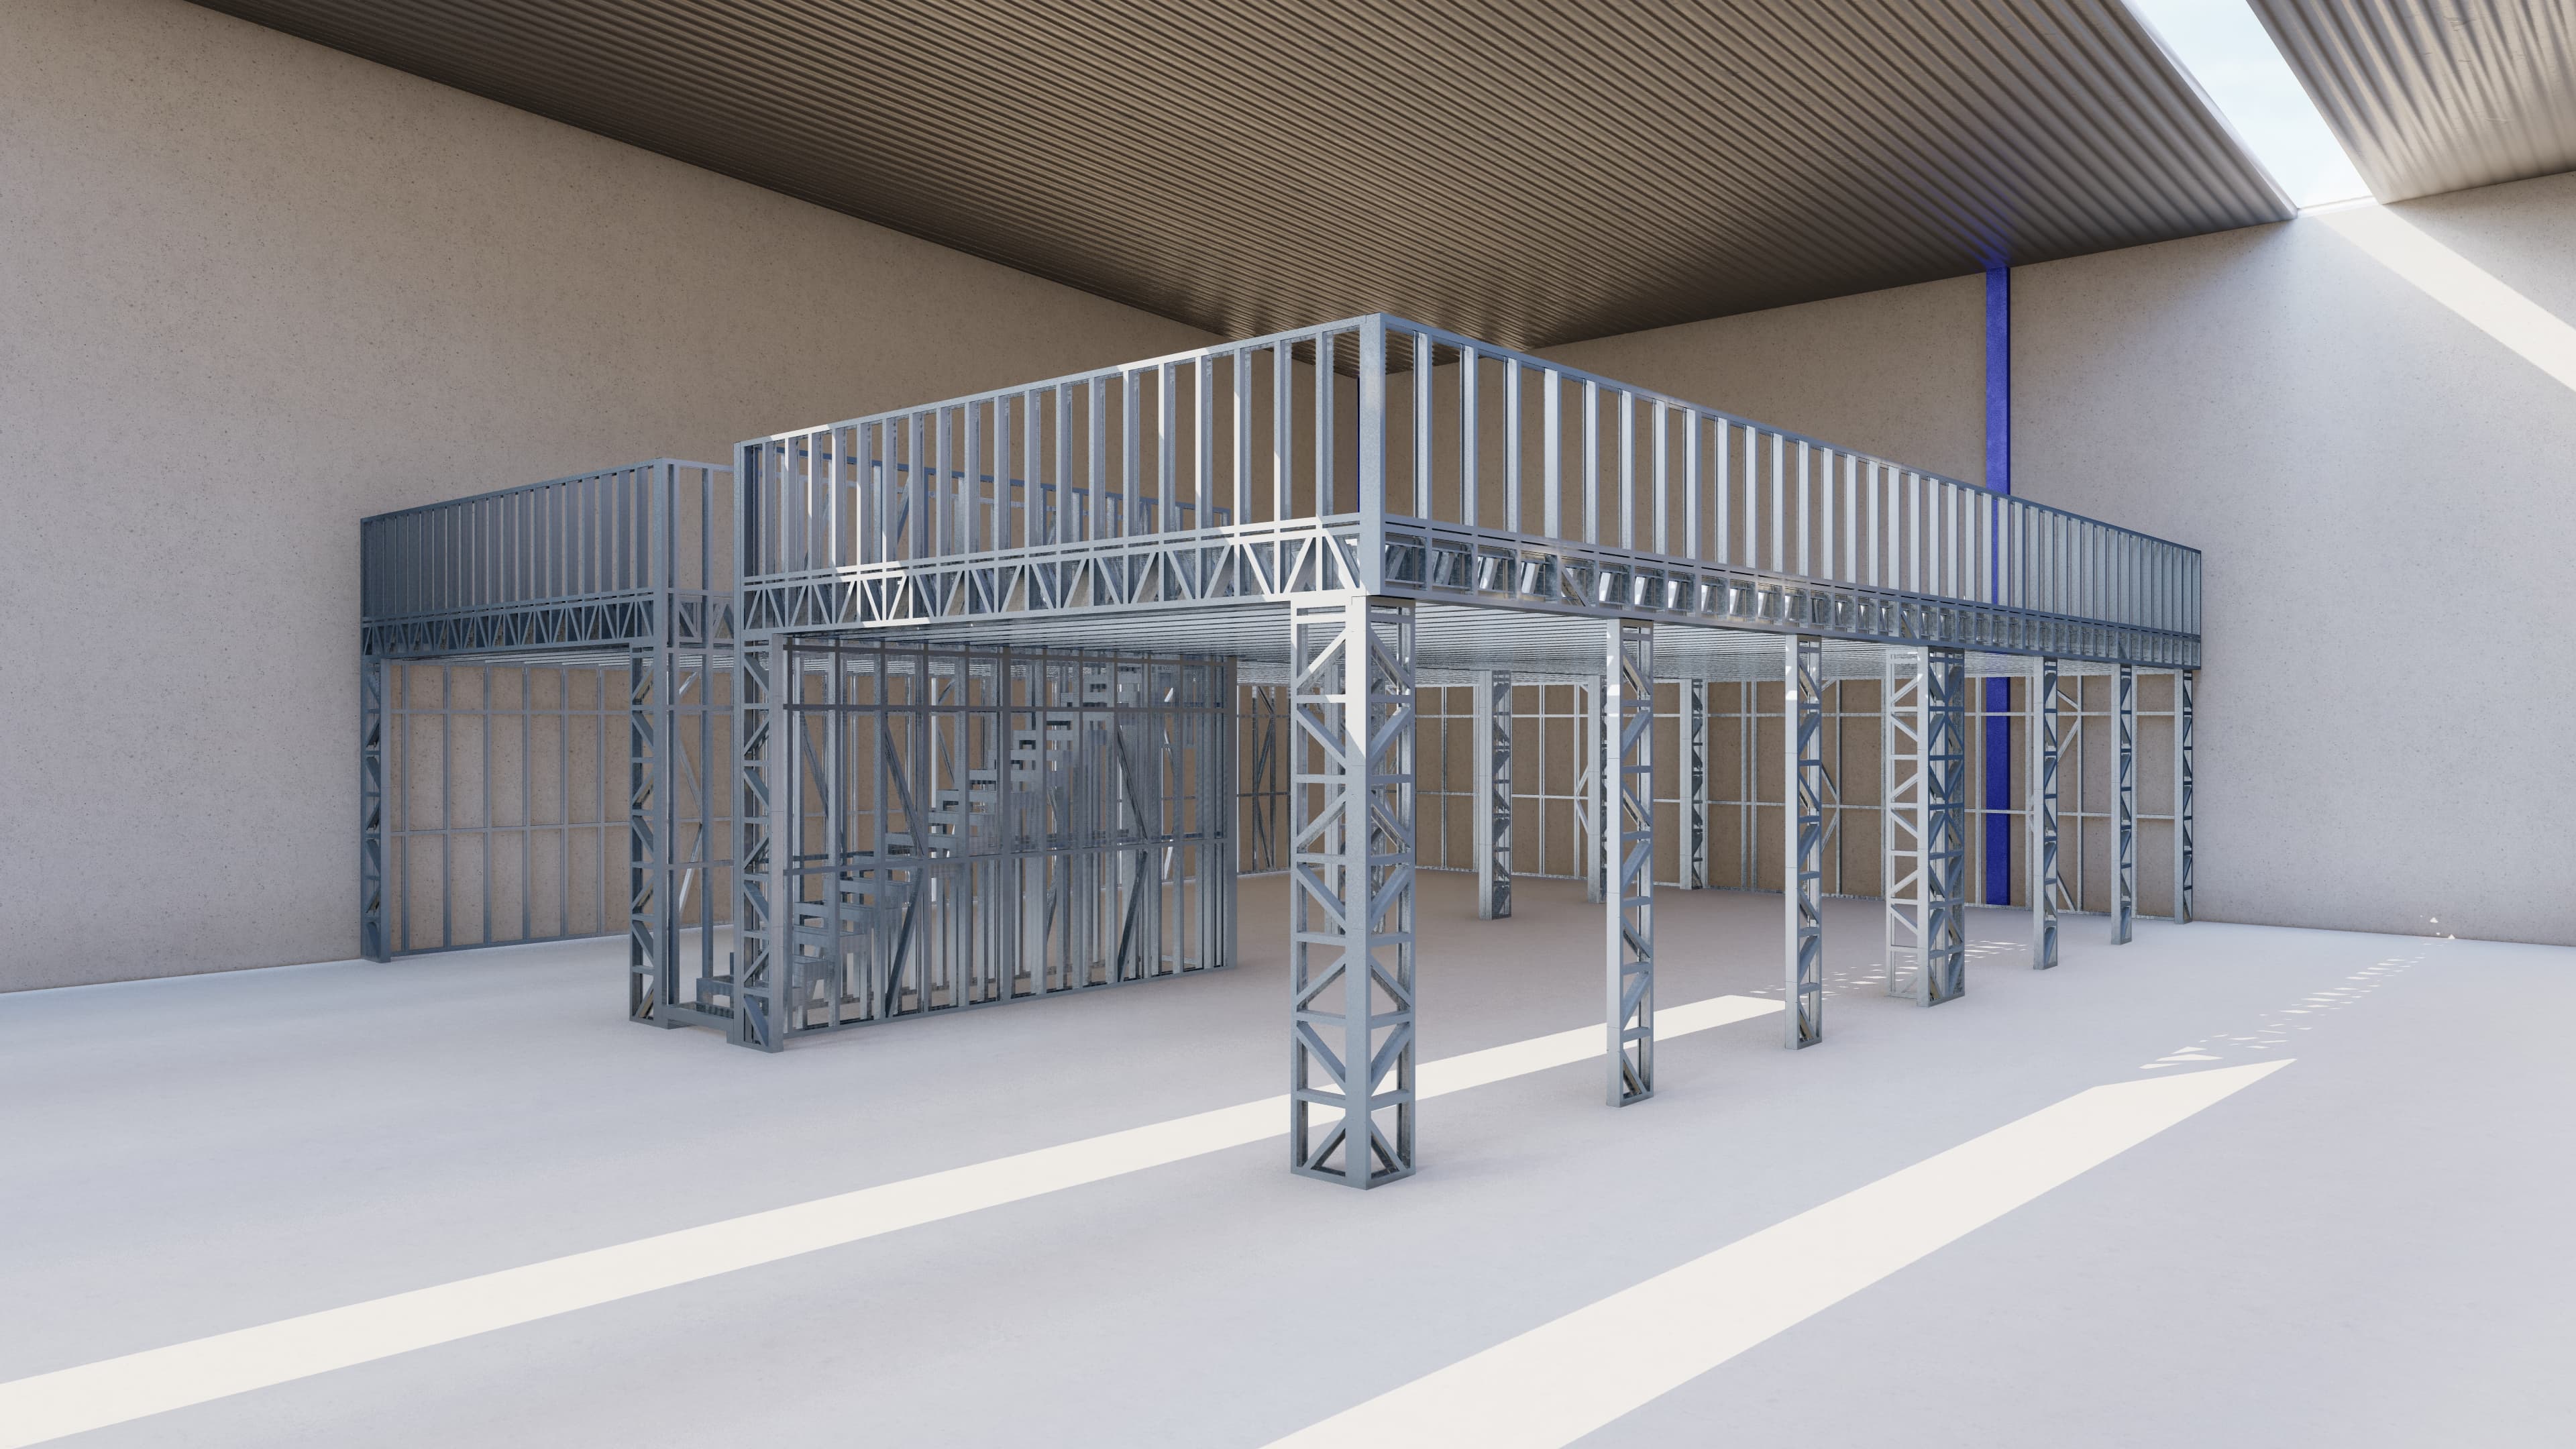
Custom mezzanine floors, designed for how you'll use them
SmartFraming designs and supplies custom light gauge steel mezzanine floors for warehouses, workshops, retail and commercial spaces across New Zealand. Every mezzanine is designed for your space and how you'll use it, so there are no standard sizes. We supply the framing and components, made to your drawings, and your builder installs it.
Common uses
Storage
Stock, archive boxes and racking are the heaviest loads a mezzanine carries. Tell us what will be stored, such as pallet racking or archive boxes, and we design the floor to suit.
Office space
Desks, people and partition walls spread their weight more evenly than storage, but the floor is still designed for office use from the start.
Workshop
Benches, tools and machines can put concentrated loads in one spot, so tell us what will sit where.
Retail display
Customers, fixtures and stock on display share the floor, and the stairs and balustrades need to suit the people using them.
Plant rooms
Air-conditioning units, water heaters and other plant are heavy, concentrated loads. Tell us what equipment will go up there and roughly where.
Each use carries a different design load, and the load sets the size and spacing of the joists, bearers and posts. That's why the first thing we ask is how the mezzanine will be used.
What we need to quote your mezzanine
Send us these details. Most quotes are sent within one business day. Typical lead time is 10 to 15 working days from drawing sign-off, depending on workload. The more detail you give us, the more accurate the quote will be.
Design your mezzanine online
Pick its use, set the size, staircases, pallet gates and balustrade, and see the floor plan draw. Then send it straight to us for a quote.
Try the designer- Floor area and ceiling heightThe size of the mezzanine and the clear height of the building, so there's usable headroom above and below the floor.
- Intended useStorage, office, workshop, retail or plant. This sets the design load.
- What will go on itIn plain words, for example pallet racking, archive boxes or desks. No weights or engineering figures needed.
- The existing floor slabWhat you know about the slab the posts will stand on. Work to the existing building or slab isn't part of our supply, so it's worth checking early.
- AccessStairs only, or forklift loading to the upper level as well.
- LocationYour site address, for delivery and to plan around site access.
Why light gauge steel suits mezzanines
A mezzanine usually goes into a building that's already in use. The framing has to be easy to move in, quick to put up and made to fit the first time, with as little disruption as possible.
Lightweight components
Steel framing is up to 40% lighter per metre than equivalent 90 × 45mm timber framing, so components are easy to move into an existing building.
Precise fit
Components are precision-cut and labelled to your drawings, so the frame is made for the space you measured.
Fast install
Precision-cut, labelled components help reduce on-site cutting, waste and installation time, which means less disruption to a working building.
No rot or borer
Steel framing won't warp, twist, rot, shrink or attract borer like timber can.
What's included in a mezzanine quote
SmartFraming supplies the mezzanine framing and components. Your builder installs it, and supplies anything marked “Not included”.
Flooring and engineering can be added to your quote on request, and delivery is quoted separately, based on where your project is. Any work to the existing building, including the floor slab, is for your builder or other trades.
| Item | In your quote |
|---|---|
| Steel floor joists and bearers | Included |
| Posts or columns | Included |
| Stairs | Included |
| Handrails and balustrades | Included |
| Erection screws to stand the frames | Included |
| Grommets for service holes, where the job requires them | Included |
| Drafting changes to suit your space | Included |
| Detailed assembly plans | Included |
| Flooring: particleboard, ply or steel deck | On request |
| Engineering reports for a council application, for sign-off by a third-party engineer | On request |
| Delivery, based on project location | Quoted separately |
| Installation and labour | Not included |
| Engineering sign-off | Not included |
| Consent fees | Not included |
| Any work to the existing building or floor slab | Not included |
Building consent for a mezzanine
Mezzanines generally need a building consent, and engineering, because they add floor load to an existing building. Under the Building Act, building work needs a building consent unless it's specifically exempt, so check your project with your council before you order (see check if you need consents on building.govt.nz).
We can supply engineering reports to support your council application, for sign-off by a third-party engineer, and recommend cost-effective engineers.
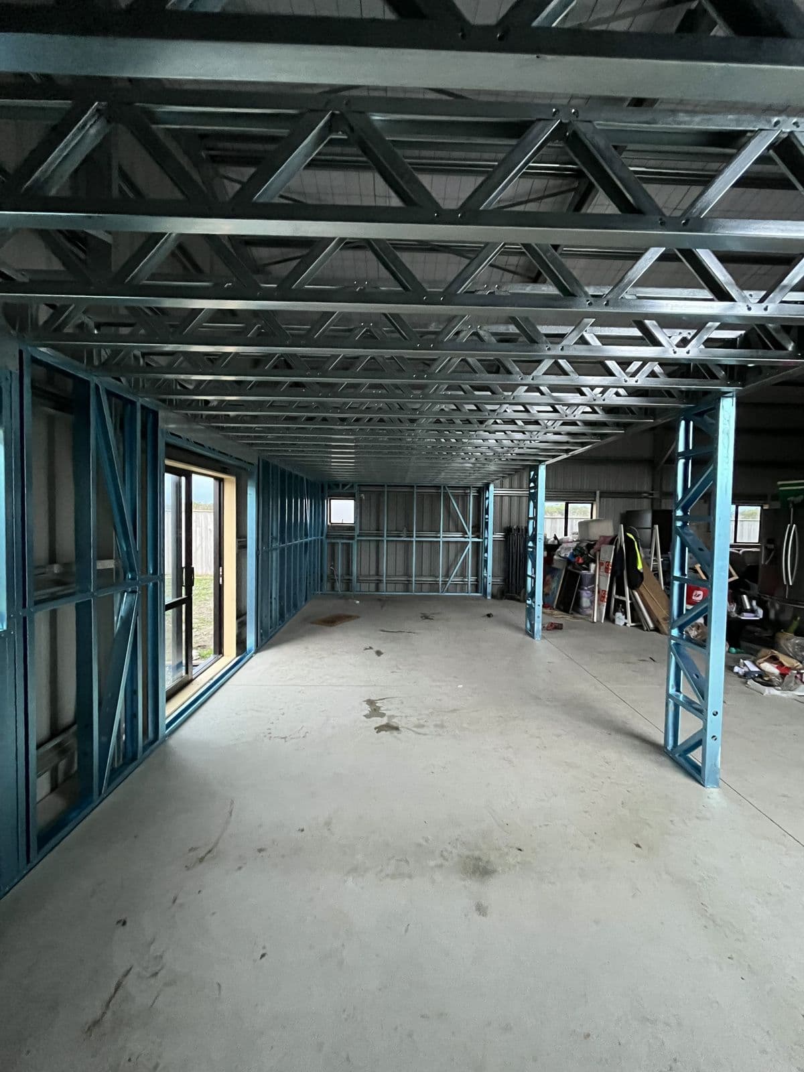
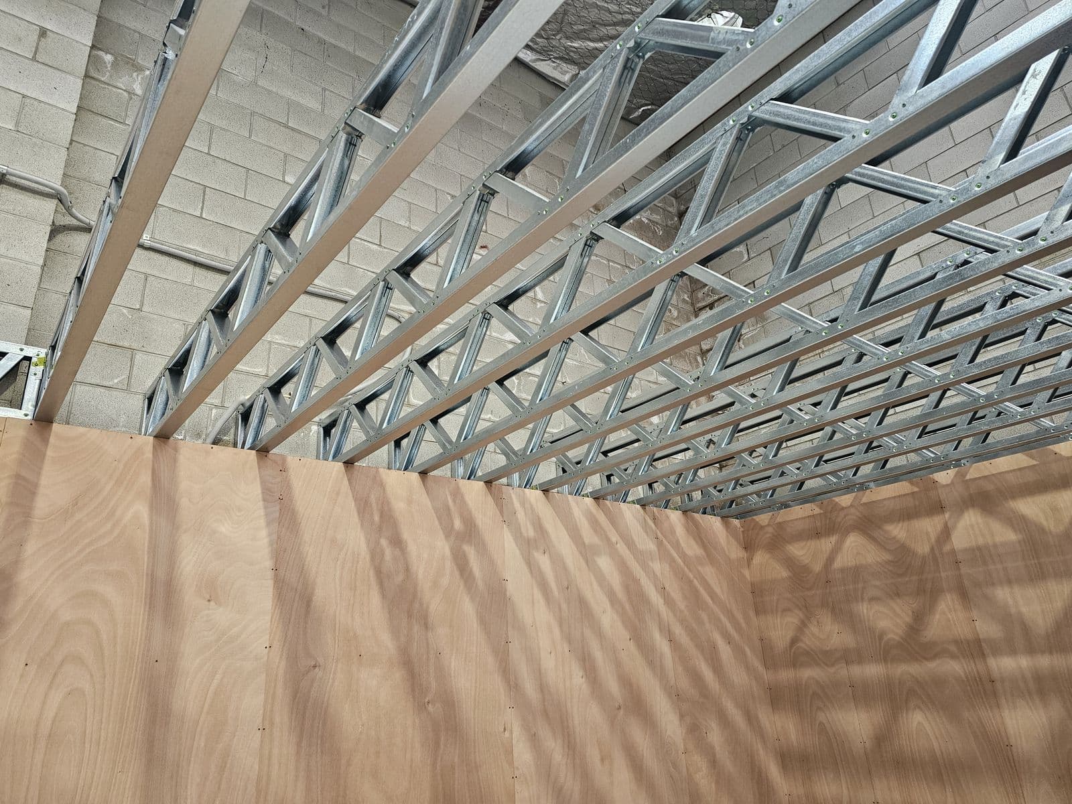
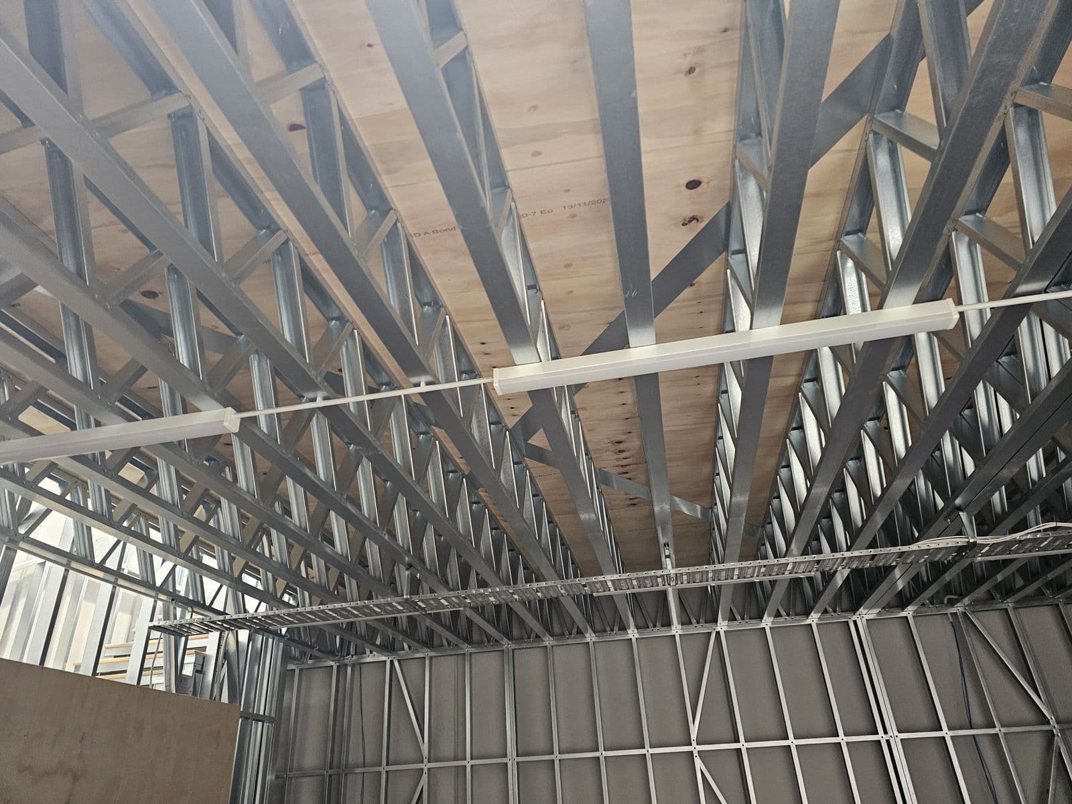
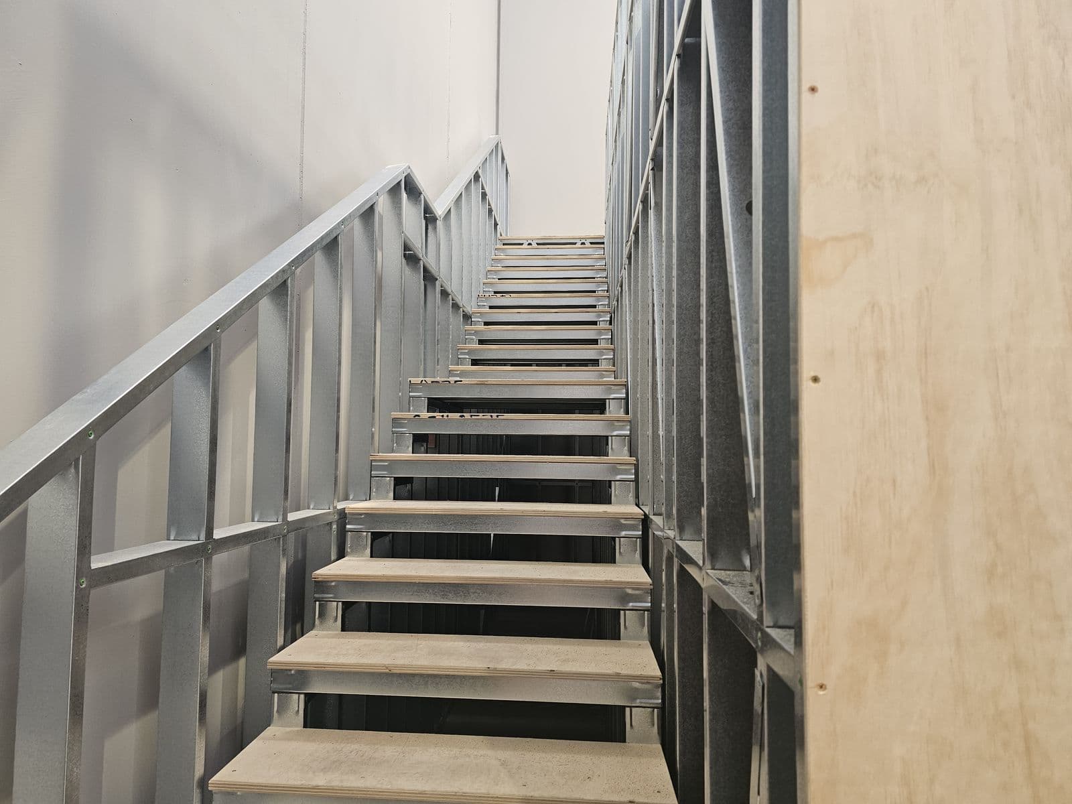
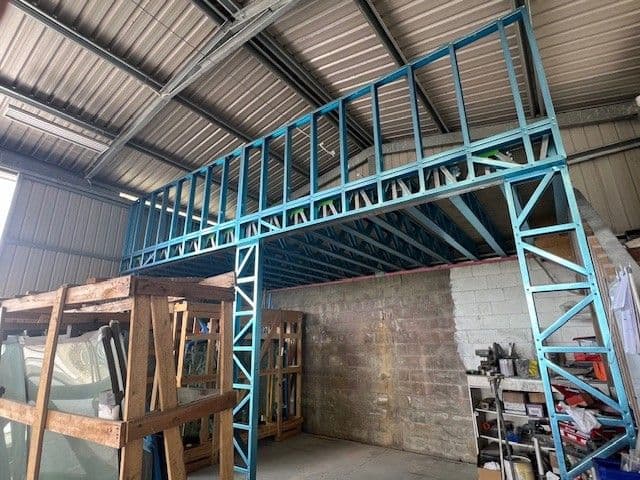
Mezzanine framing on site
Recent SmartFraming mezzanine framing, from warehouse floors to stairs and handrails. Each one was designed for its own space and use.
Explore other framing services
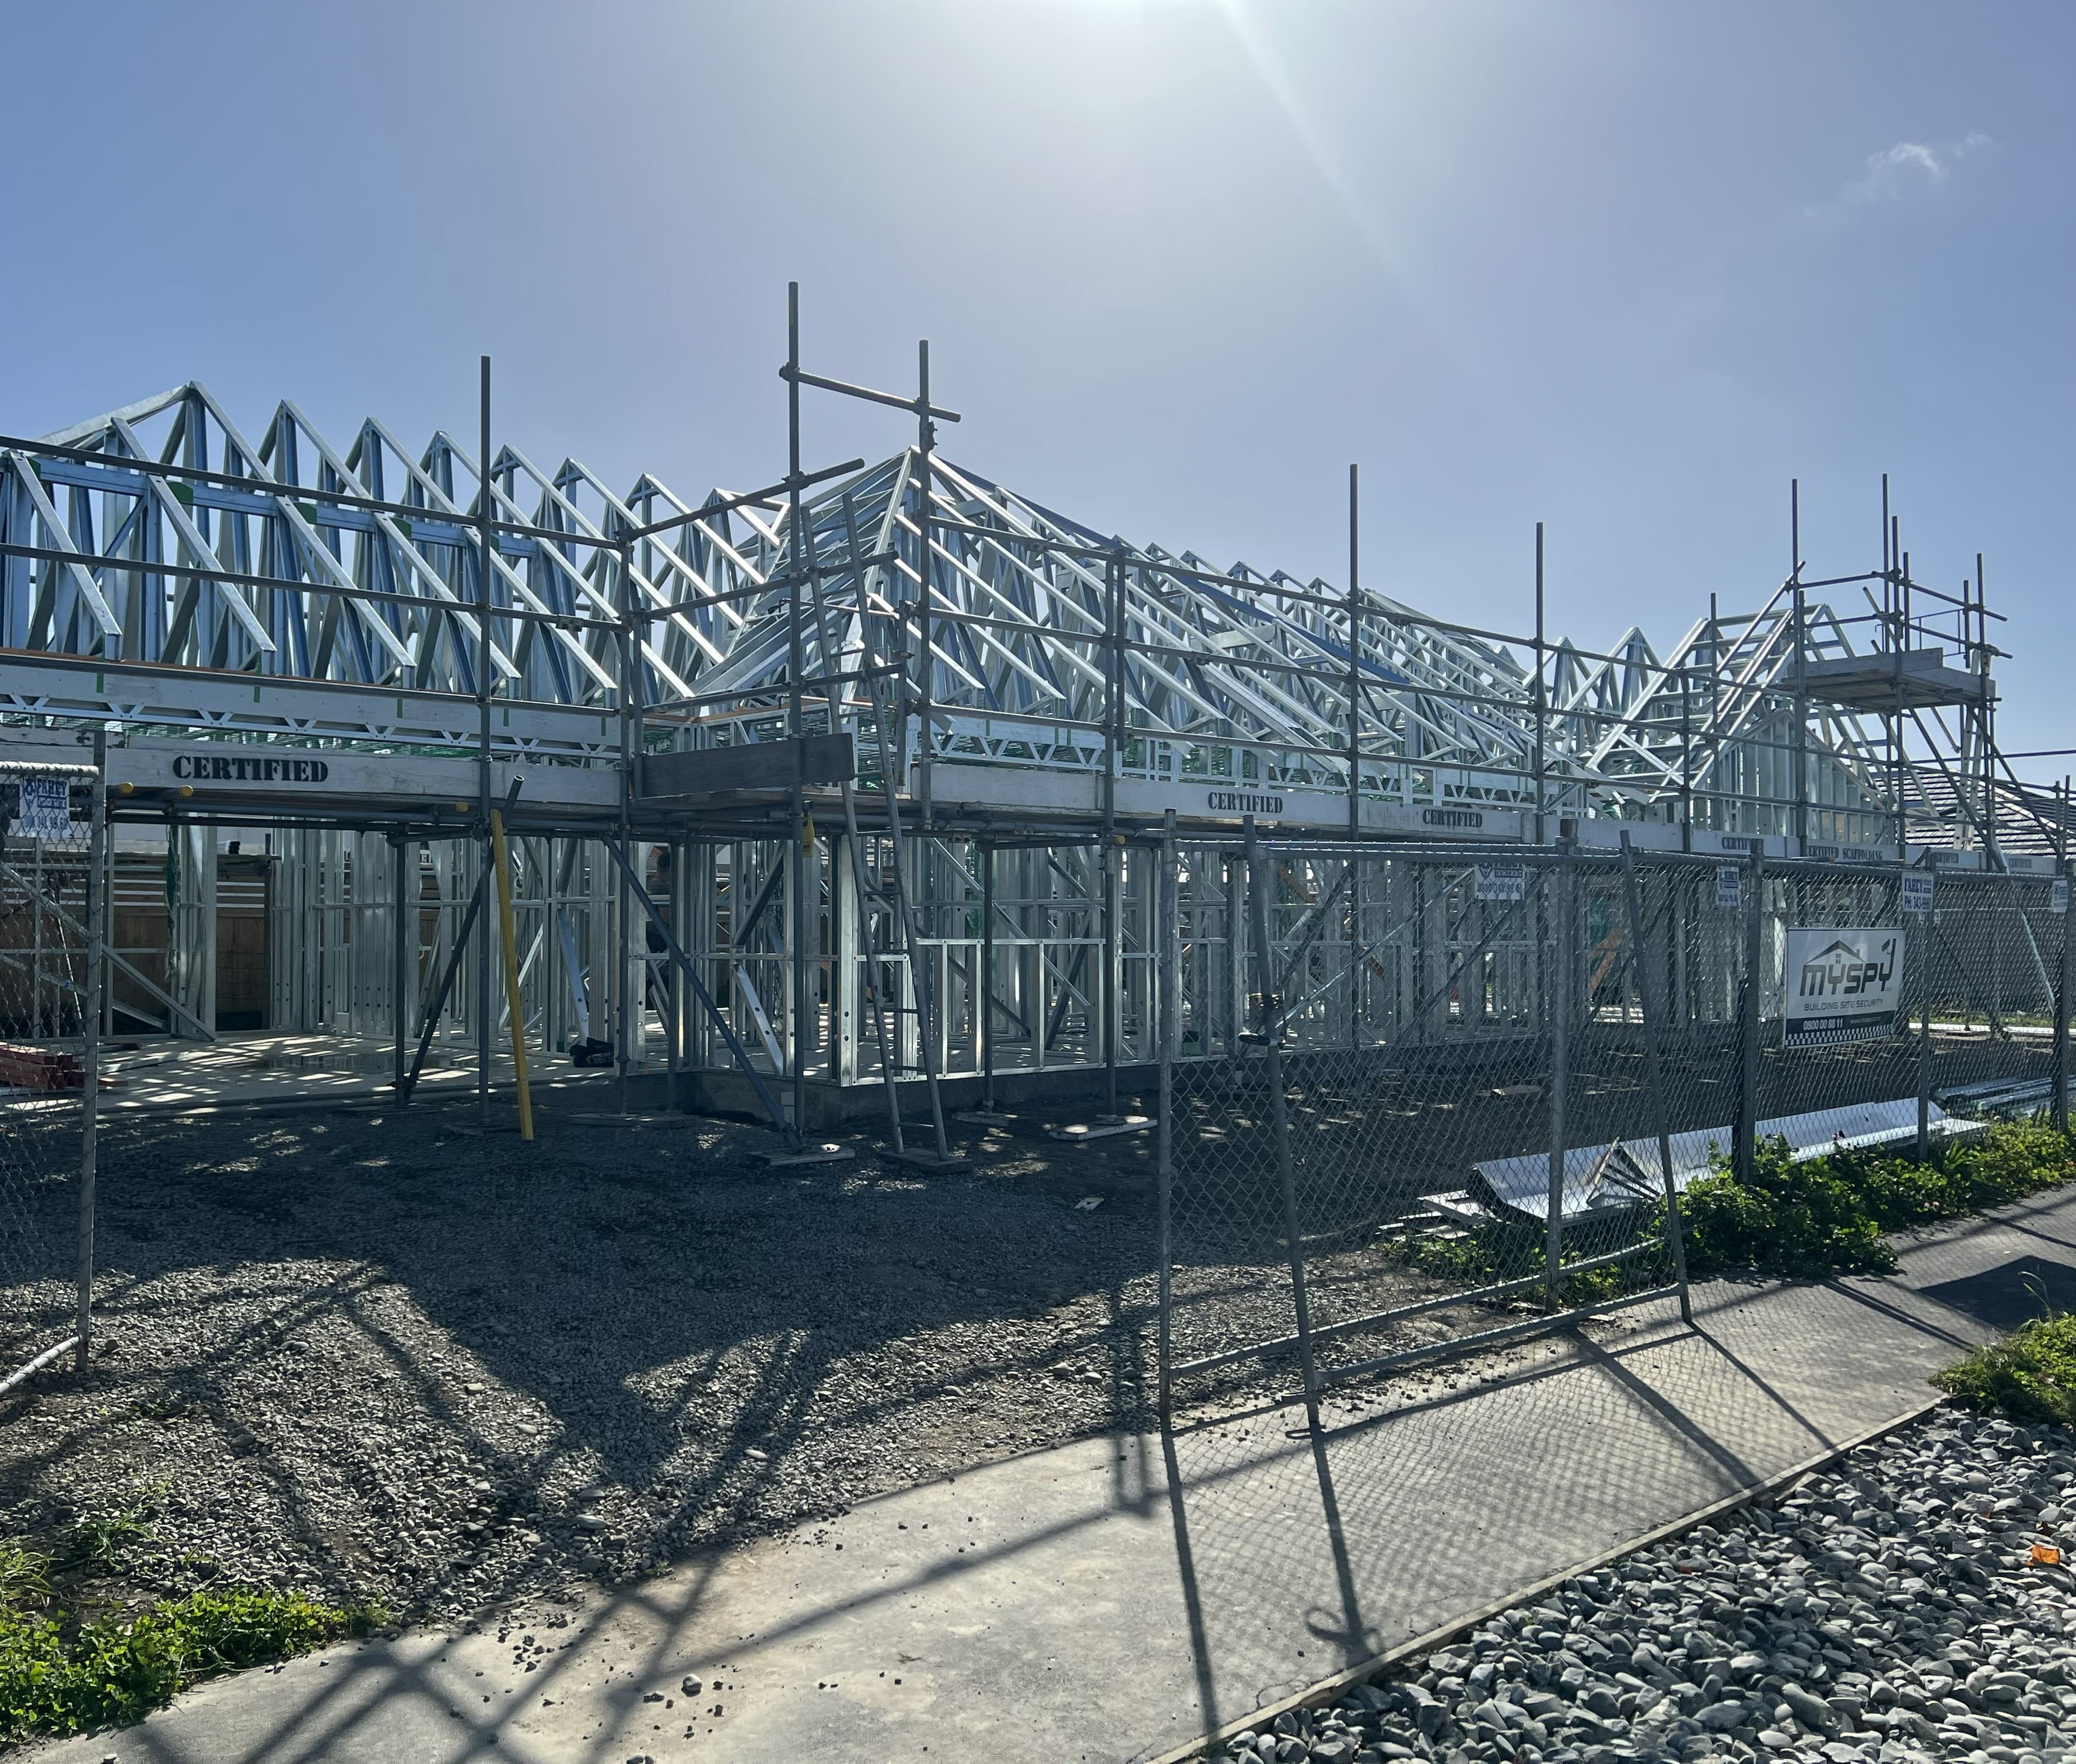
Residential Steel Framing
View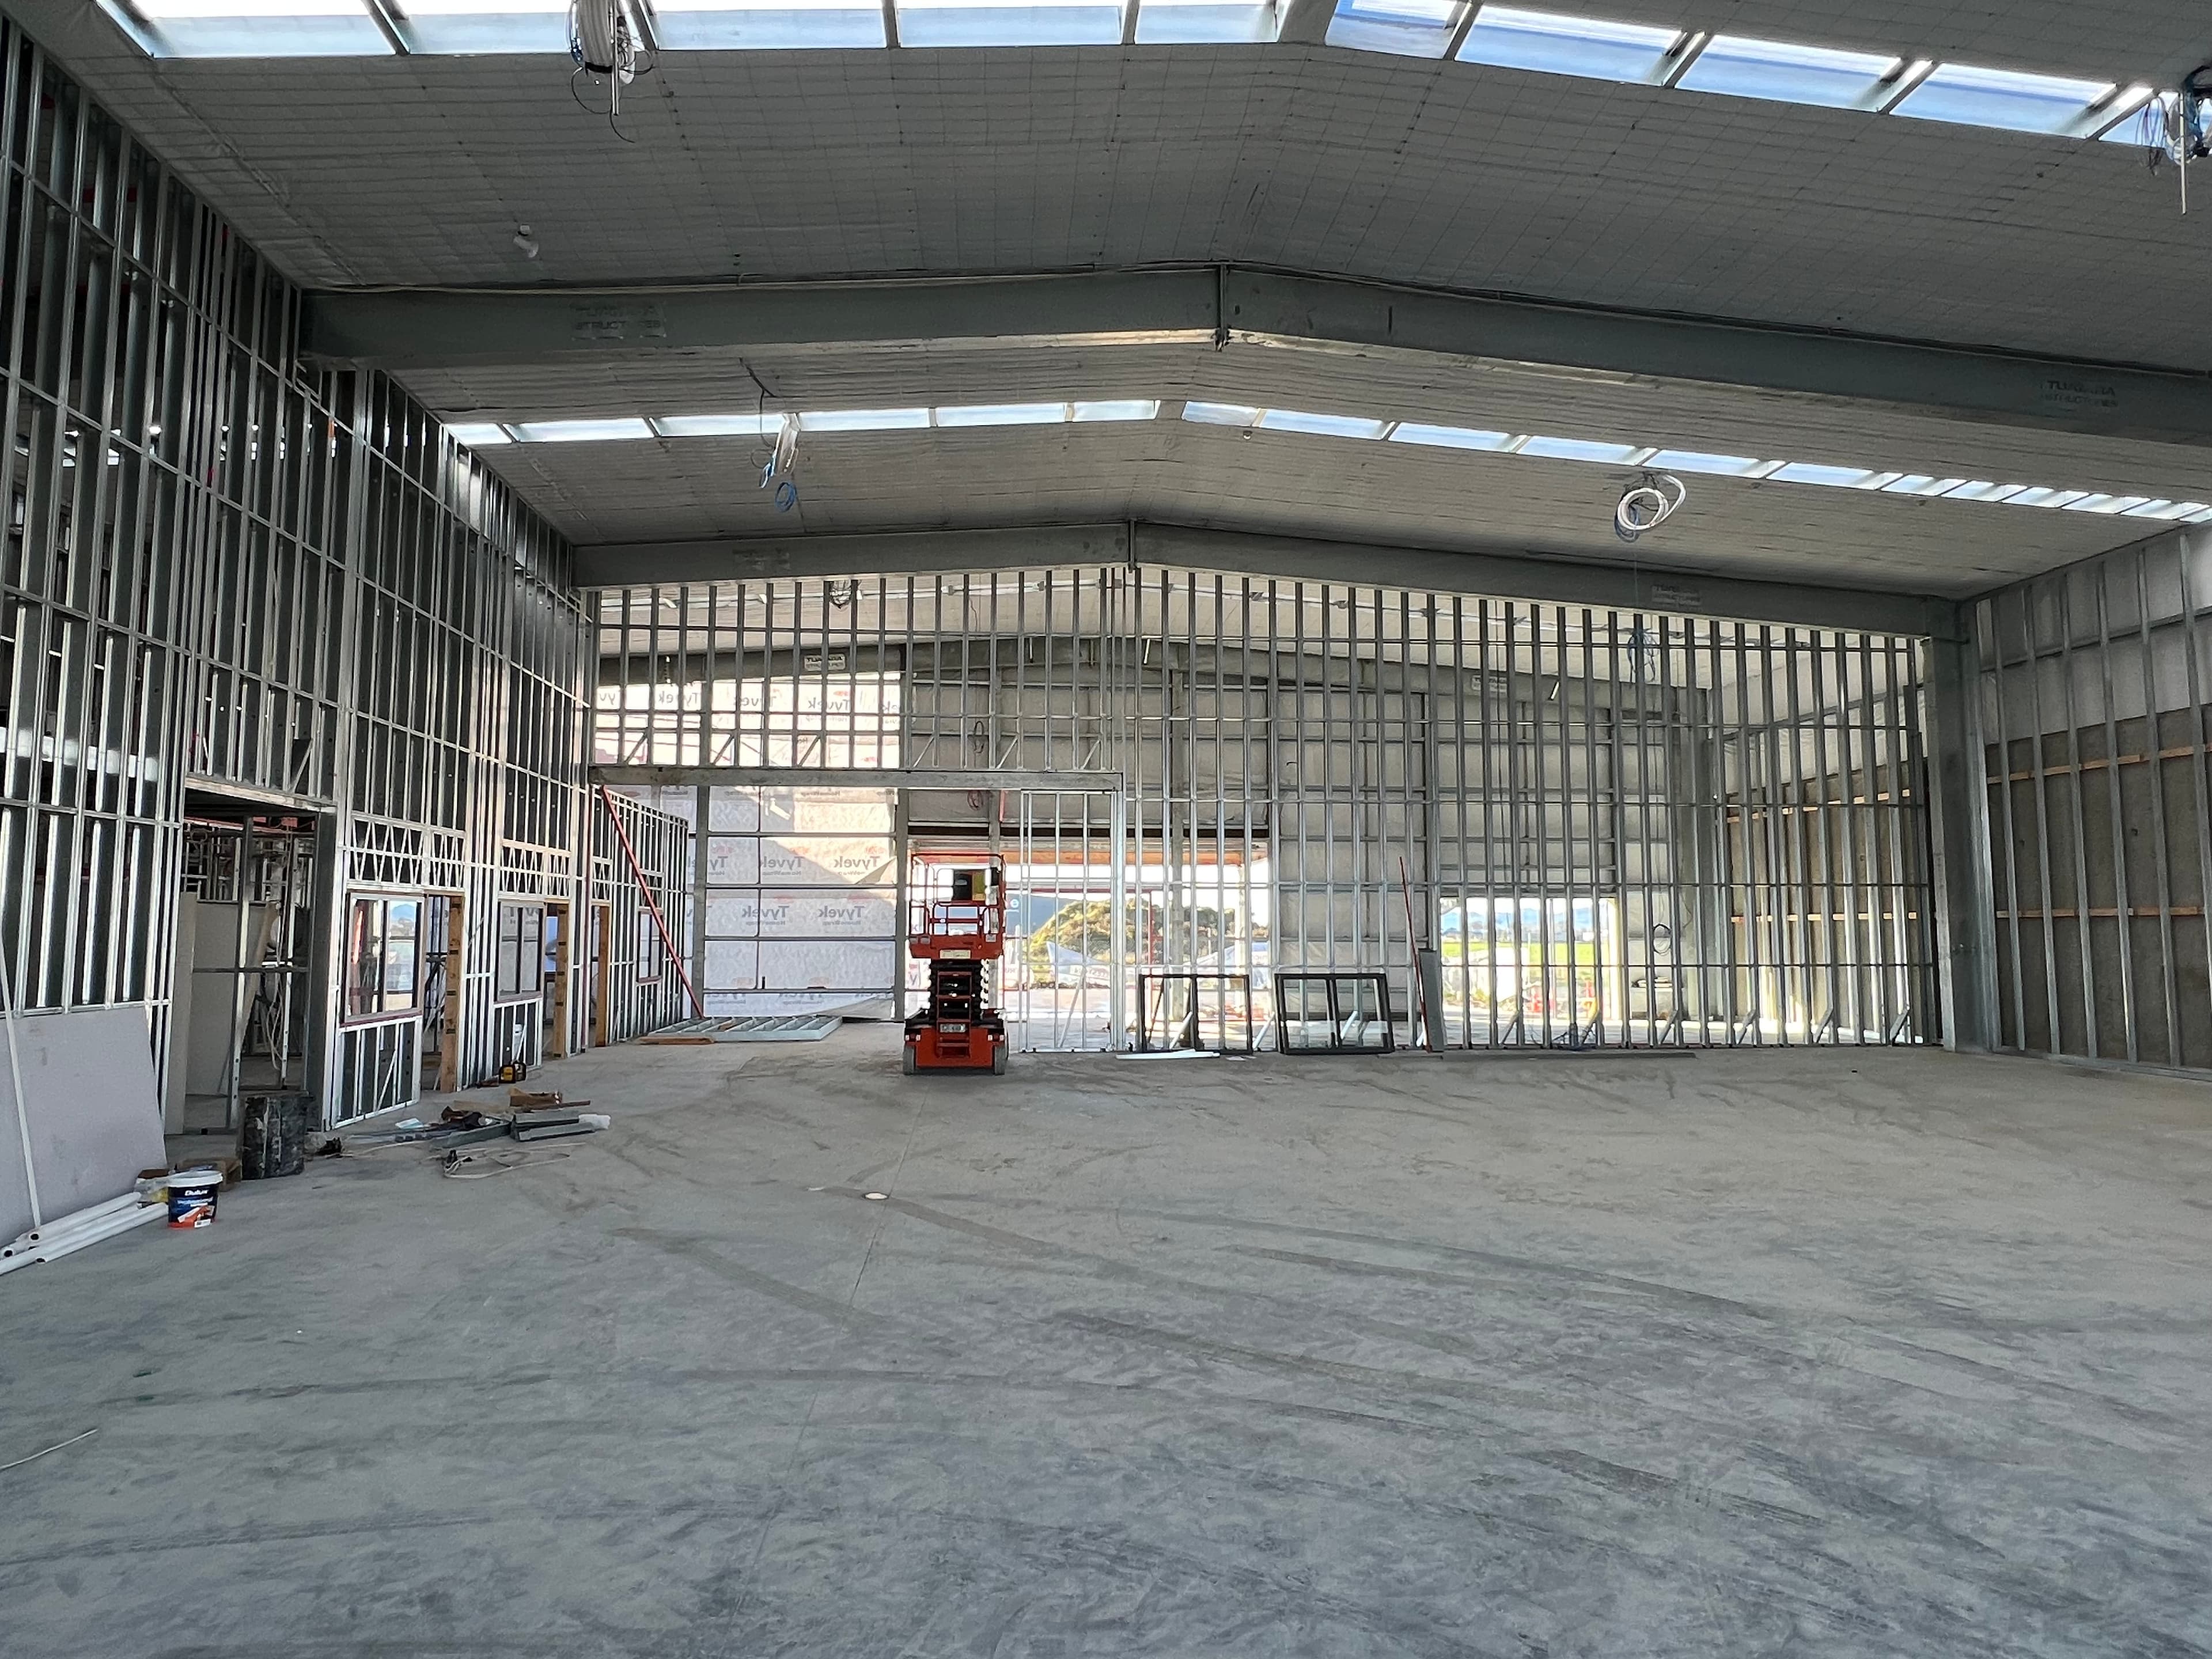
Commercial Steel Framing
View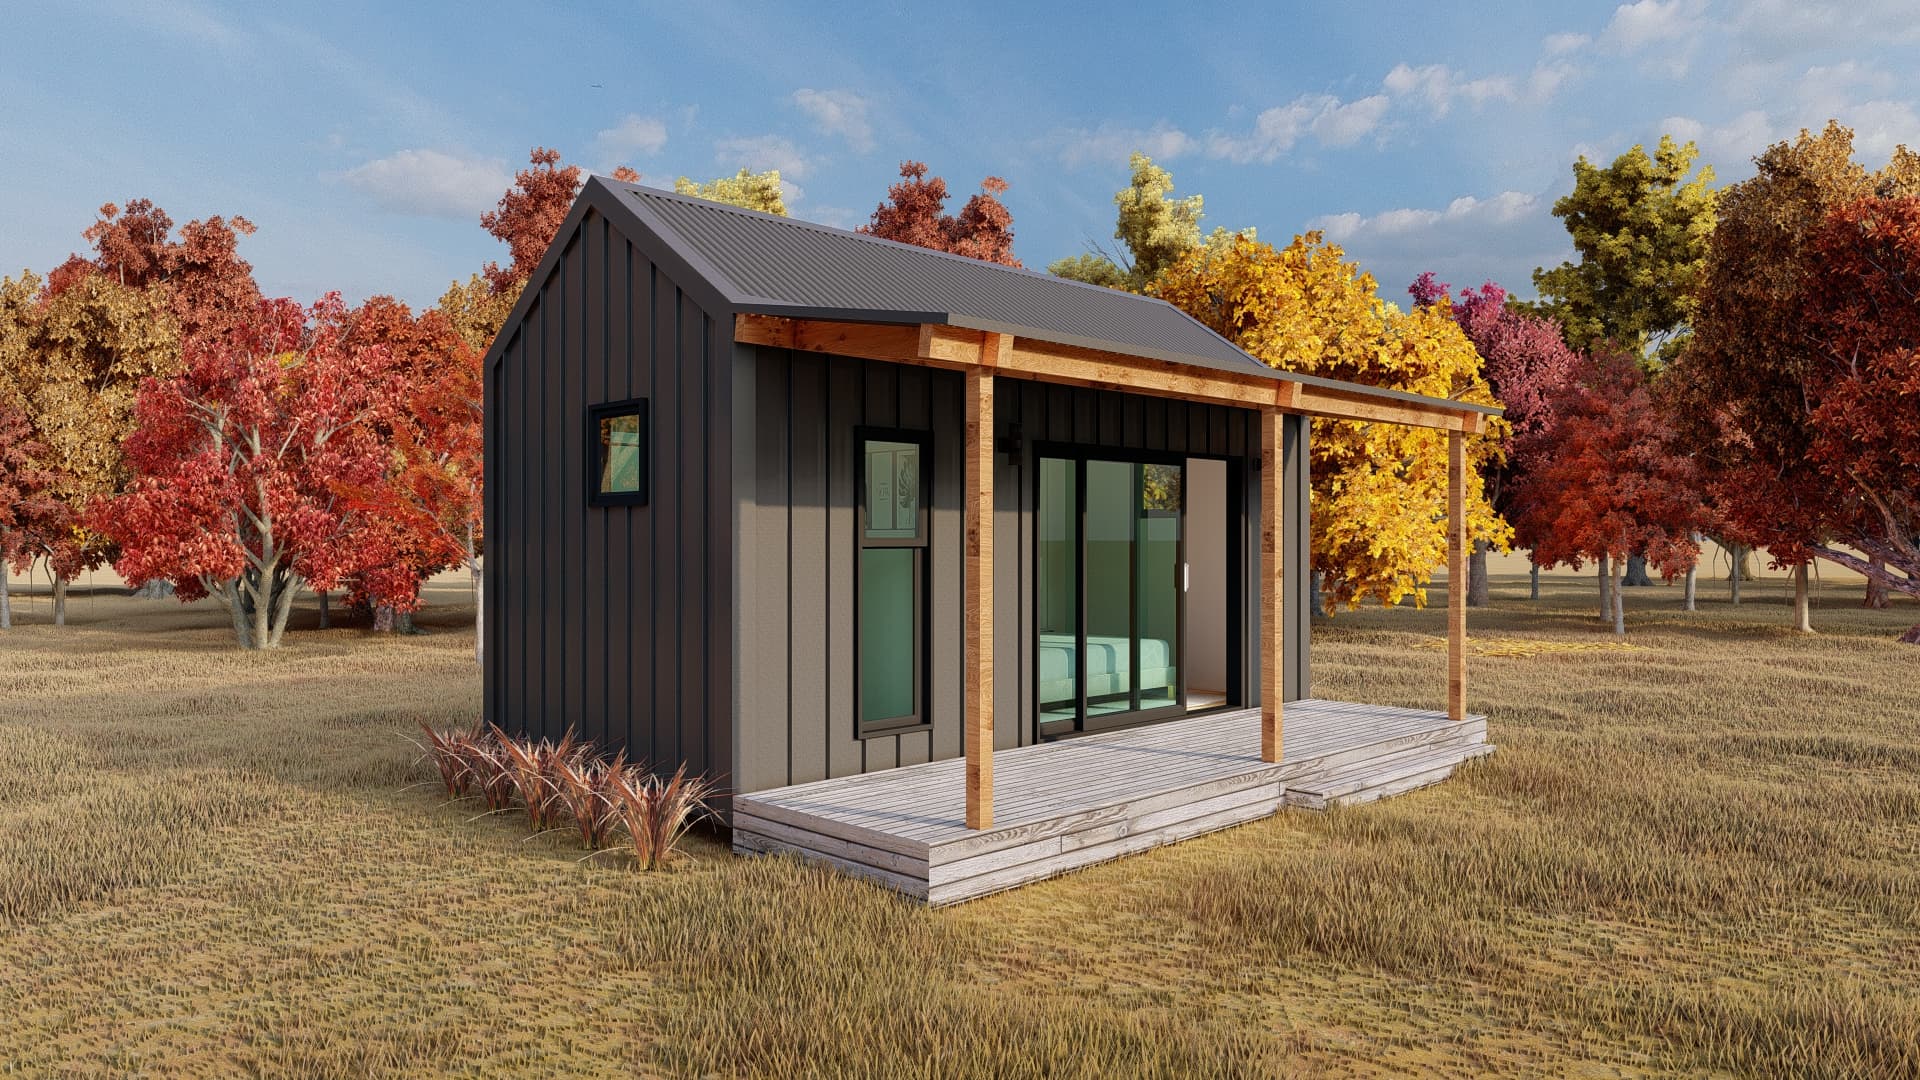
Kitset Buildings
View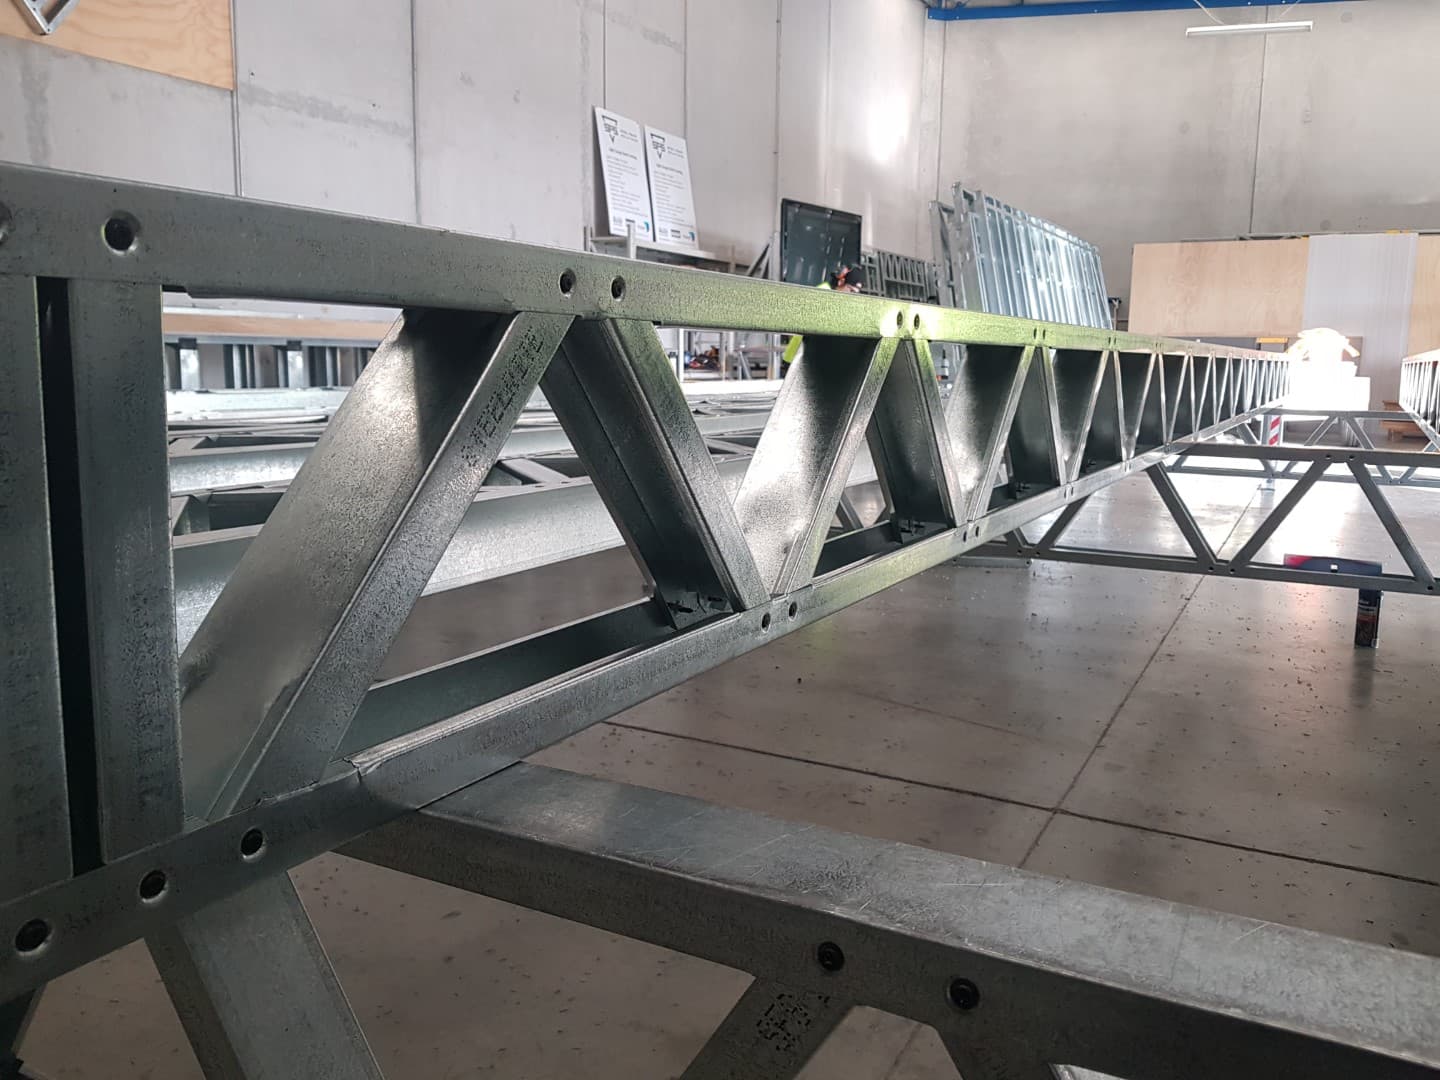
Floor Joists
ViewThere's no single figure, because every mezzanine is designed for its use. Tell us what you'll store or do on it, and we'll design the floor to suit. You don't need to work out weights or loads.
Generally yes. A mezzanine adds floor load to an existing building, so it usually needs a building consent and engineering. We can supply engineering reports for a council application, for sign-off by a third-party engineer, and recommend cost-effective engineers. Check with your council before you order.
Most quotes are sent within one business day of receiving your details. Once the drawings are signed off, the typical lead time is 10 to 15 working days, depending on workload. Delivery is quoted separately, based on your location.
Yes. Every mezzanine is custom-designed, so the same process applies to a home garage as to a warehouse. Tell us the size of the space, the ceiling height and what you'll store up there.
The floor area and ceiling height, what the mezzanine will be used for and what will go on it, what you know about the existing floor slab, how you'll get up there (stairs or forklift) and your location.
Ready to price your mezzanine package?
Upload your plans or send basic project details — we'll confirm what we need before preparing your quote.