
Design your mezzanine
Tell us how you'll use it, then set the size, edges, staircases and pallet gates. The floor plan draws as you go. Send it to us and we'll design the structure for your use and send you a quote.
Design your mezzanine
The floor plan redraws as you change any field.
How will it be used?
Pick the closest match. We design the structure to suit.
Dimensions
Up to 30 m per side.
Balustrade / existing walls
Pick an edge type for each side. A side against an existing building wall doesn't need balustrade.
Staircases
Tip: drag a staircase on the floor plan to move it. The arrow points up the stairs.
Pallet gates
No pallet gates. Add one if you'll load the mezzanine by forklift.
Height to underside
Clear height from the floor below to the underside of the mezzanine. A typical figure is 2700 mm.
Supporting walls (below)
Pick any side with a wall directly below it that can help carry the mezzanine. Sides without one get posts, and we work those out.
- Usage
- Not chosen
- Balustrade
- 32.0 m
- Staircases
- 1
- Pallet gates
- 0
We design the structure for your use and quote it, with delivery to your area quoted separately. Most quotes are sent within one business day.
Floor plantop-down view
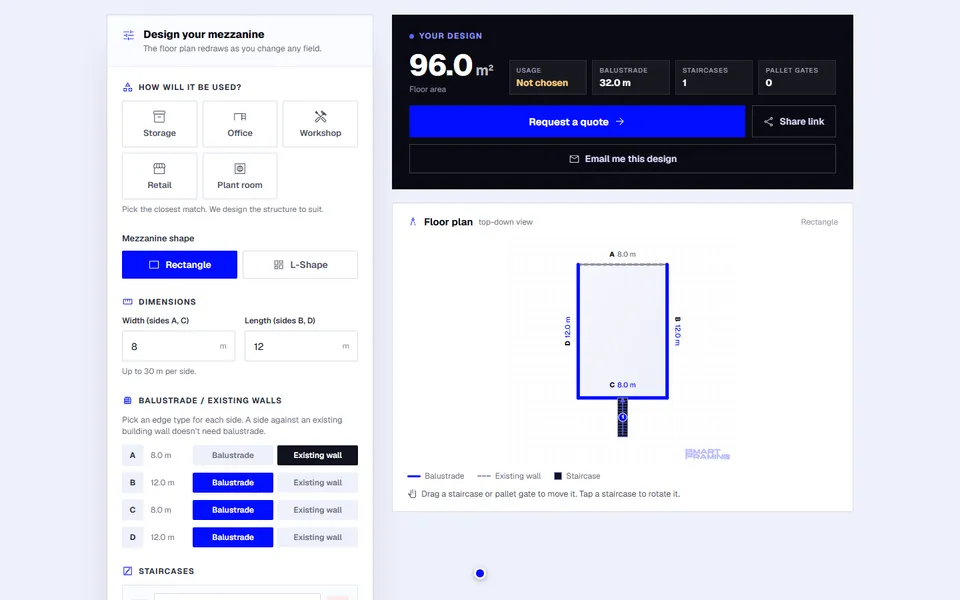
RectangleDrag a staircase or pallet gate to move it. Tap a staircase to rotate it.
Not to engineering scale. Staircases are drawn at their approximate footprint for your height; we confirm the details. This plan is sent with your quote request.
© 2026 SmartFraming Ltd. The Mezzanine Designer, its plan drawings and layout rules are our property. Its floor plan is an illustration, not an engineered design. Use is subject to our terms of use.
Request a quote
Add your details and we'll take it from here. Your design and floor plan are sent with the request, so there's nothing to re-enter.
- Most quotes sent within one business day
- Structure designed in house for your use
- Delivery quoted to your location
- Engineering available on request
- Copy of your design emailed to you
Your design
96.0 m² rectangle
Usage not chosen yet · 1 staircase