
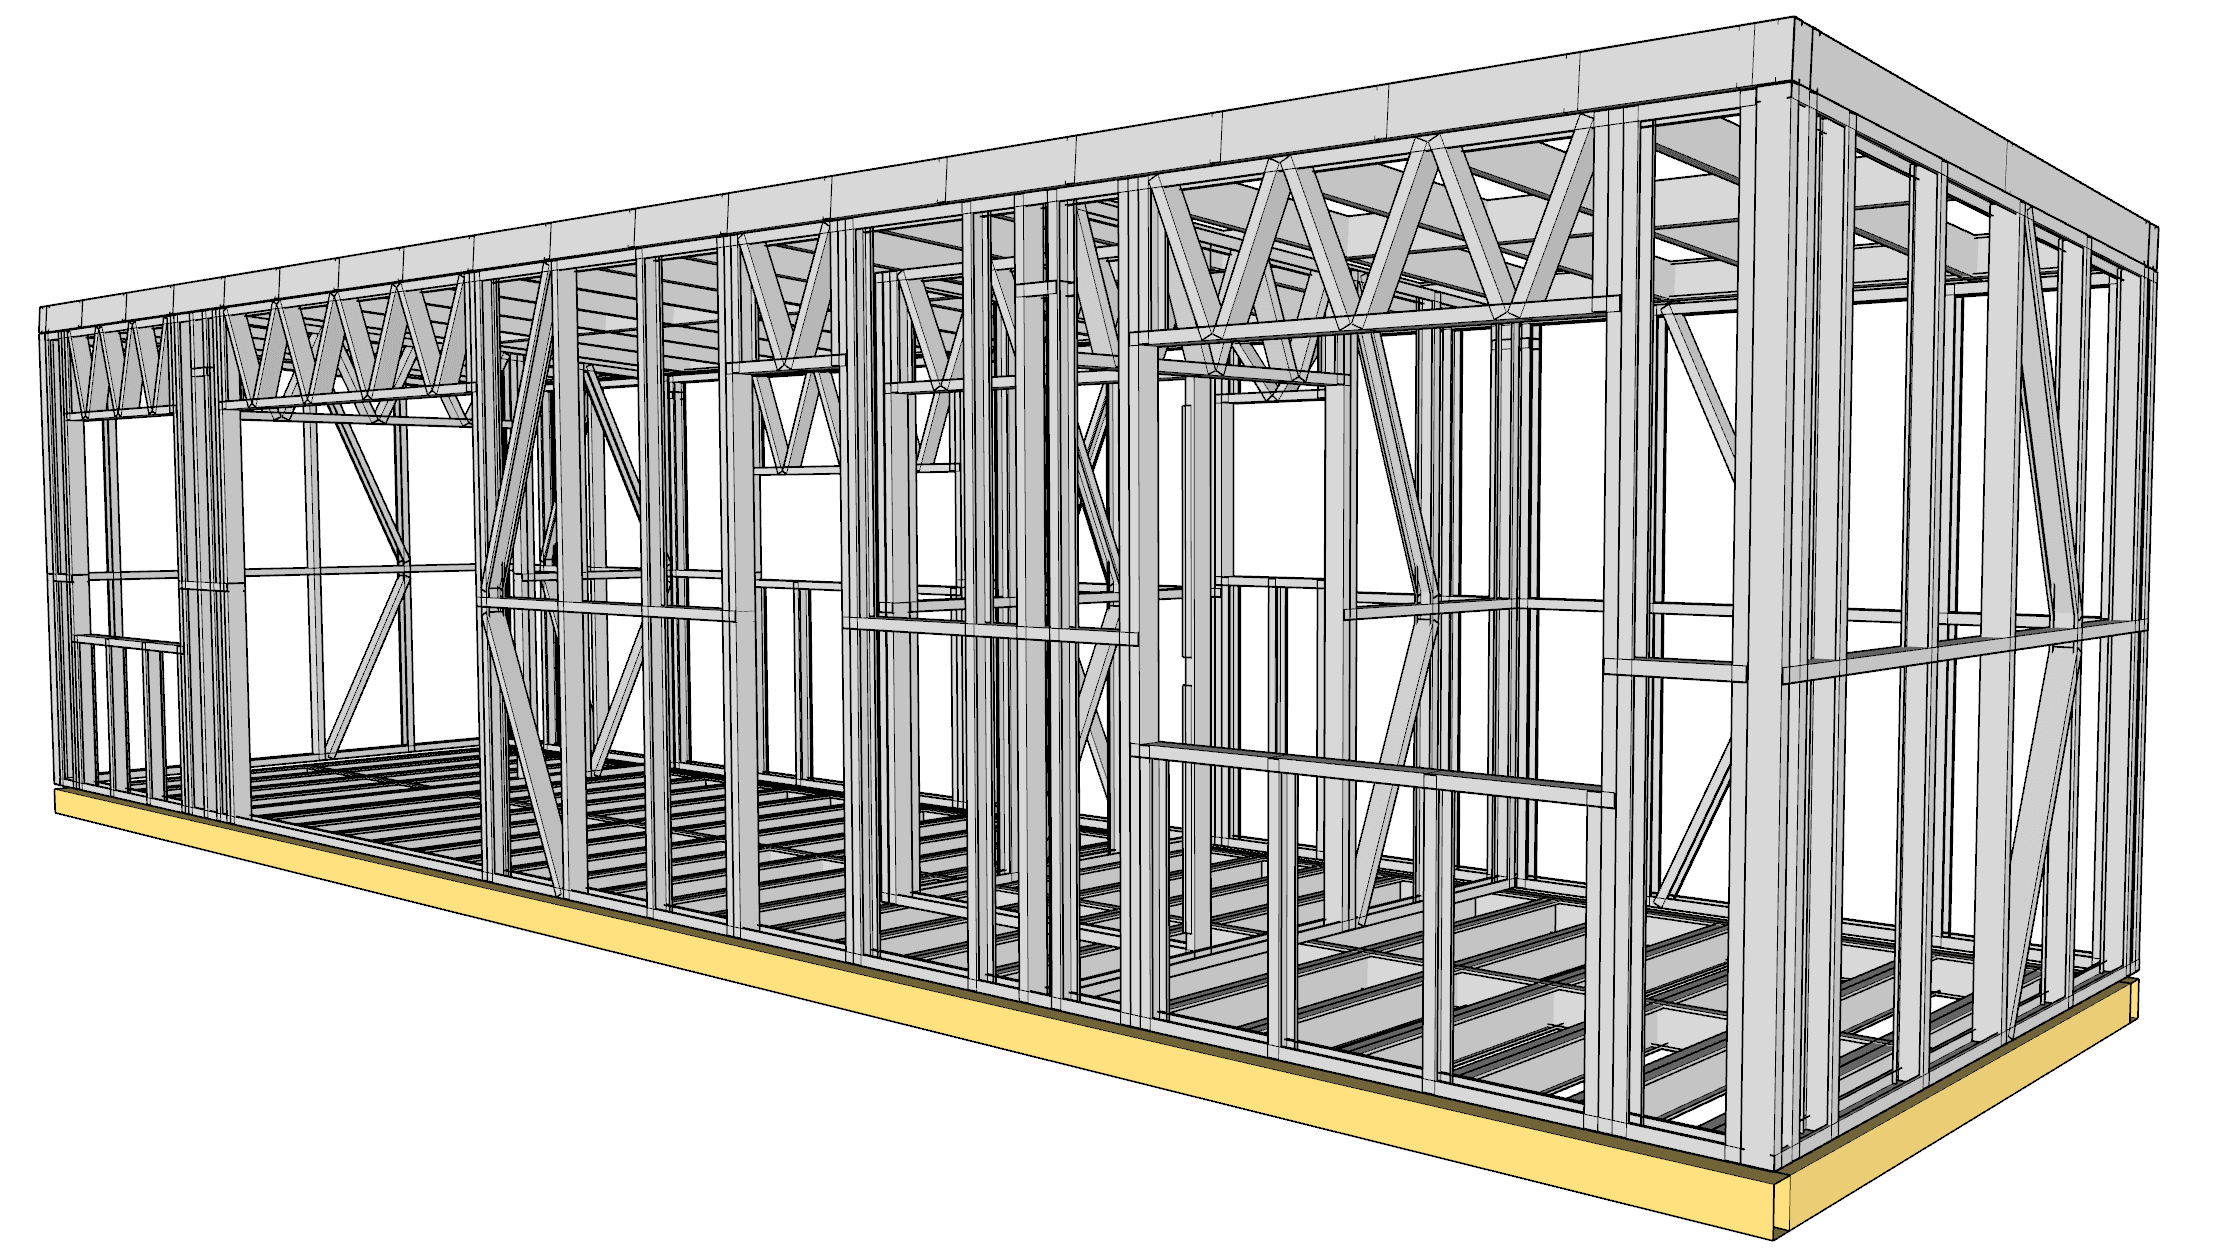
CB108232Cabins
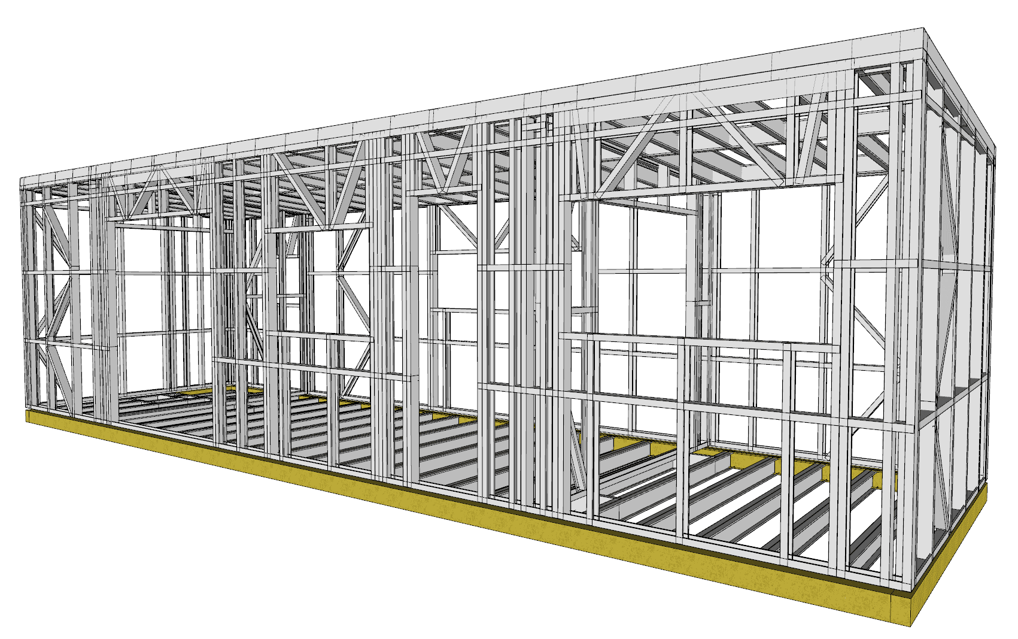
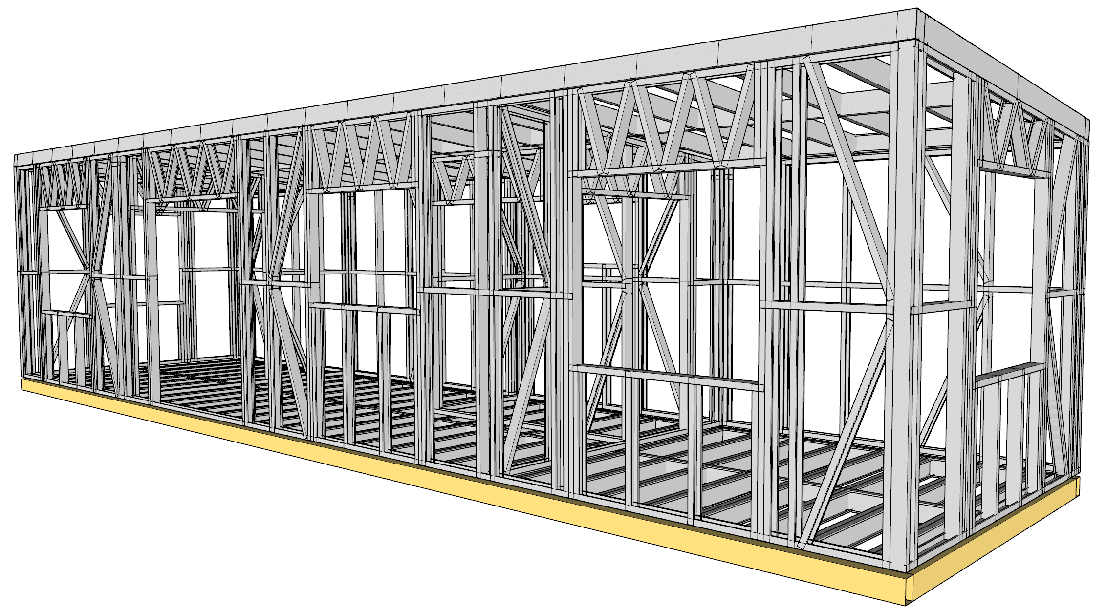
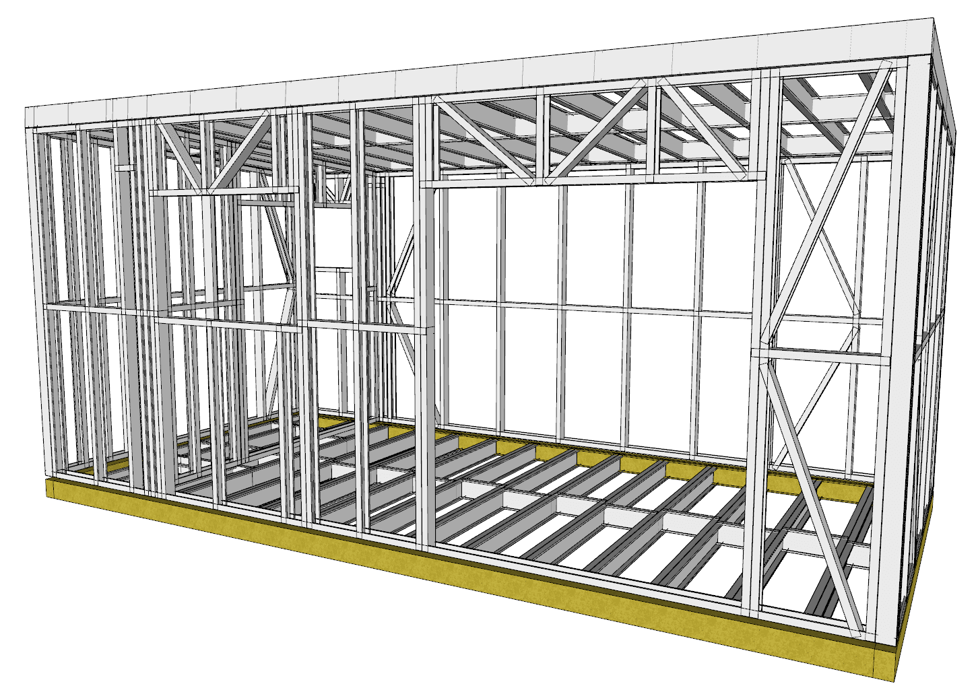
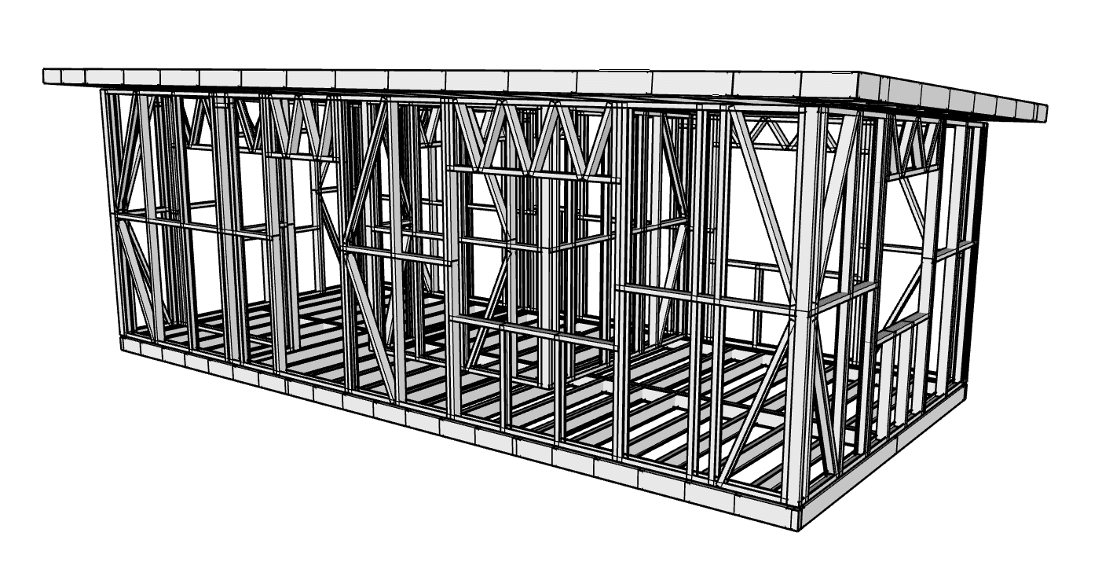
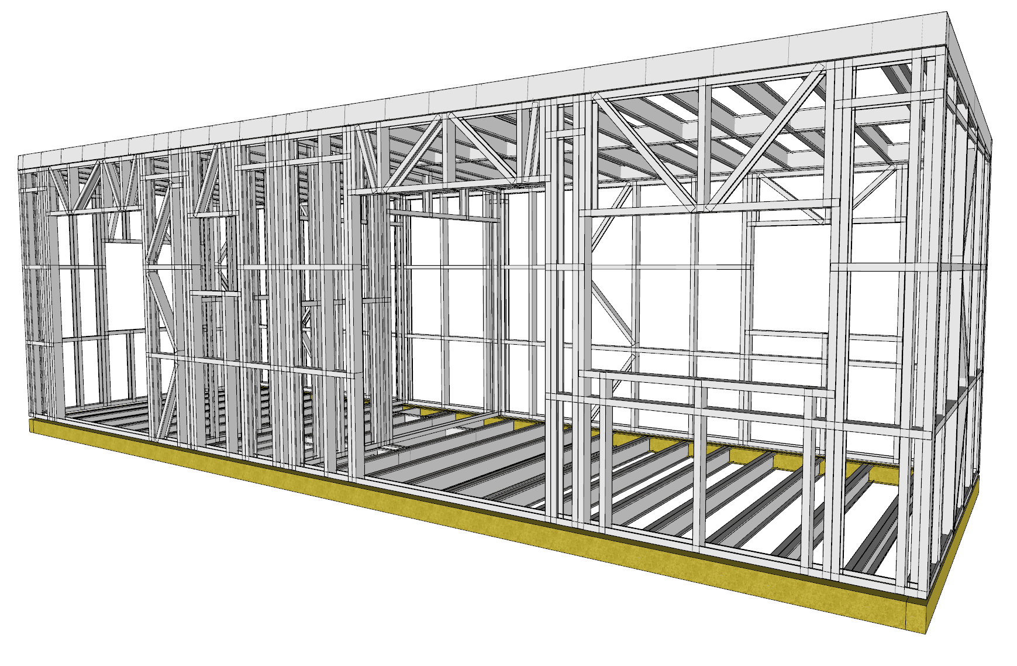
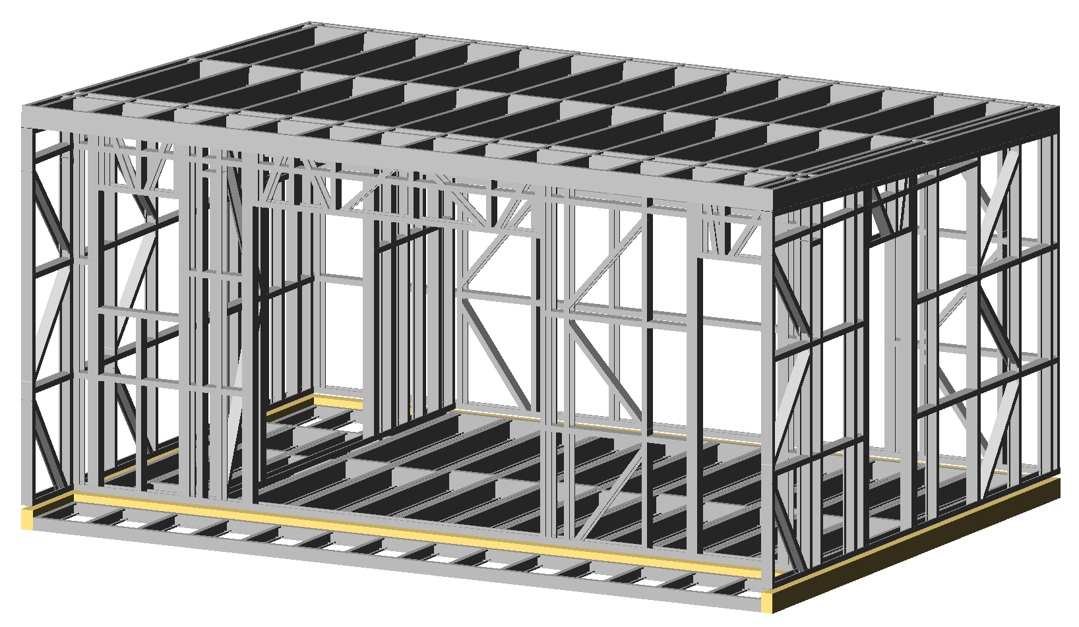
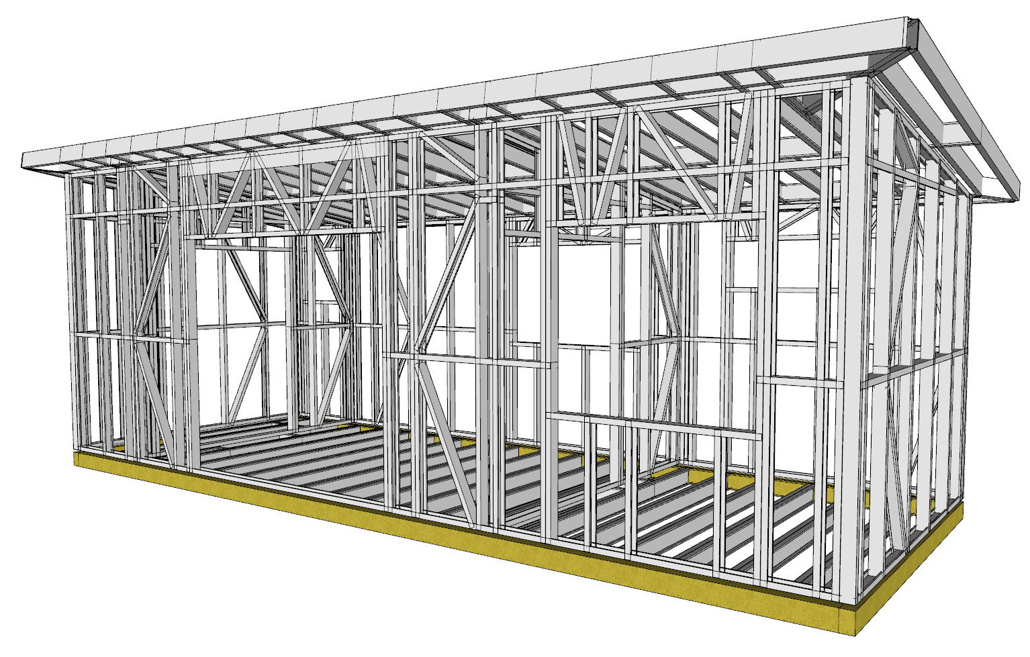
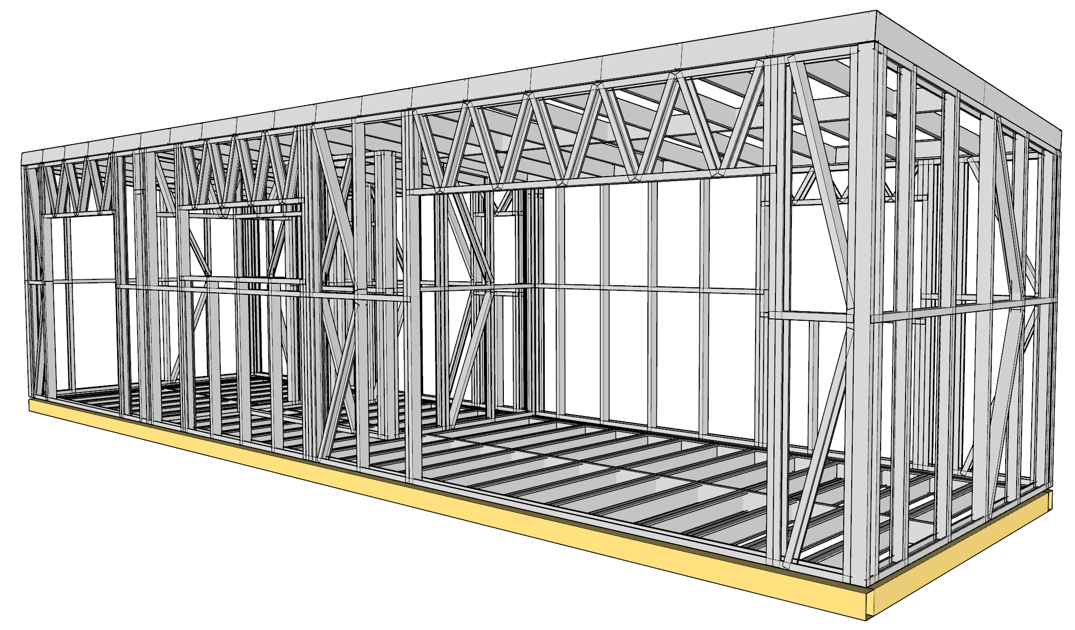
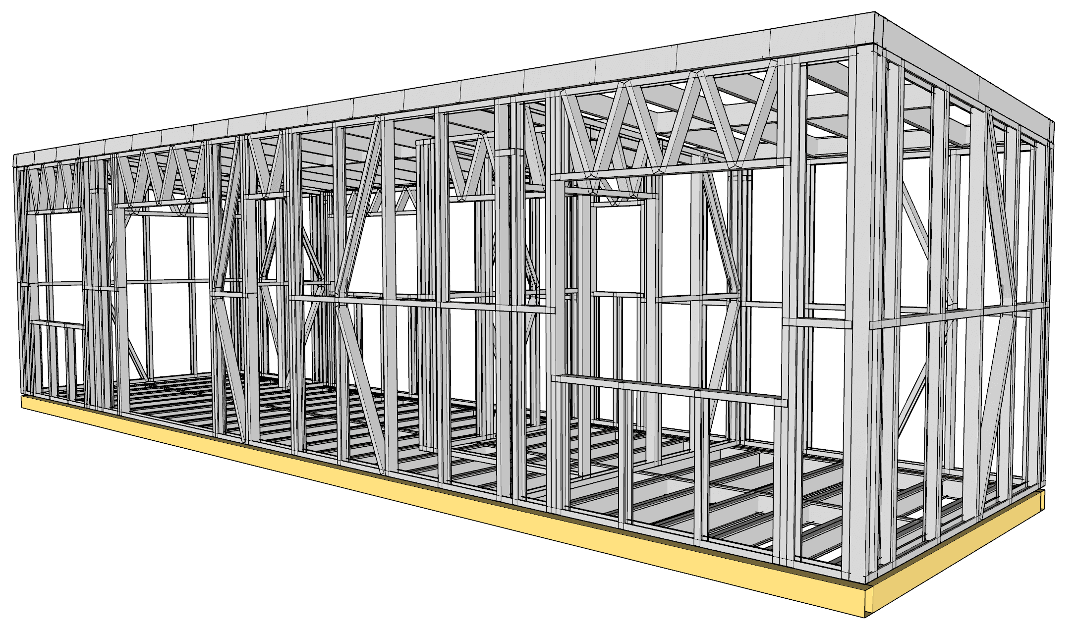
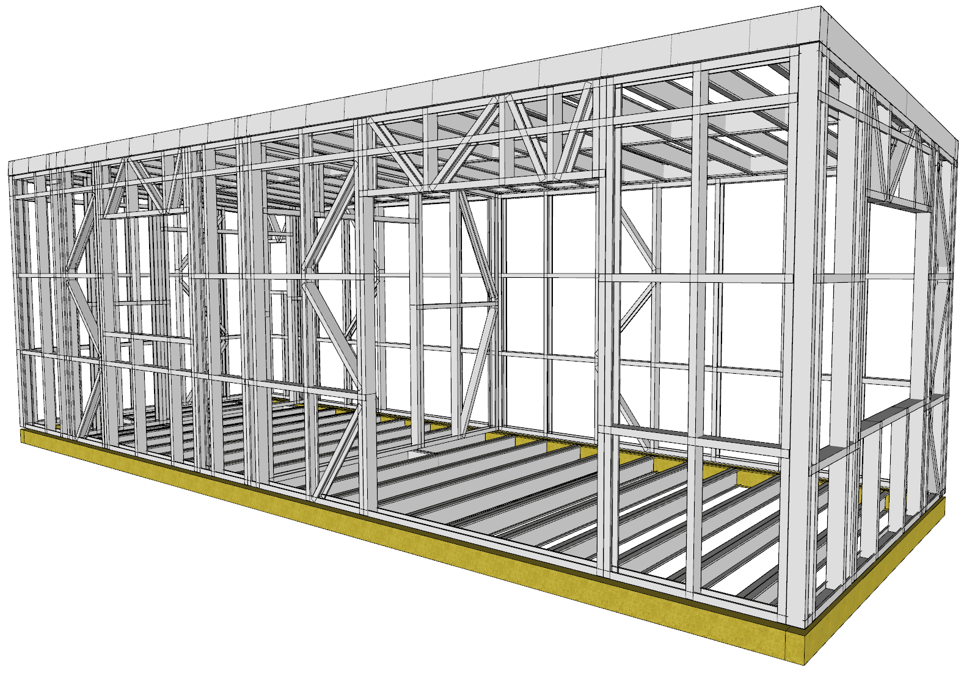
31m² Two-Bedroom Cabin · 10.8 × 2.86 m Mono · Layout A
31 m²Floor
2Beds
1Bath
10.8×2.86Size m
Mono roof 4°
Precision light gauge steel, fully customisable and designed here in NZ. Browse our cabins range, filter to your exact build, and move straight to a quote.
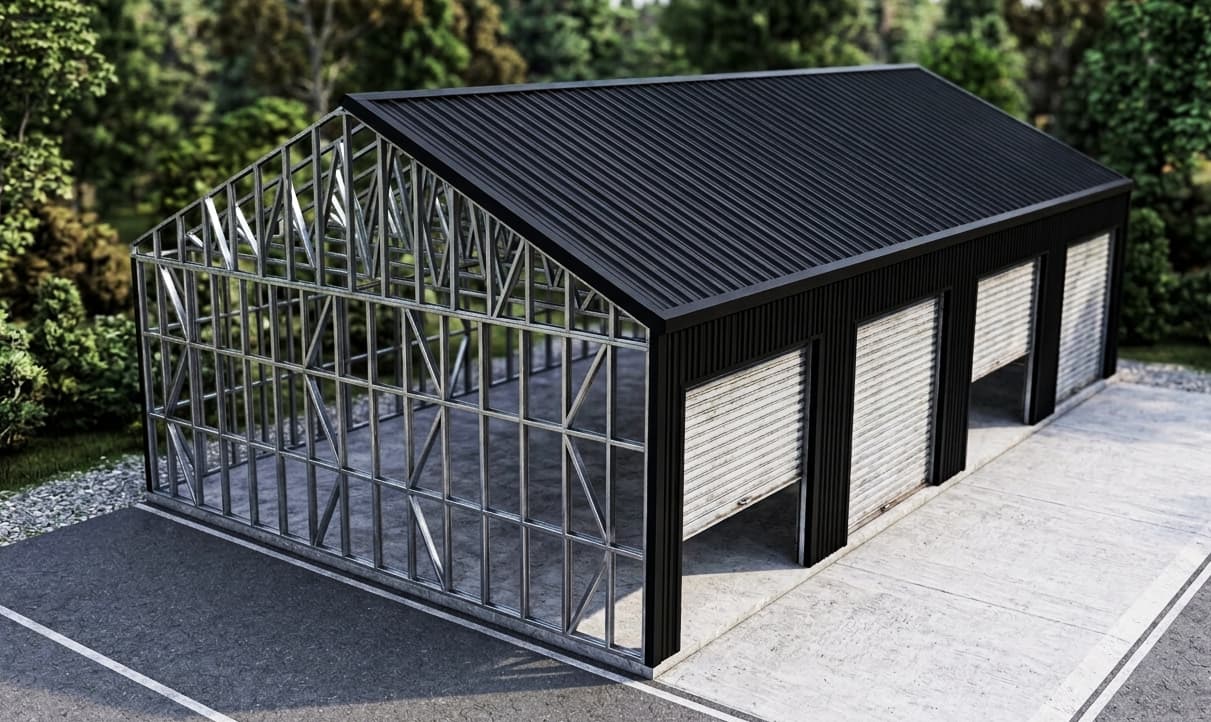
These are cabin plans from 15m² to 58m², with one or two bedrooms, framed in light gauge steel. They suit holiday sites, rural sections, backyards and short-term rentals, and owners who want a small, low-maintenance building that goes up quickly. SmartFraming supplies the steel frames only. Your builder supplies and installs everything else, including foundations, cladding, roofing, windows, doors and linings.
Not included: Cladding, roofing, windows and doors, linings, insulation, foundations and installation are supplied by your builder. Delivery is quoted separately, based on your location.
What's included in a steel frame kitset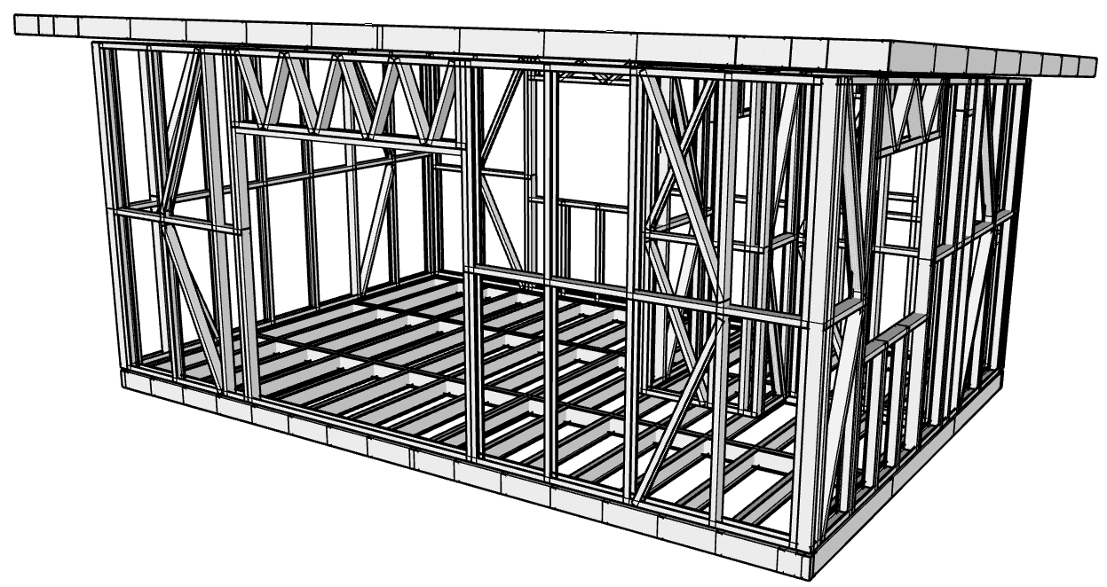
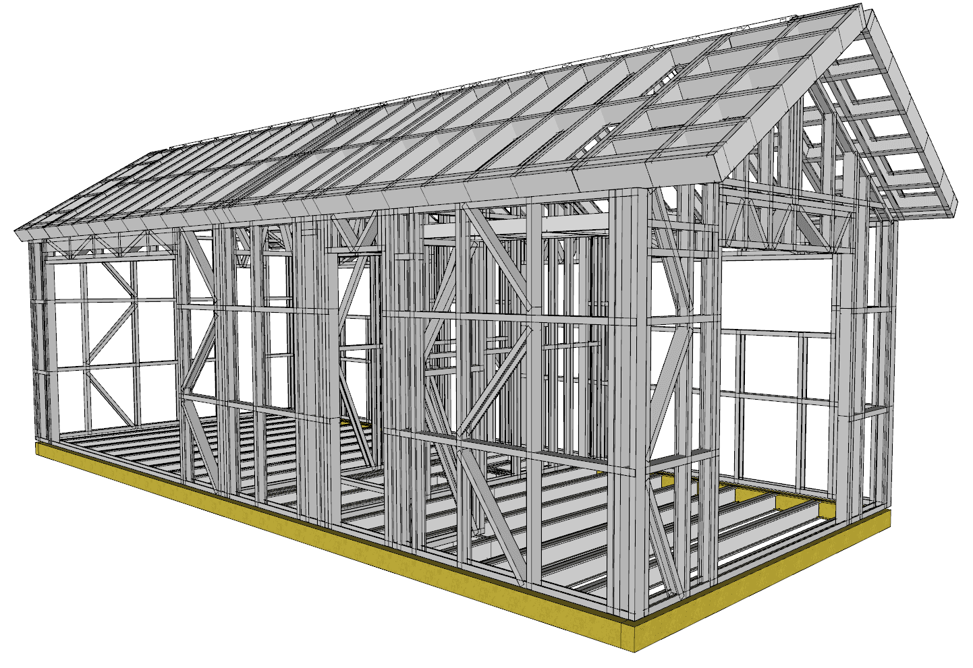
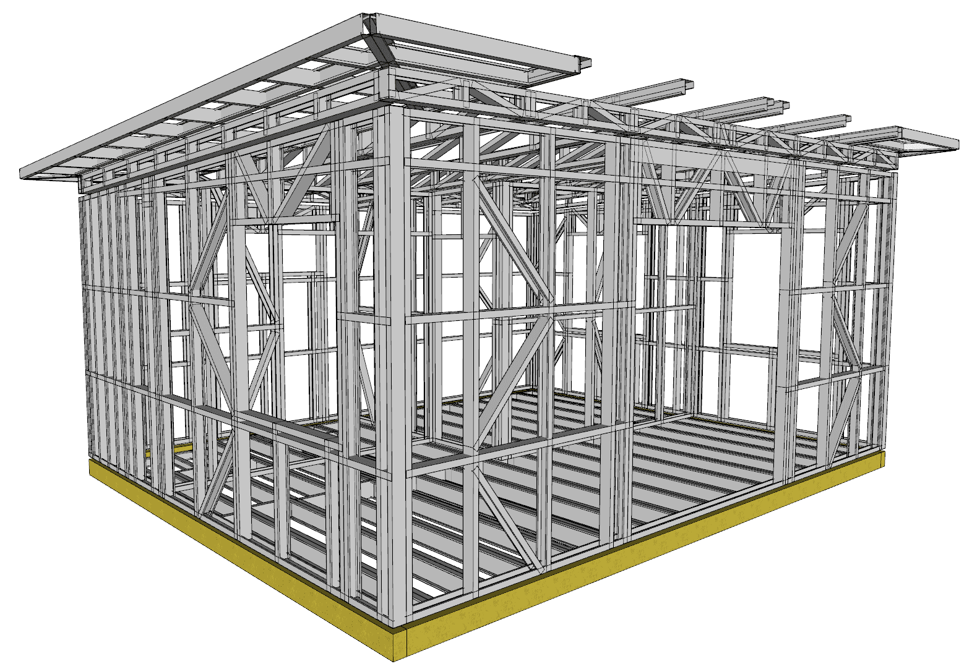
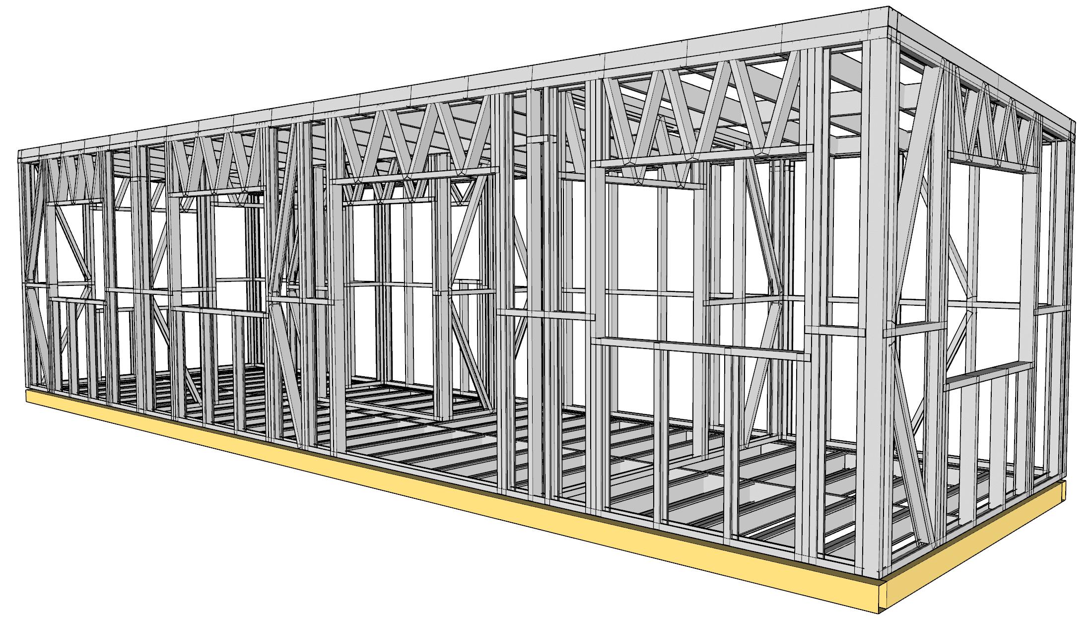
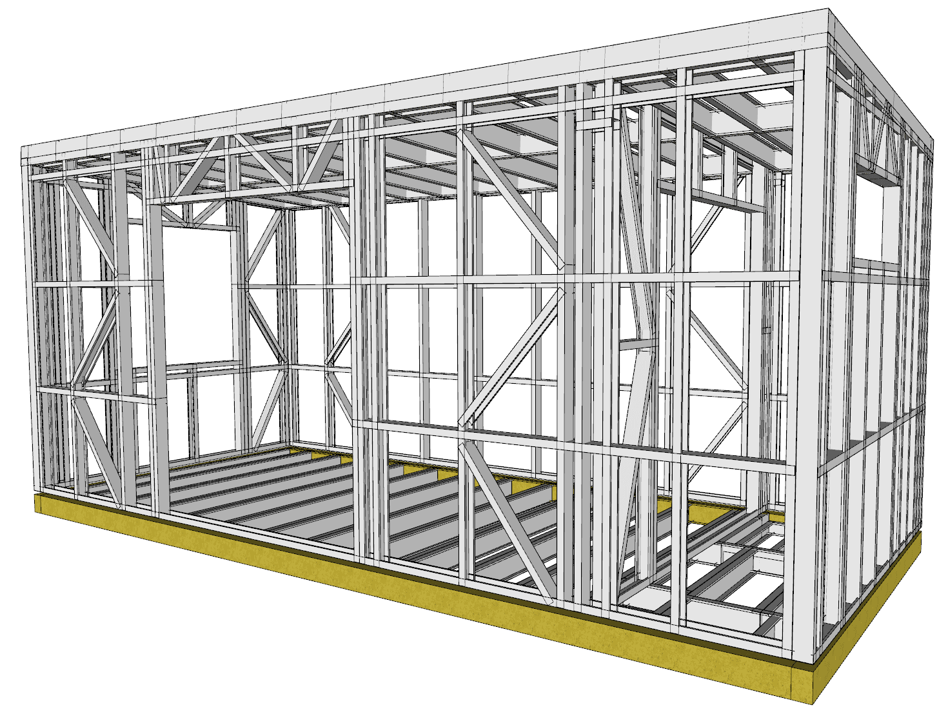
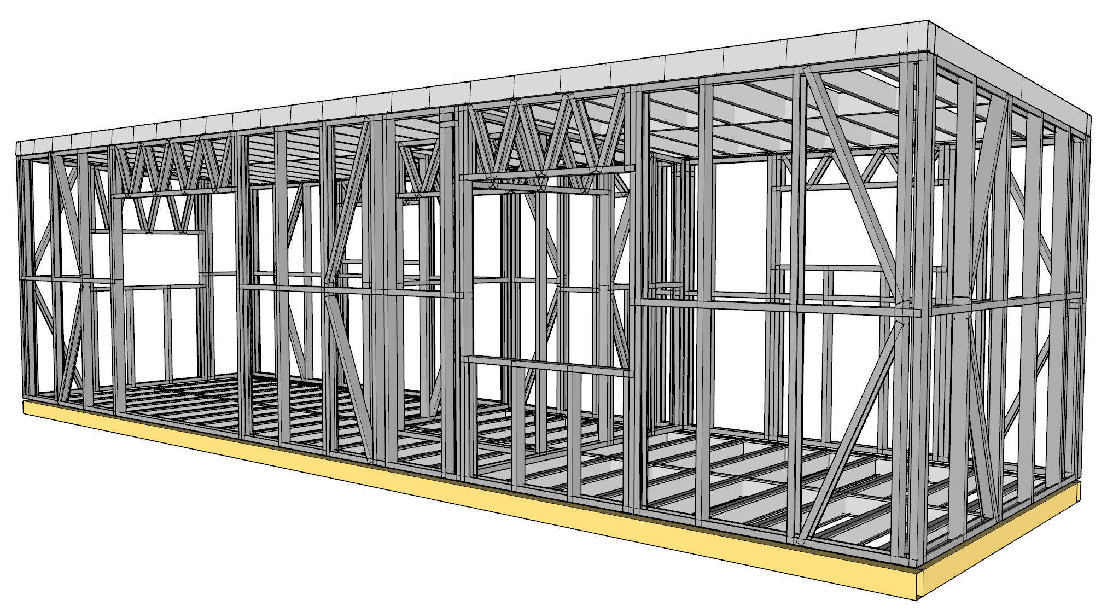
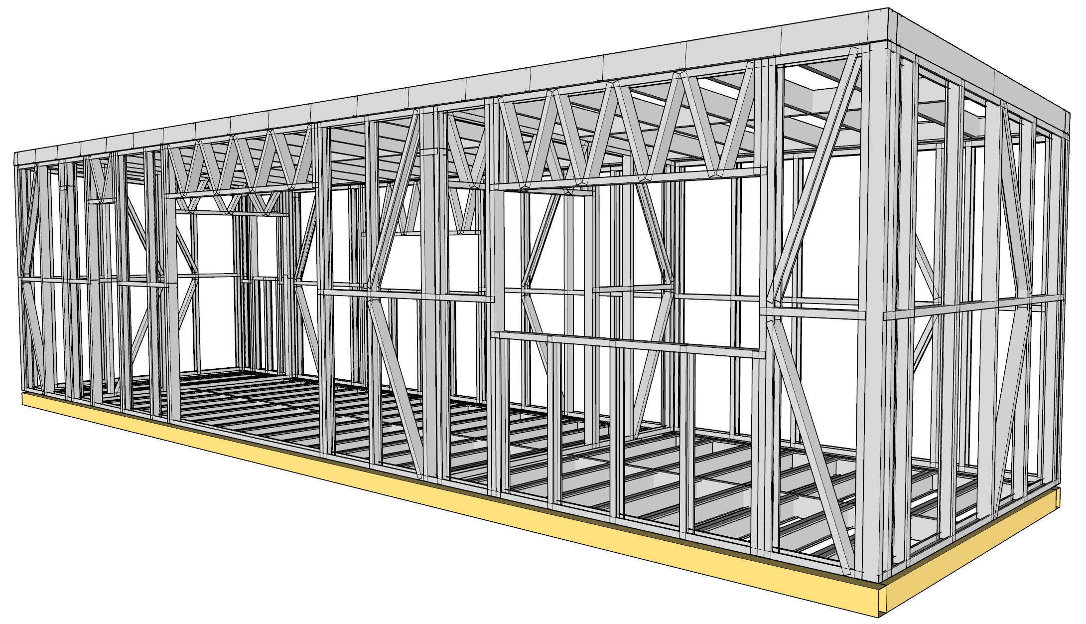
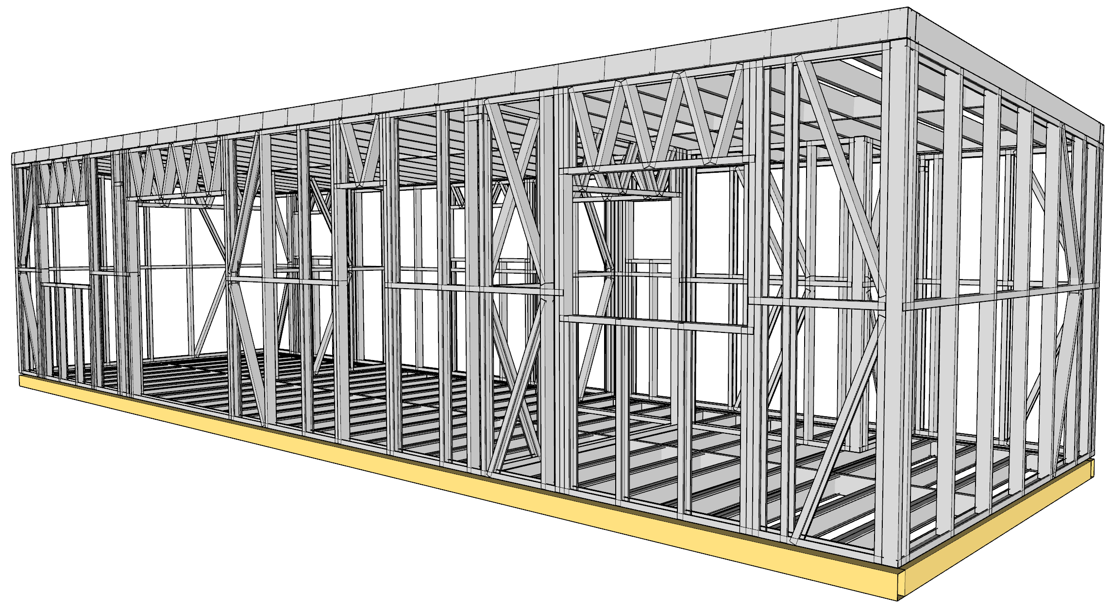
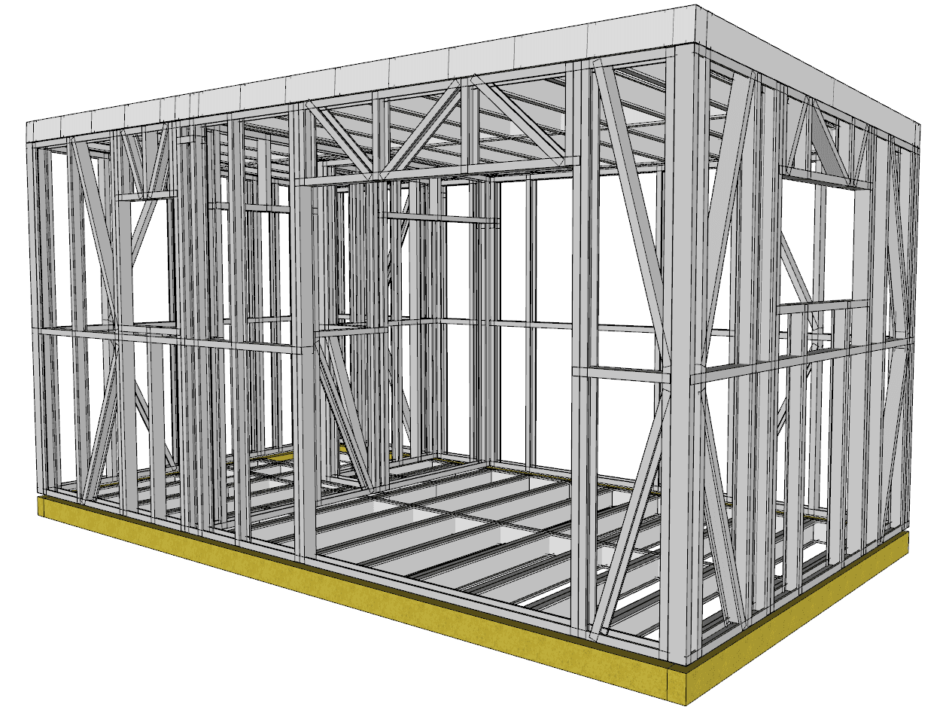
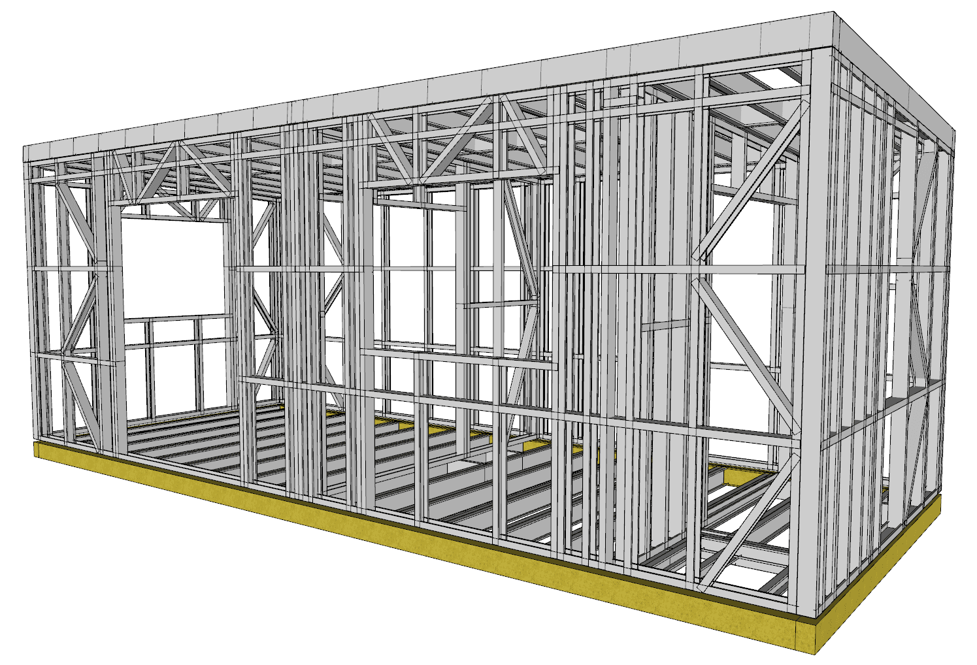
Showing 24 of 46 kitsets
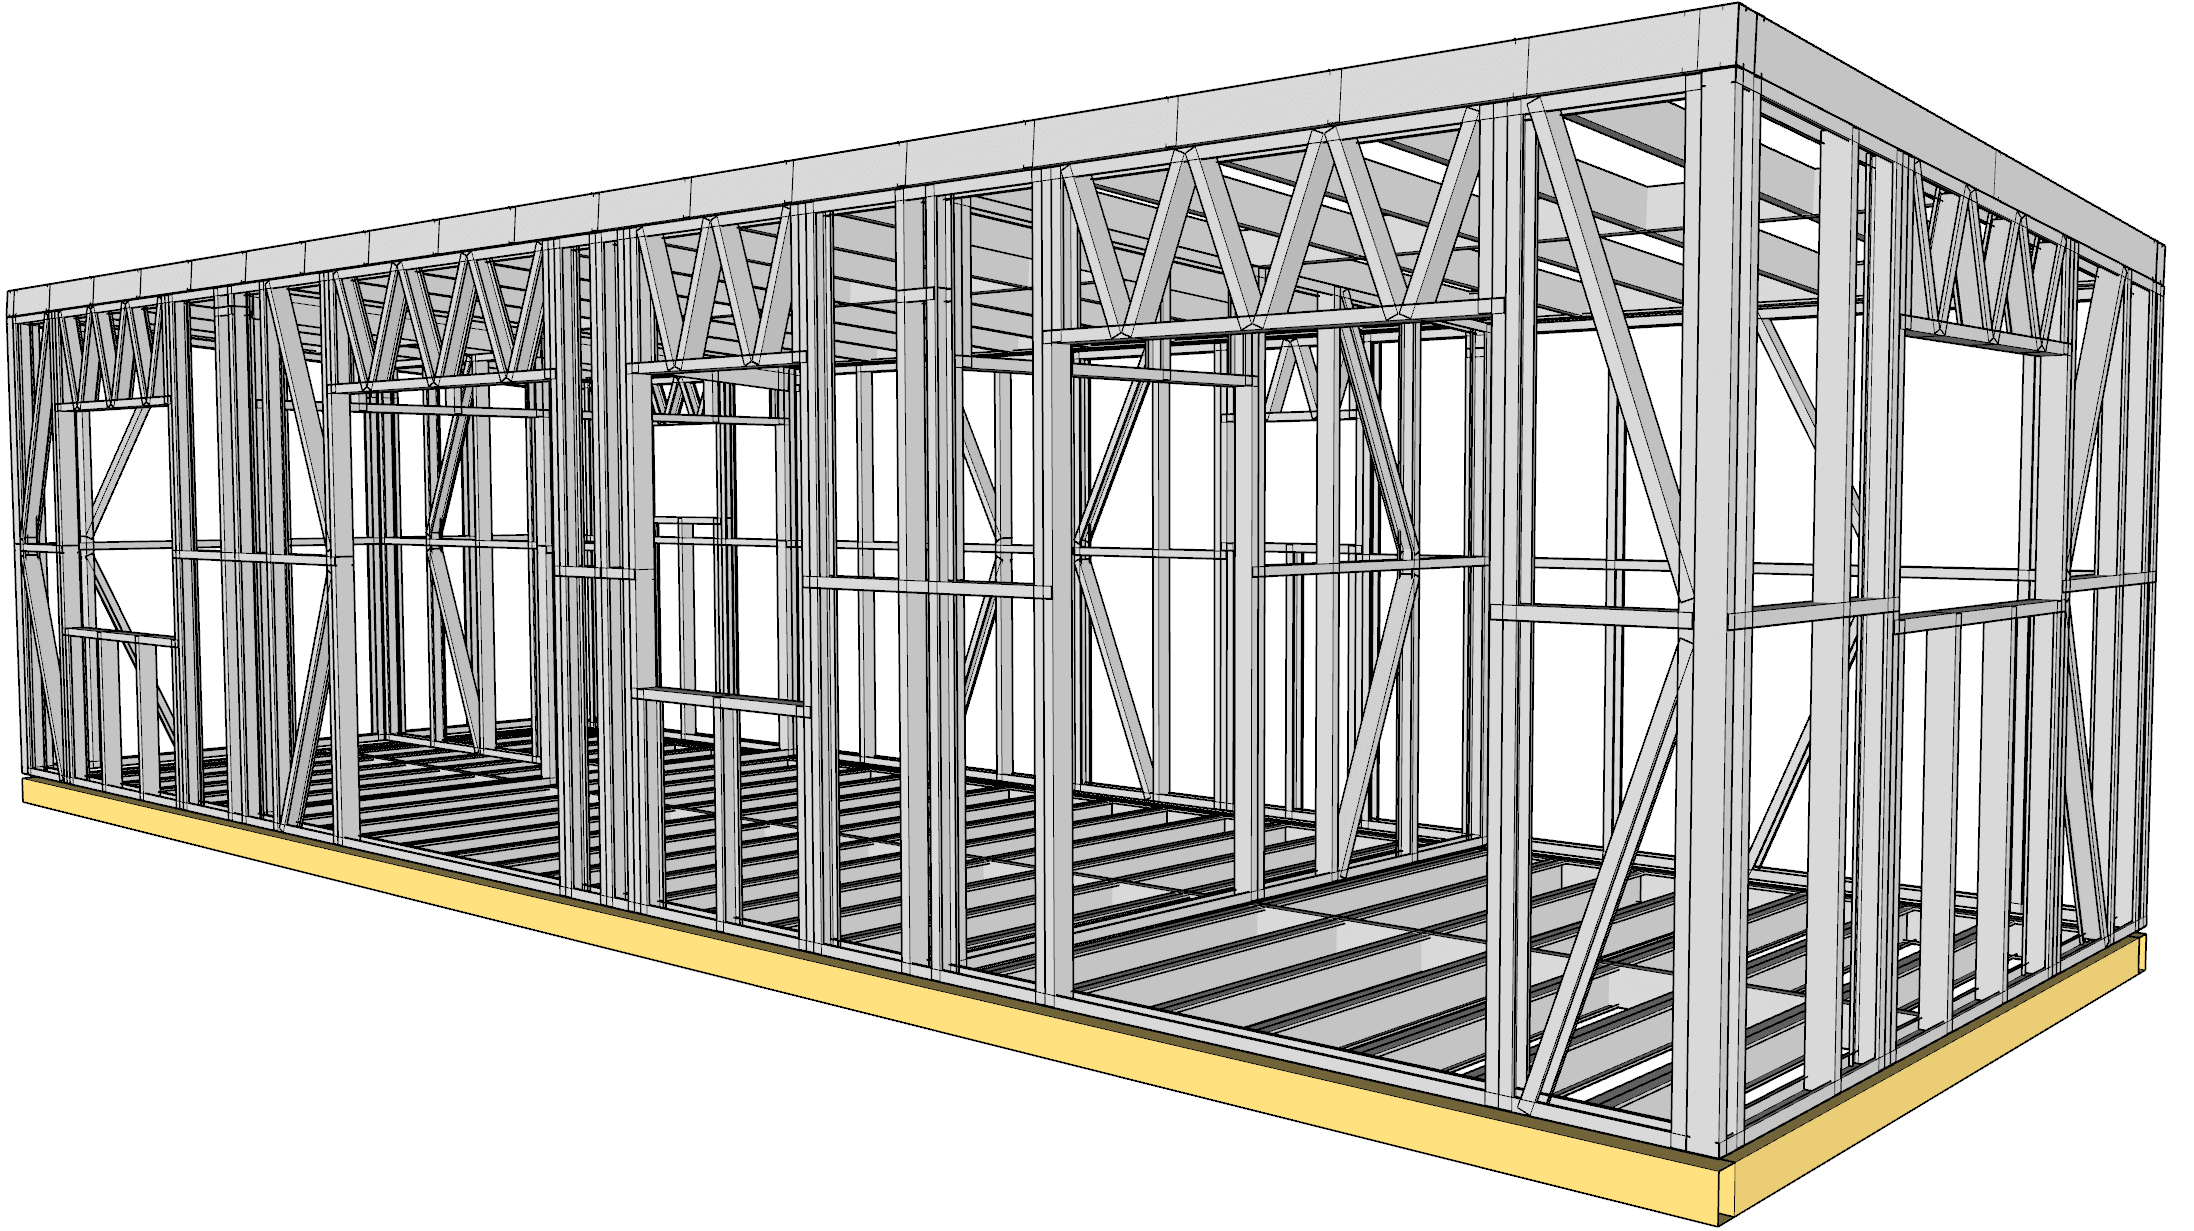
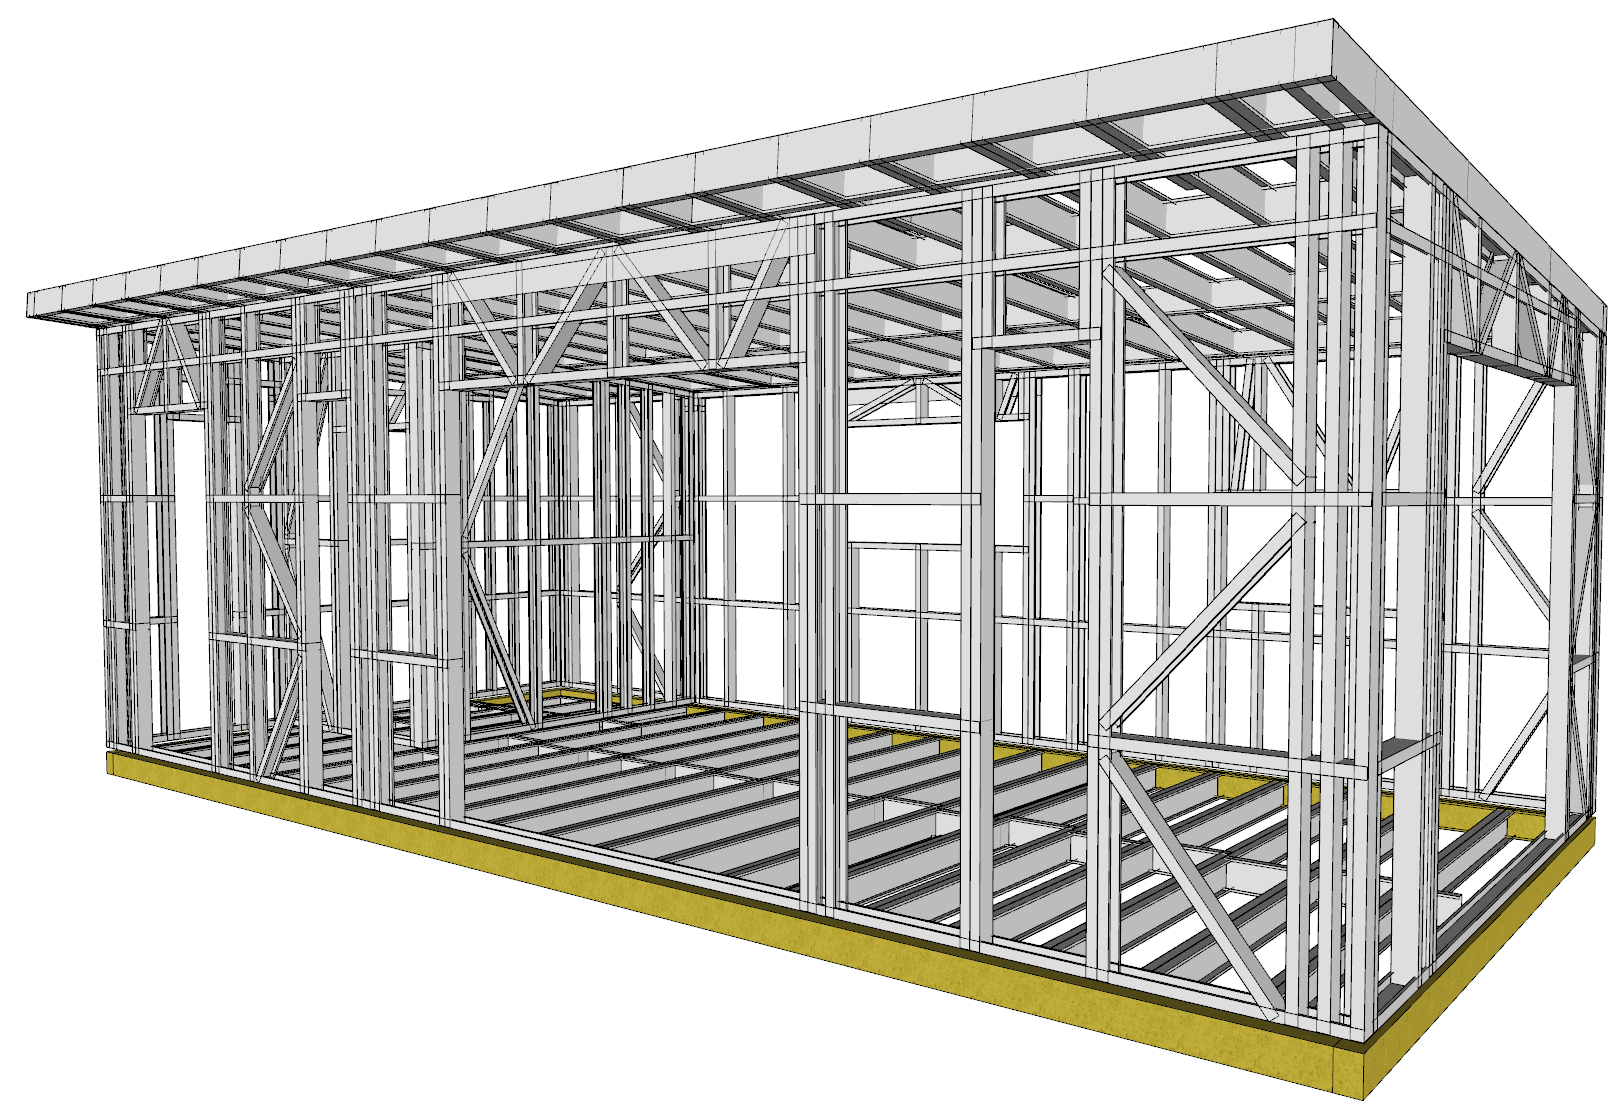
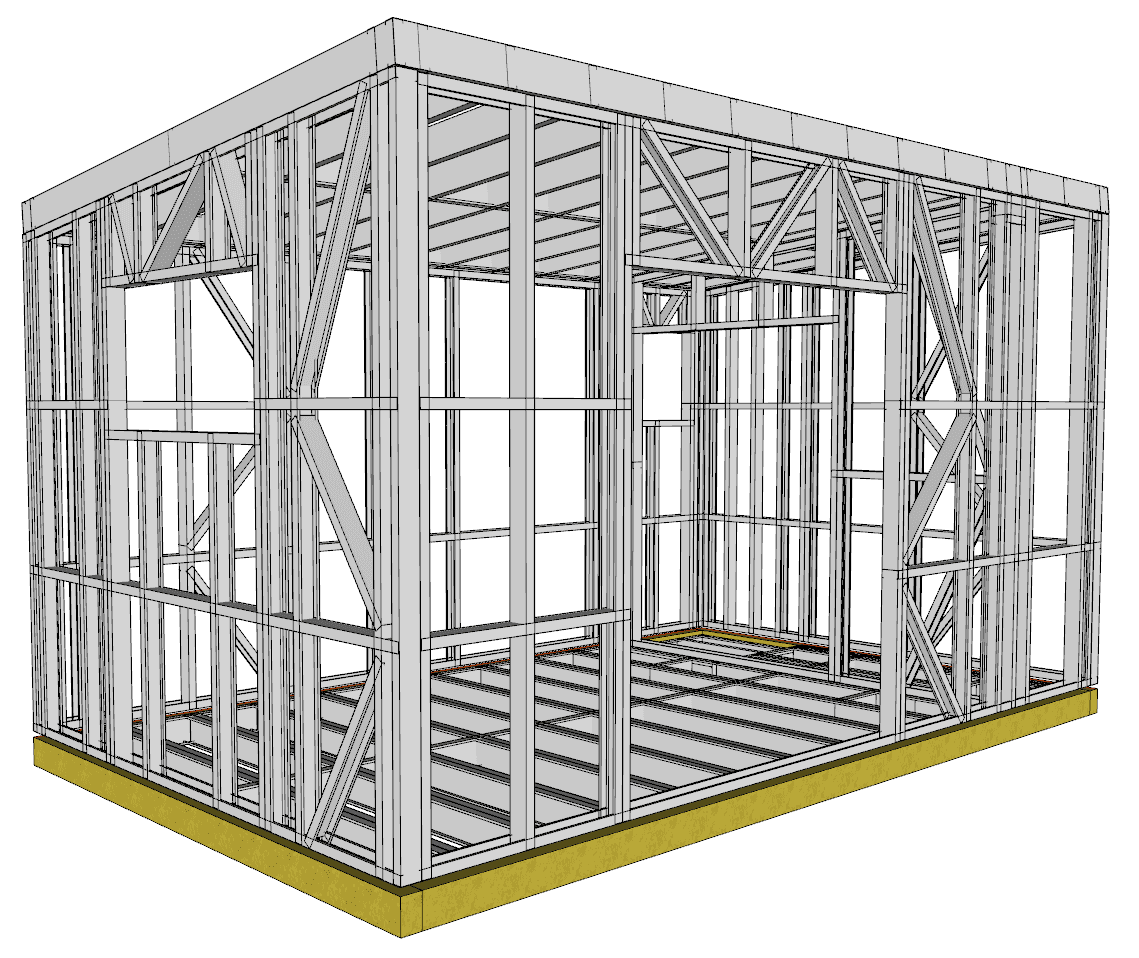
Most cabins in the range have one bedroom, and nine have two. Many are long and narrow, around 2.9 m to 3.6 m wide and up to 13.3 m long, which suits transport, narrow sites and a view along one side. Wider plans around 4 m to 5 m give a more open living area.
Roofs are mostly mono pitch at 3° to 8°, with some gable and hip options. For a small cabin we can also supply a steel floor panel on request, so the floor and walls come from the same set of drawings. Openings can be changed at the drafting stage.
Twenty-eight plans in this range are 30m² or under. A detached, single-storey building of up to 30m² can be built without a building consent if it meets one of the Schedule 1 exemption routes and every condition of that route. That exemption doesn't allow a toilet, shower or kitchen, though, and the cabin plans include a bathroom. A cabin with a bathroom or kitchen needs a building consent, or may qualify under the separate granny flat exemption if it's a self-contained home.
Our guide to the 30m² building consent exemption explains the routes and the conditions that catch people out. We can supply engineering reports for a consent application, for sign-off by a third-party engineer, and recommend cost-effective engineers.
Send us the plan code, your address and any changes you want. Quotes are free. Most quotes are sent within one business day. Typical lead time is 10 to 15 working days from drawing sign-off, depending on workload, and delivery is quoted separately based on your location.
Every design in our range is a starting point. Send us your section, layout and wind zone and we'll tailor a steel frame kitset to suit — or design one from scratch.