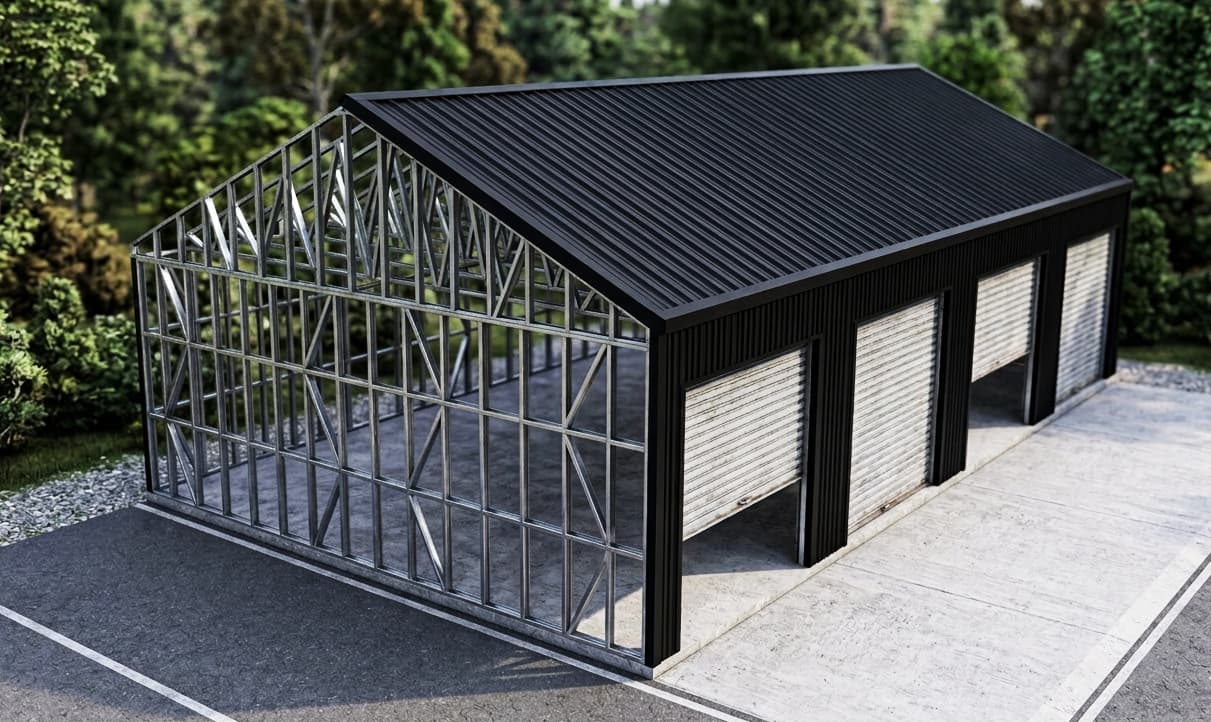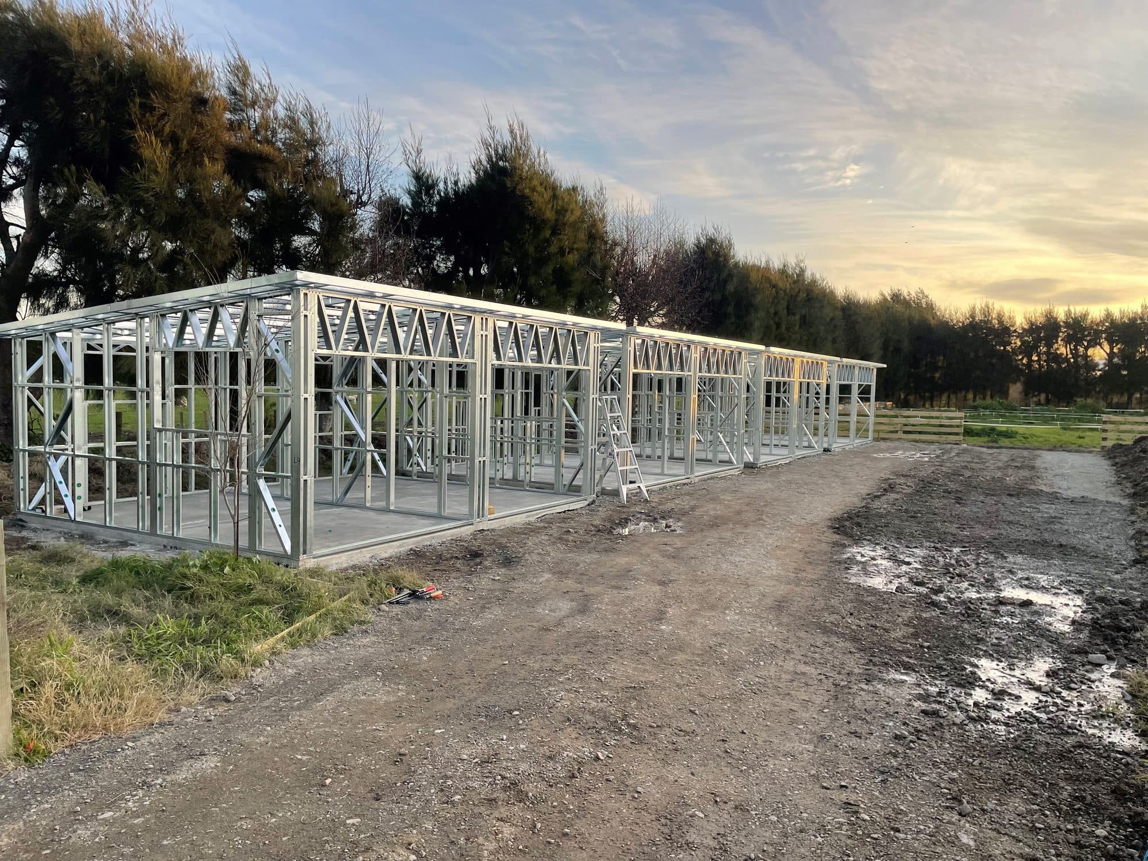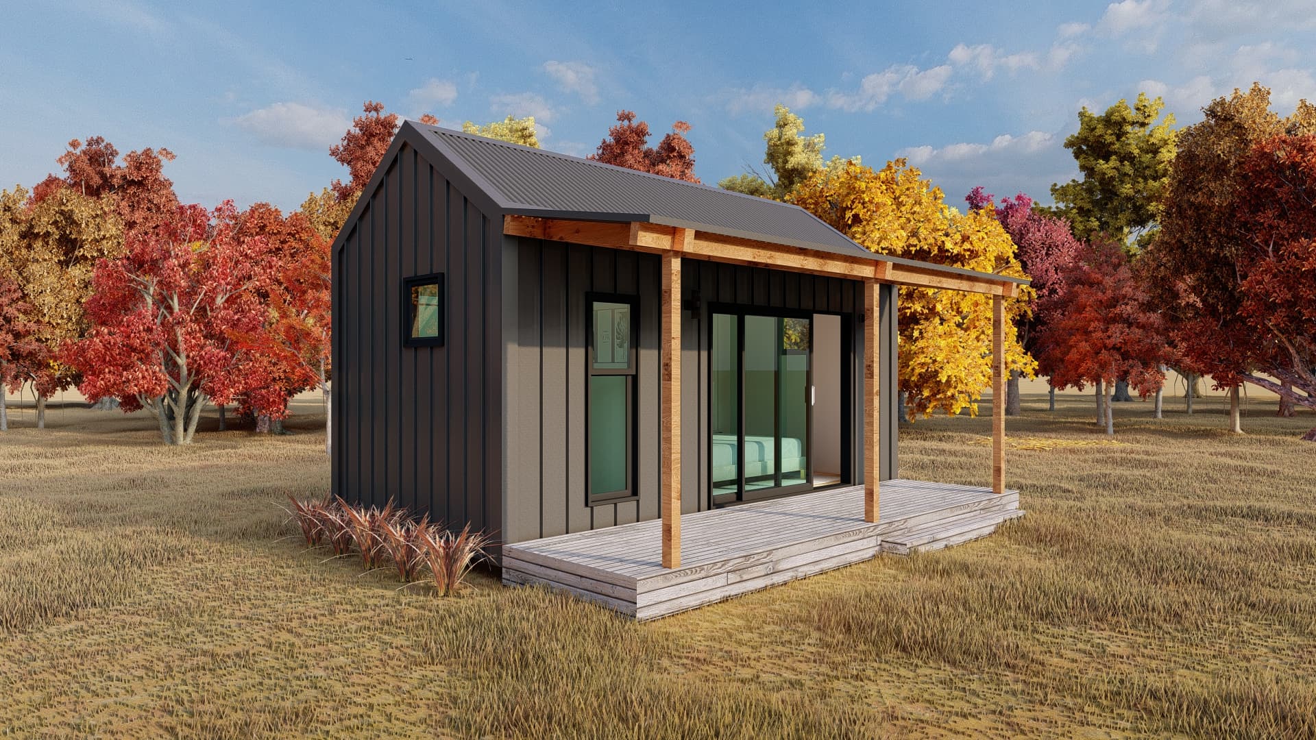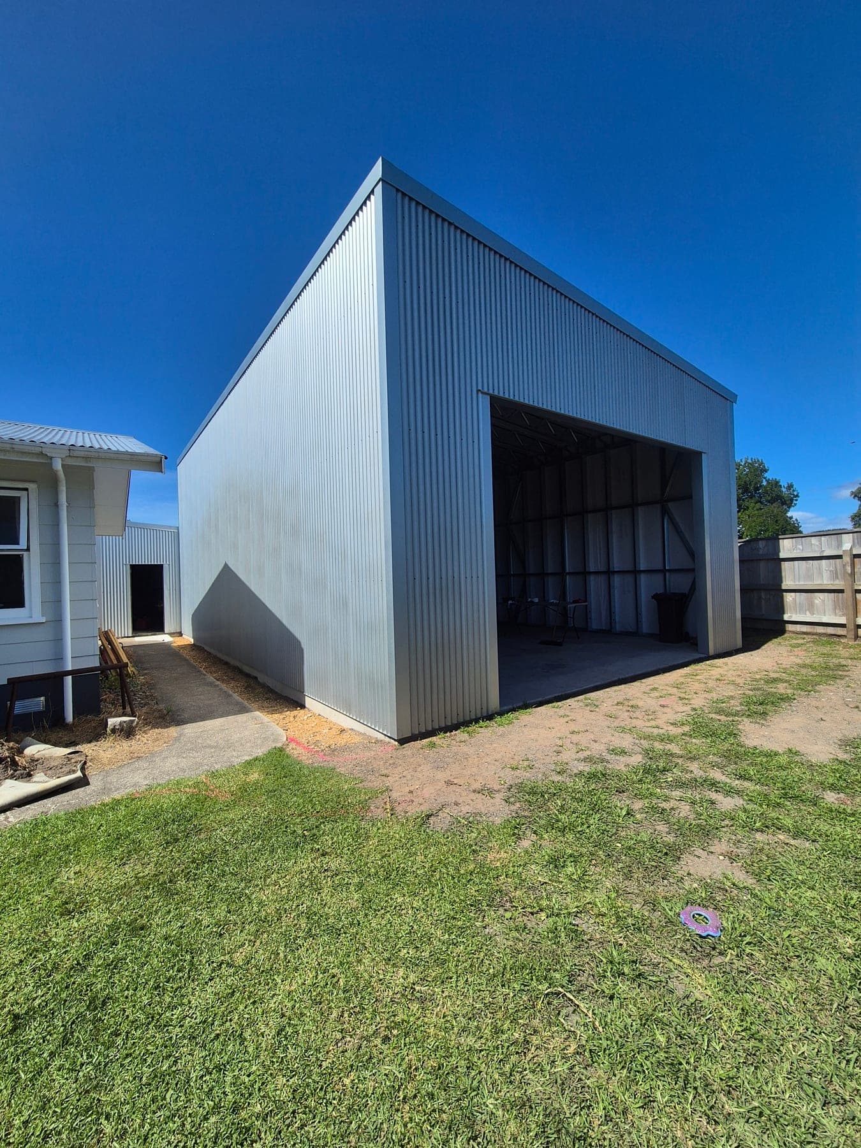

Short answer: we quote every steel frame kitset to your plans rather than publish a price list, because the cost depends on the size and shape of the building, whether the frames come made up or flat-packed, and how far they're going. Quotes are free and most are sent within one business day. The frame is only part of the build. NASH puts framing at about 10% of total build cost, so budget for the whole building, not just the kitset.
This guide covers what sets the price of the frames, what else to budget for, how to keep the cost down and what to send us for a quote. It applies to our homes, granny flats, cabins, garages and sheds.
Why we don't publish a price list
Two jobs that look the same on paper can be priced differently. Moved openings, a tight site or a long freight run all change the quote, so a figure on a website would only suit some jobs. We price your plan and your site instead, so the number you get is the one that applies to you.
What sets the cost of the frames
Four things make the biggest difference.
- Building size. Floor area, wall height and roof shape set how much steel the frame needs.
- Design complexity. Simple shapes with standard openings take less steel and drafting than designs with many corners, long spans or raked ceilings.
- Made up or flat-pack. Made-up panels arrive ready to stand, which saves time on site. Flat-packs are assembled on site and take up less room on a truck or in a container.
- Delivery distance. Delivery is quoted separately, based on where your project is.
Two-storey projects also include floor joists. Floor panels for small builds and engineering reports are available on request. See what's included in a steel frame kitset for the full list.
What else to budget for
A SmartFraming kitset is the frame only, so the frame quote isn't the cost of the finished building. Everything below comes from your builder, other trades or your council. Not every item applies to every building: a garage won't need a kitchen, for example.
- Site work and foundations. Slope, ground conditions, access and the type of foundation all move the cost.
- Cladding and roofing. The cost follows the materials you choose and the shape of the roof.
- Windows and doors. Allow for how many, how big and what type, plus the garage door on a garage.
- Insulation and linings. The cost follows the insulation you choose and the finish inside.
- Plumbing, drainage and electrical. The cost follows how far the services have to run and how many wet areas there are.
- Kitchen and bathroom fit-out. The cost follows the number of rooms and the fittings you choose.
- Installation and labour. Allow for your builder's rates, site access and the size of the job.
- Consents and engineering. Allow for council fees, a PIM if you need one, and engineering sign-off.
Ask your builder to price these early, before you settle on a design. Check with your council too, as some charge development contributions, and these vary widely by council and site. Our guides to granny flat rules in NZ and the 30m² building consent exemption explain when a consent is needed.
How to keep the cost down
- Keep the shape simple. Straight walls, standard openings and a simple roof take less steel and drafting.
- Start from a plan. Our kitset range is already drawn, and opening sizes and positions can be changed at the drafting stage.
- Settle your openings before you sign off. Choose your windows and doors early, so the frames are made to suit them the first time.
- Ask about flat-pack for hard-to-reach sites. Flat-packs take up less space on a truck and are easier to carry by hand, so they suit tight access and long freight distances.
- Compare like with like. A frame-only price and a full building package price aren't comparable, so check which items each quote covers.
What to send us for a quote
- A plan code from our kitset range, or your own drawings
- Your site address
- Any changes you want to the openings
- Your wind zone, if you know it
You can also set your own size in the 3D Frame Designer and send it to us for an estimate. Once the drawings are signed off, frames are typically delivered in 10 to 15 working days, depending on workload.
Frequently asked questions
How much does a steel frame kitset cost?
It depends on the size and shape of the building, whether the frames are made up or flat-packed, and how far they're going. We quote each job rather than publish a price list. Quotes are free, and most are sent within one business day.
Is steel framing more expensive than timber?
Usually it costs about the same. NASH reports that steel framing is similar in cost to timber for a comparable house. The frame is only a small part of the total build cost, so compare the whole project, not just the framing.
Does the quote include delivery?
No. Delivery is quoted separately, based on your project location. We deliver to sites across New Zealand and also supply the Pacific Islands.
Does the 3D Frame Designer show a price?
No. The designer lets you set the size and see the frame in 3D. Send your design to us and we'll come back to you with an estimate.
Is the kitset price the total cost of the building?
No. A SmartFraming kitset is the steel frame. Your builder supplies and installs the foundations, cladding, roofing, windows, doors, insulation and linings, so ask them to price those as well.
Want a real number for your project?
Send us a plan code or your own drawings, plus your site address. Quotes are free. Most quotes are sent within one business day.