
Short answer: a typical NZ single garage is about 3 m to 3.6 m wide and 6 m long inside, and a typical double garage is about 6 m × 6 m. The practical minimum for two cars is around 5.5 m × 5.5 m, but that leaves little room to open doors, so aim for 6 m × 6 m.
There's no single legal garage size in New Zealand. The figures below are common sizes, not rules, and the right size for you depends on your vehicles, how you'll use the space and what your site allows. This guide covers typical sizes, how much room cars actually need, how the door affects the width, and the consent basics.
Common NZ garage sizes
These are typical internal dimensions. Wall linings, shelving and the door mechanism all take a little space, so check the internal size on the plans, not just the footprint.
| Garage type | Typical internal size | What fits |
|---|---|---|
| Single | 3.0–3.6 m wide × 6.0 m long | One car, with a narrow walkway down one side |
| Double | 6.0 m × 6.0 m | Two cars, or one car plus a workbench and storage |
| Triple | 9.0 m wide × 6.0 m long | Three cars, or two cars plus a boat or trailer |
| Garage + workshop | 6.0 m wide × 9.0 m long or more | Two cars plus a workbench, tool storage and room to work |
If you're between two sizes, go bigger. Garages almost always end up holding more than cars: bikes, a mower, tools, a freezer or sports gear.
How much room cars actually need
A garage that fits the car on paper can still be awkward to use. Four measurements matter most.
- Car width. Most cars are about 1.8 m to 1.9 m wide without mirrors, and around 2.1 m with them.
- Space to open doors. Allow at least 0.6 m to 0.7 m between the car and a wall, or between two cars, so you can open a door and get out. Allow more if you're lifting children in and out of car seats.
- Length for utes and SUVs. A small hatchback is about 4 m long, a mid-size SUV about 4.6 m to 4.8 m, and a double-cab ute such as a Ford Ranger or Toyota Hilux about 5.3 m to 5.4 m. A 6 m internal length fits most vehicles; allow 6.5 m to 7 m if you want a walkway or workbench in front of a ute.
- Height. Standard garage door openings are about 2.1 m high. Roof racks, roof boxes, campervans and some large utes with canopies need a taller door.
Put together, two cars side by side with room to open doors on both sides need about 5.5 m to 6 m of clear internal width. That's why 6 m × 6 m is the common starting point for a double garage.
Door options and how they affect width
The door you choose affects both the opening width and how much clear space the garage needs around the opening.
- Sectional doors are made of horizontal panels that roll up on tracks and sit under the ceiling. They need headroom above the opening and a little space on each side for the tracks.
- Roller doors coil into a drum above the opening. They need headroom for the drum and room either side for its brackets, but leave the ceiling clear.
- Tilt doors are a single panel that pivots up and out. They need clear space on the driveway in front of the garage as they open.
For a double garage, you can fit one double door or two single doors. A double door is typically about 4.8 m wide, and a single door about 2.4 m to 2.7 m. Two single doors need a section of wall between them, so a garage with two singles is usually wider than one with a double door for the same parking space. A single wide door makes it easier to park two cars and to get a boat or trailer in.
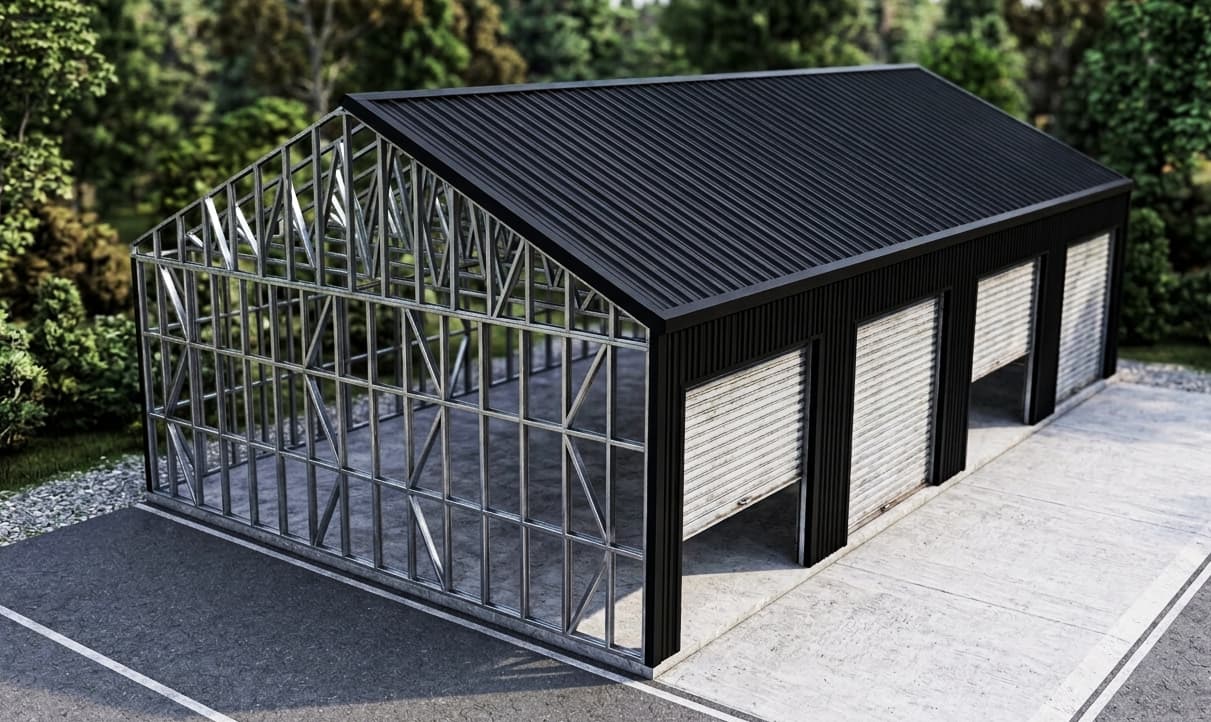
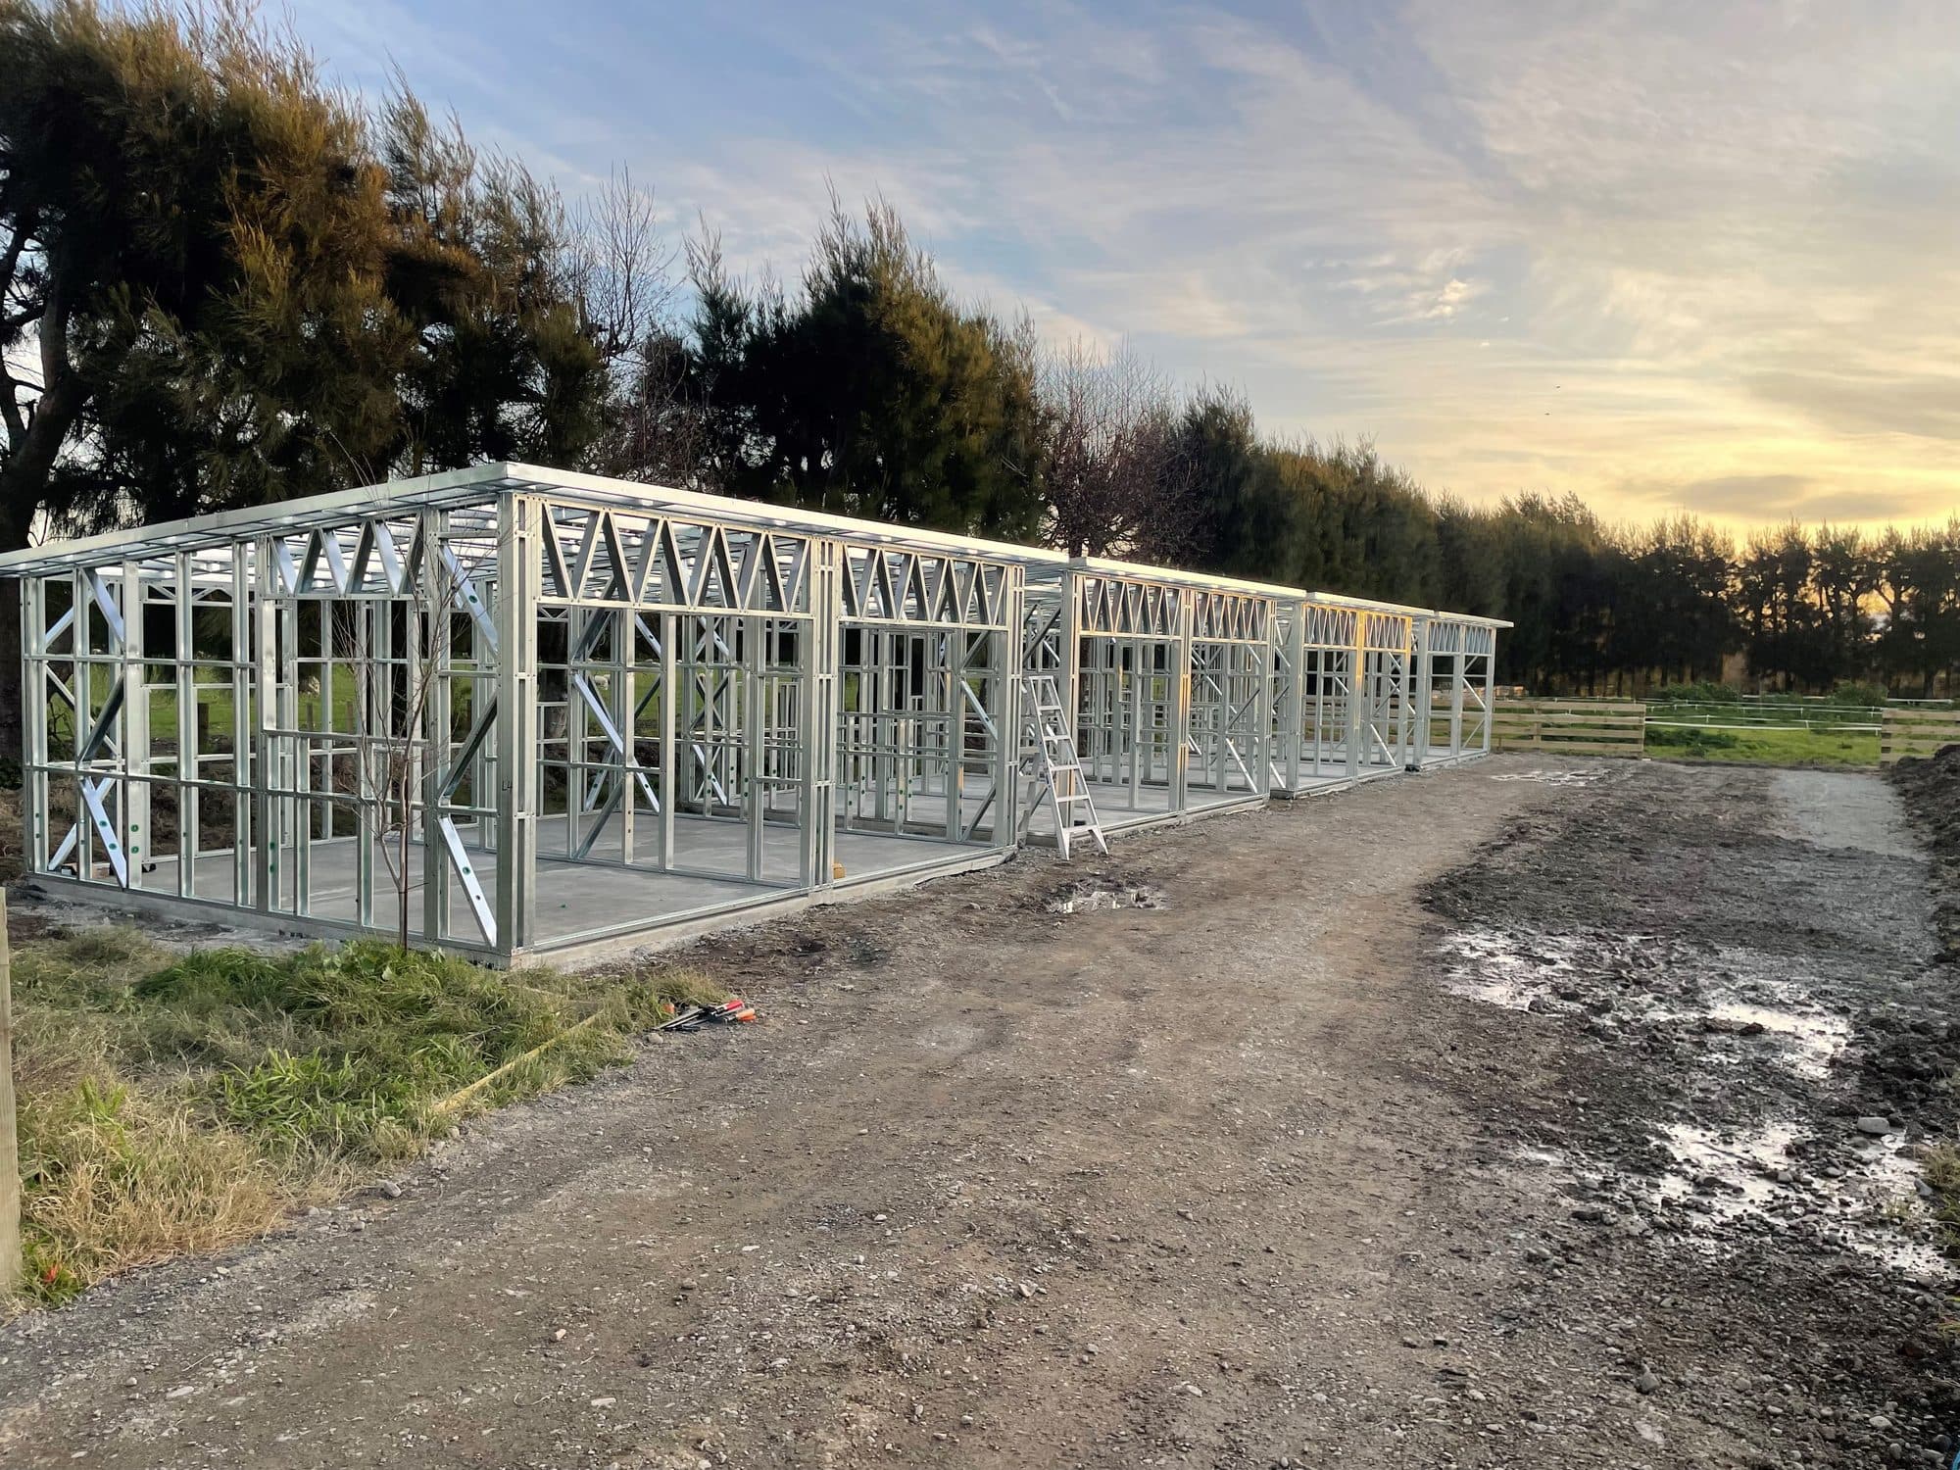
Check the door supplier's headroom and side-room requirements before the plans are finalised. With steel framing, opening sizes and positions are set at the drafting stage, so the frame can be made to suit the door your builder is supplying.
Consent basics
A detached, single-storey building of up to 30m² can be built without a building consent if it meets one of the Schedule 1 exemption routes and every condition of that route. Our guide to the 30m² building consent exemption explains the routes and the conditions that catch people out.
Larger garages generally need a building consent, and so do garages attached to a house. Whatever the size, check your district plan for site coverage, height and boundary setback rules, and talk to your council early if you're unsure.
Garage sizes in the SmartFraming range
Our garage plans range from single-car sizes to larger garages with room for storage or a second vehicle. These are the sizes currently in the range:
| Plan | Footprint | Floor area | Roof |
|---|---|---|---|
| GG636 | 6 × 3.6 m | 21.5m² | Mono |
| GG6424 | 6 × 4 m | 24m² | Gable or Mono |
| GG7428 | 7 × 4 m | 28m² | Gable or Mono |
| GG754 | 7.5 × 4 m | 30m² | Mono |
| GG6252 | 6.2 × 5.2 m | 32.2m² | Gable |
| GG6636 | 6 × 6 m | 36m² | Gable |
| GG66639 | 6.6 × 6 m | 39.5m² | Mono |
| GG72643 | 7.2 × 6 m | 43m² | Mono |
| GG7266 | 7.2 × 6.6 m | 47.5m² | Gable |
| GG846 | 8.4 × 6 m | 50.5m² | Mono |
| GG7272 | 7.2 × 7.2 m | 51.9m² | Mono |
Sizes are external dimensions, so the internal size is a little smaller. Door openings can be resized or moved at the drafting stage, and we can also frame a garage to your own plans. SmartFraming supplies the steel frames only; see what's included in a steel frame kitset for the full list and what your builder supplies.
To try a size of your own, open the 3D Frame Designer. Set the length, width, wall height and roller doors, check it in 3D, and send it to us for an estimate.
Frequently asked questions
What size is a double garage in NZ?
A typical double garage in New Zealand is about 6 m wide and 6 m long inside. That fits two cars with room to open doors, or one car plus a workbench and storage.
What's the minimum size for a double garage?
Around 5.5 m × 5.5 m inside is the practical minimum for two small cars. At that size there's little room to open doors or walk around, so 6 m × 6 m is a better starting point.
How wide should a garage door be for two cars?
A double door is typically about 4.8 m wide. Two single doors of about 2.4 m to 2.7 m each also work, but they need a section of wall between them, which makes the garage wider.
Will a ute fit in a standard garage?
A double-cab ute is about 5.3 m to 5.4 m long, so it fits in a 6 m long garage with little room to spare. Allow 6.5 m to 7 m if you want to walk around it or have a workbench in front.
Do I need a building consent for a garage?
A detached, single-storey garage of up to 30m² can be built without a building consent if it meets one of the Schedule 1 exemption routes and all its conditions. Larger garages, and garages attached to a house, generally need a building consent. Check your district plan rules as well.
Planning a garage?
Send us a plan code or your own drawings, plus your site address. Frame quotes are free. Most quotes are sent within one business day.