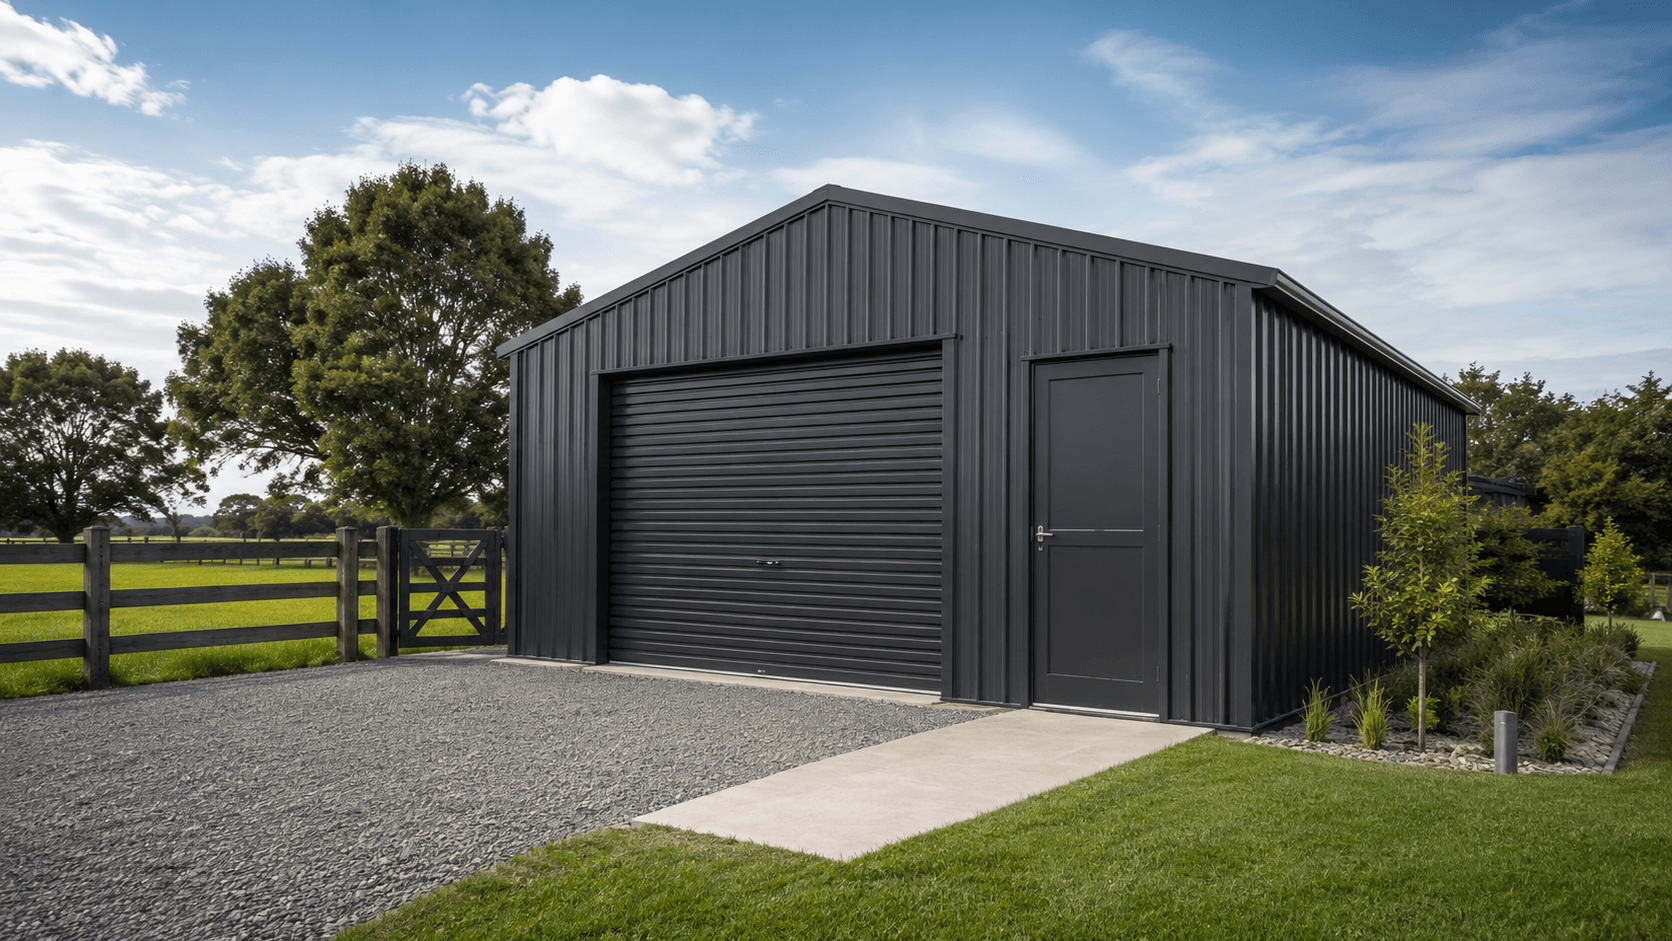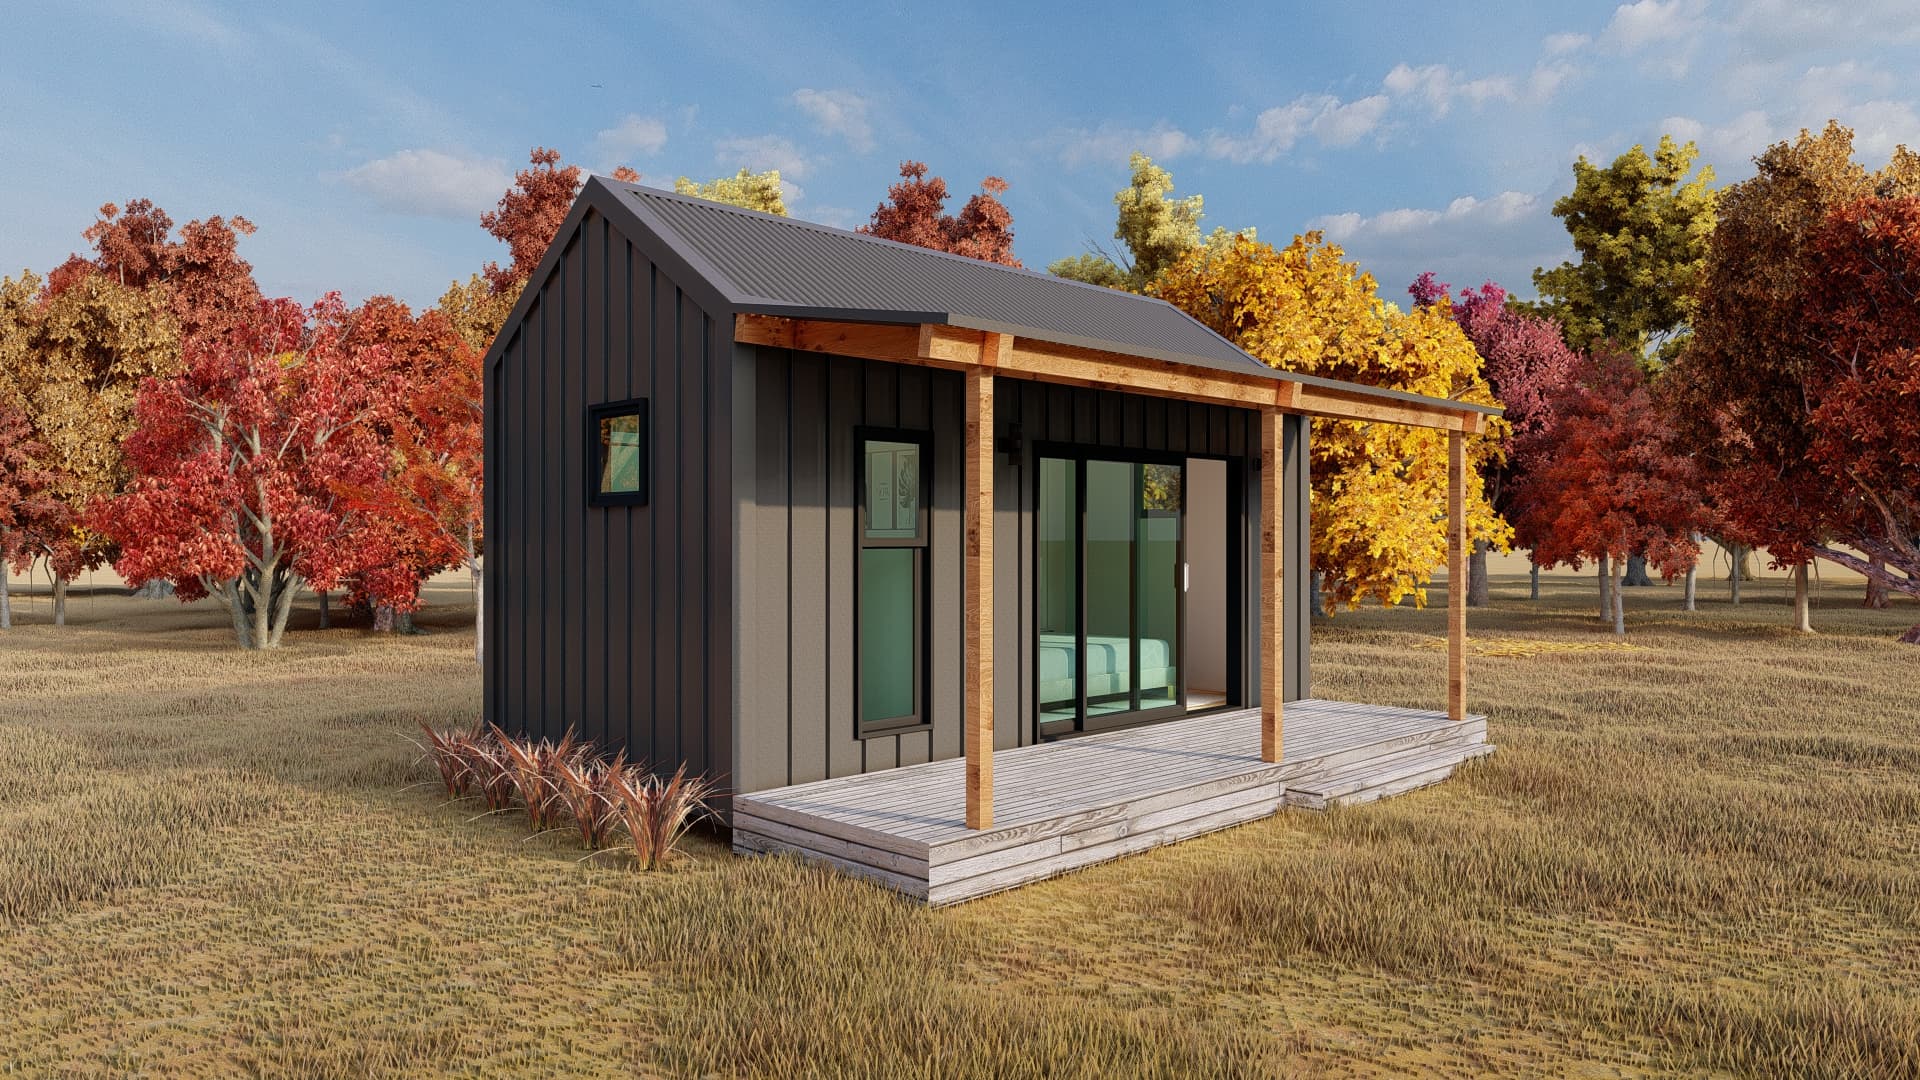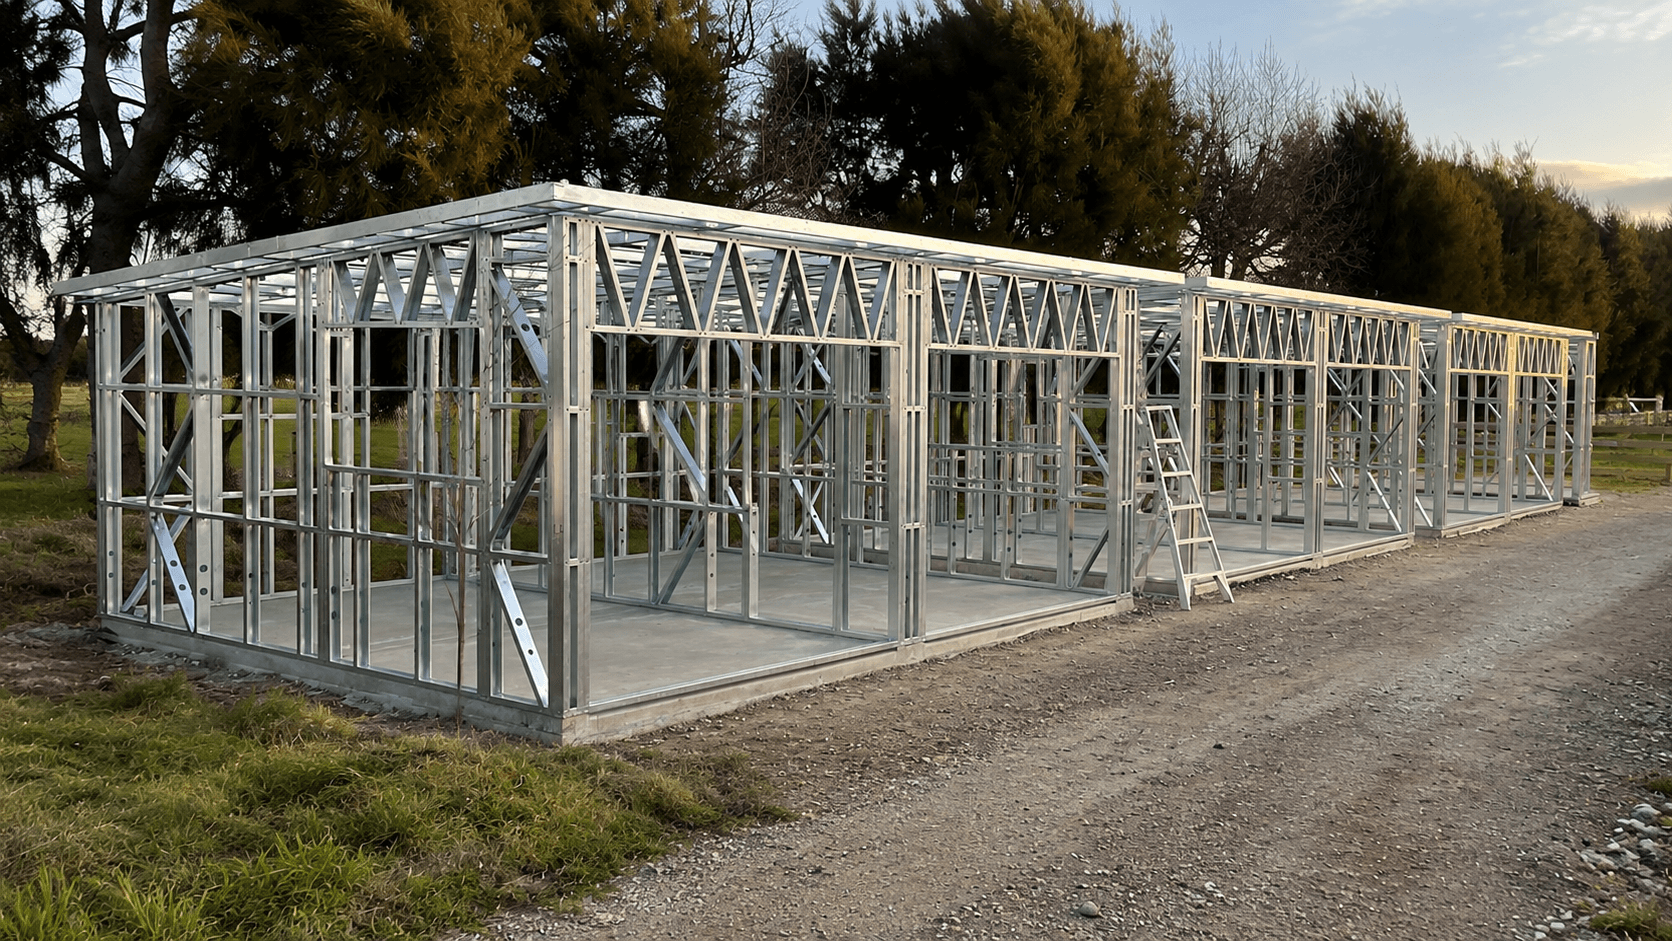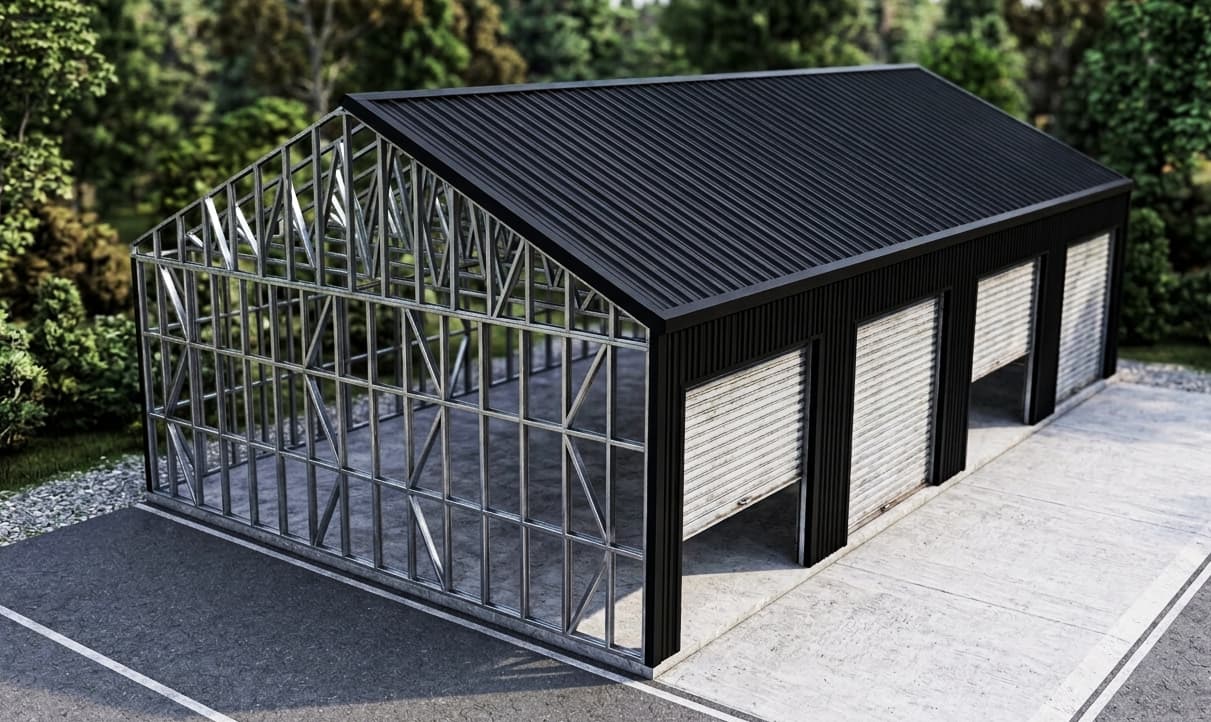

Short answer: a SmartFraming kitset is the structural frame of the building. We supply the light gauge steel wall and roof framing, made to your plans, with drafting changes, pre-punched service holes with grommets, erection screws and detailed assembly plans. Your builder supplies and installs everything else, from foundations and cladding to roofing, windows, insulation and linings.
That's the most common point of confusion with kitset homes in NZ. The word "kitset" can mean anything from a bundle of frames to a complete building package, so it pays to know exactly what's in the box before you compare quotes. This guide sets out what we include, what's available on request, what your builder provides and how an order runs from quote to delivery.
What's included in every kitset
SmartFraming is a light gauge steel frame supplier. Every quote includes:
- Wall and roof framing. The structural frame of the building, roll-formed from galvanised steel and cut to length for your plans. It's supplied fully made up or as flat-packs when required (see below).
- Floor joists, for two-storey projects. The upper floor is framed from the same set of drawings as the walls and roof.
- Drafting changes. Opening sizes and positions can be adjusted at the drafting stage, so a standard plan can be fitted to your site, views and the windows and doors your builder is supplying.
- Grommets for the service holes. Holes for electrical and plumbing runs are pre-punched through the framing, and grommets are supplied to line them.
- Erection screws. The screws needed to stand and connect the frames.
- Detailed assembly plans. Every member is labelled to match the drawings, so your builder can see where each piece goes.
Made up or flat-pack: what's the difference?
Made up means the wall frames are assembled before they leave us. They arrive as complete panels, ready to lift into place, which saves time on site.
Flat-pack means the members arrive cut, labelled and bundled flat, and your builder screws them together on site using the assembly plans. Flat-packs take up less space on a truck and are easier to carry by hand, so they suit sites with tight access, long freight distances or no room to unload large panels.
We'll recommend the right option for your site when we quote. You can also ask for one or the other.
Available on request
Two items aren't in every quote but can be added:
- Floor panels for small builds. For small buildings such as cabins and small sheds, we can supply a steel floor panel so the floor and walls come from the same drawings.
- Engineering. We can supply engineering reports to support a council application, for sign-off by a third-party engineer. If you don't have an engineer, we can recommend cost-effective ones.
Delivery isn't included in the frame price either. It's quoted separately, based on where your project is.
What your builder supplies
A steel frame kitset is the frame only. Everything that closes in, finishes and services the building comes from your builder and other trades.
| SmartFraming supplies | Your builder supplies |
|---|---|
| Wall and roof framing, made up or flat-packed | Foundations or floor slab |
| Floor joists for two-storey projects | Cladding and roofing |
| Drafting changes to opening sizes and positions | Windows and doors (joinery) |
| Pre-punched service holes with grommets | Insulation and linings |
| Erection screws to stand the frames | Installation and labour |
| Detailed assembly plans | Engineering sign-off and consent fees |
When you compare kitset home prices, check which of these each quote covers. A frame-only price and a full building package price aren't comparable.
How ordering a kitset works
- 1. Request a quote. Send us a plan code from our kitset range or your own drawings, plus your site address. Quotes are free. Most quotes are sent within one business day.
- 2. Drafting changes. We adjust the drawings for any changes to opening sizes and positions, so the frames match the windows and doors you're using.
- 3. Drawing sign-off. You review and sign off the final drawings. Nothing is made until you do.
- 4. Manufacture and delivery. Frames are typically delivered 10 to 15 working days from drawing sign-off, depending on workload. Delivery is quoted separately, based on your location.
If you're building a granny flat, our granny flats page compares the 60m² and 70m² ranges.
Frequently asked questions
Is a steel frame kitset a complete house?
No. A SmartFraming kitset is the structural steel frame: wall and roof framing, plus floor joists on two-storey projects. Your builder supplies and installs the foundations, cladding, roofing, windows and doors, insulation and linings.
Can I change the design of a kitset plan?
Yes. Opening sizes and positions can be changed at the drafting stage, before you sign off the drawings. If none of our plans suits, send us your own drawings and we'll quote the frames for your design.
Do I need engineering for my kitset?
It depends on your project and your council's requirements, so check with your designer or council early. On request, we can supply engineering reports to support a council application, for sign-off by a third-party engineer, and recommend cost-effective engineers.
How long does it take to get the frames?
Most quotes are sent within one business day. Once the drawings are signed off, frames are typically delivered in 10 to 15 working days, depending on workload.
Do you deliver kitsets outside Auckland?
Yes. We deliver to sites across New Zealand and also supply the Pacific Islands. Delivery is quoted separately, based on your project location.
Ready to price your frames?
Send us a plan code or your own drawings, plus your site address. Quotes are free. Most quotes are sent within one business day.