
Browse by category
Find the type of building you need
163 kitsets · 8 categories
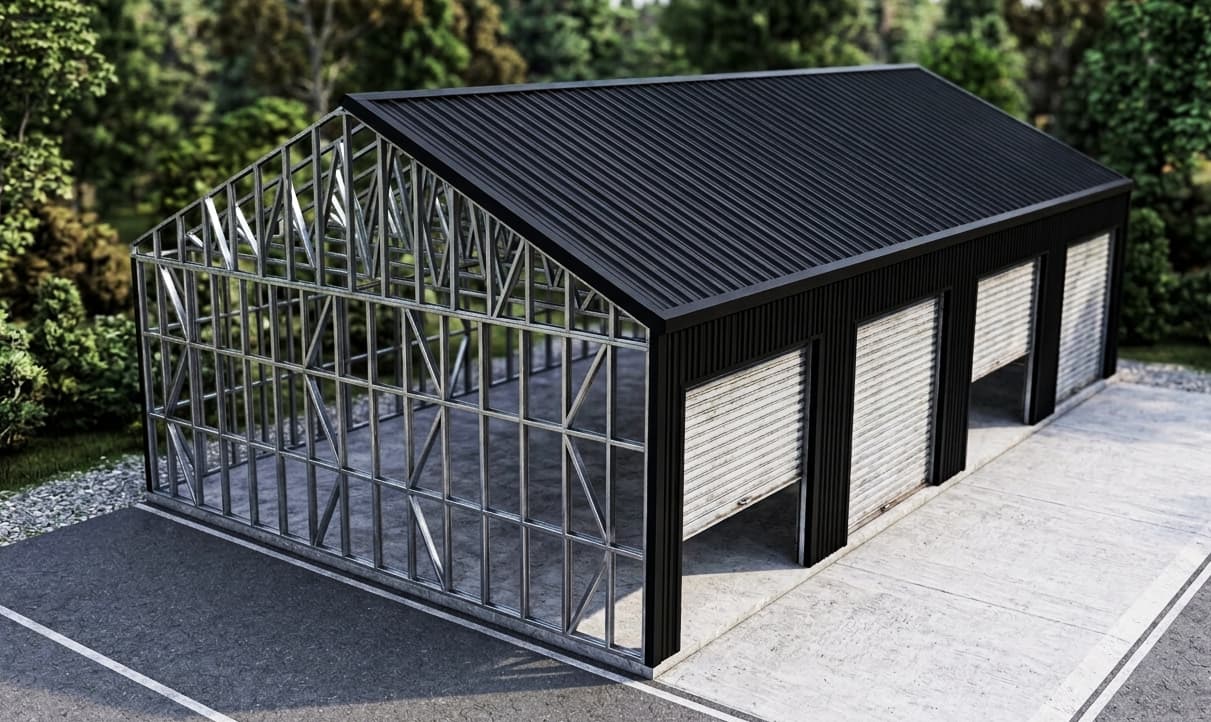
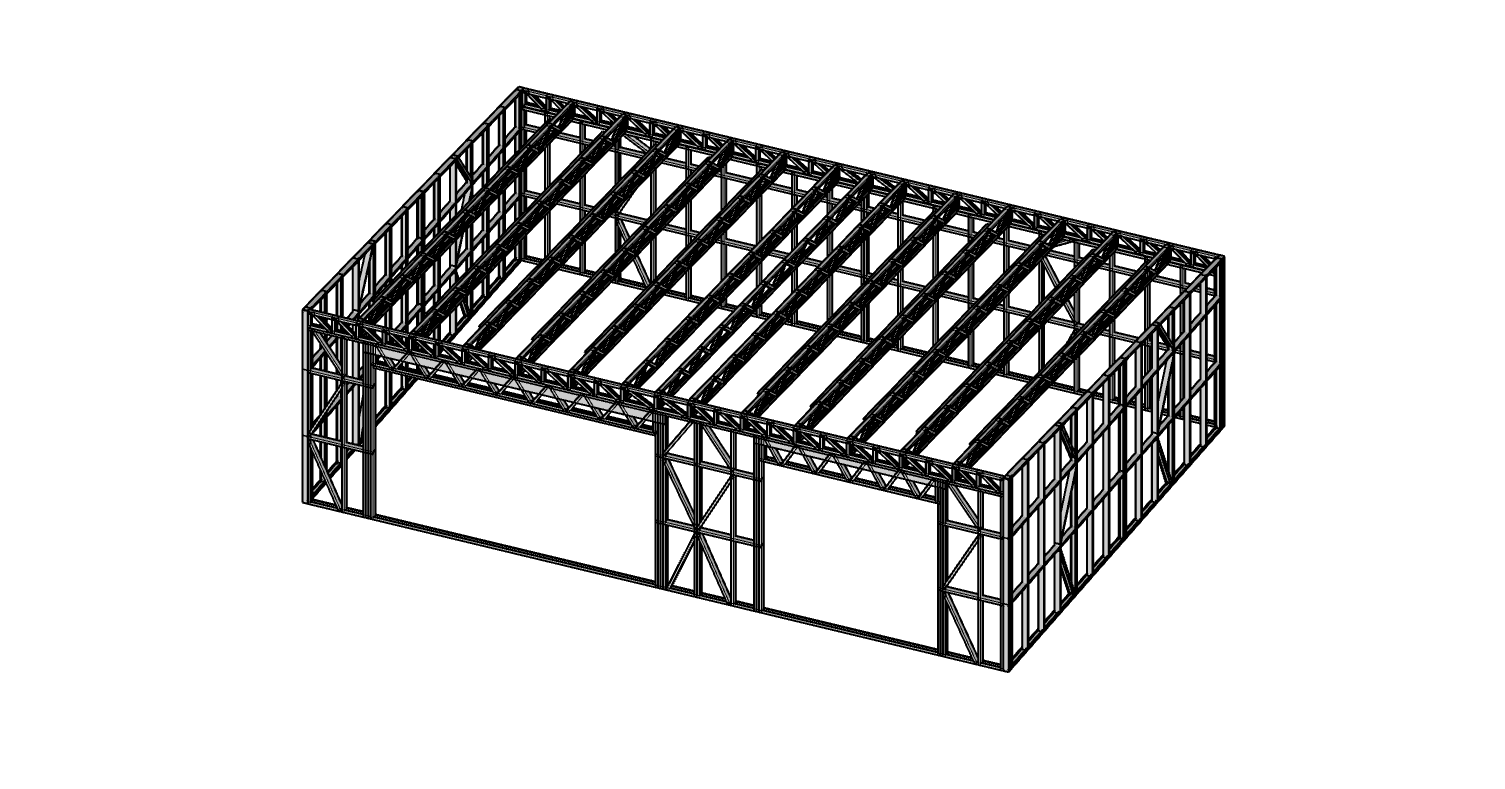
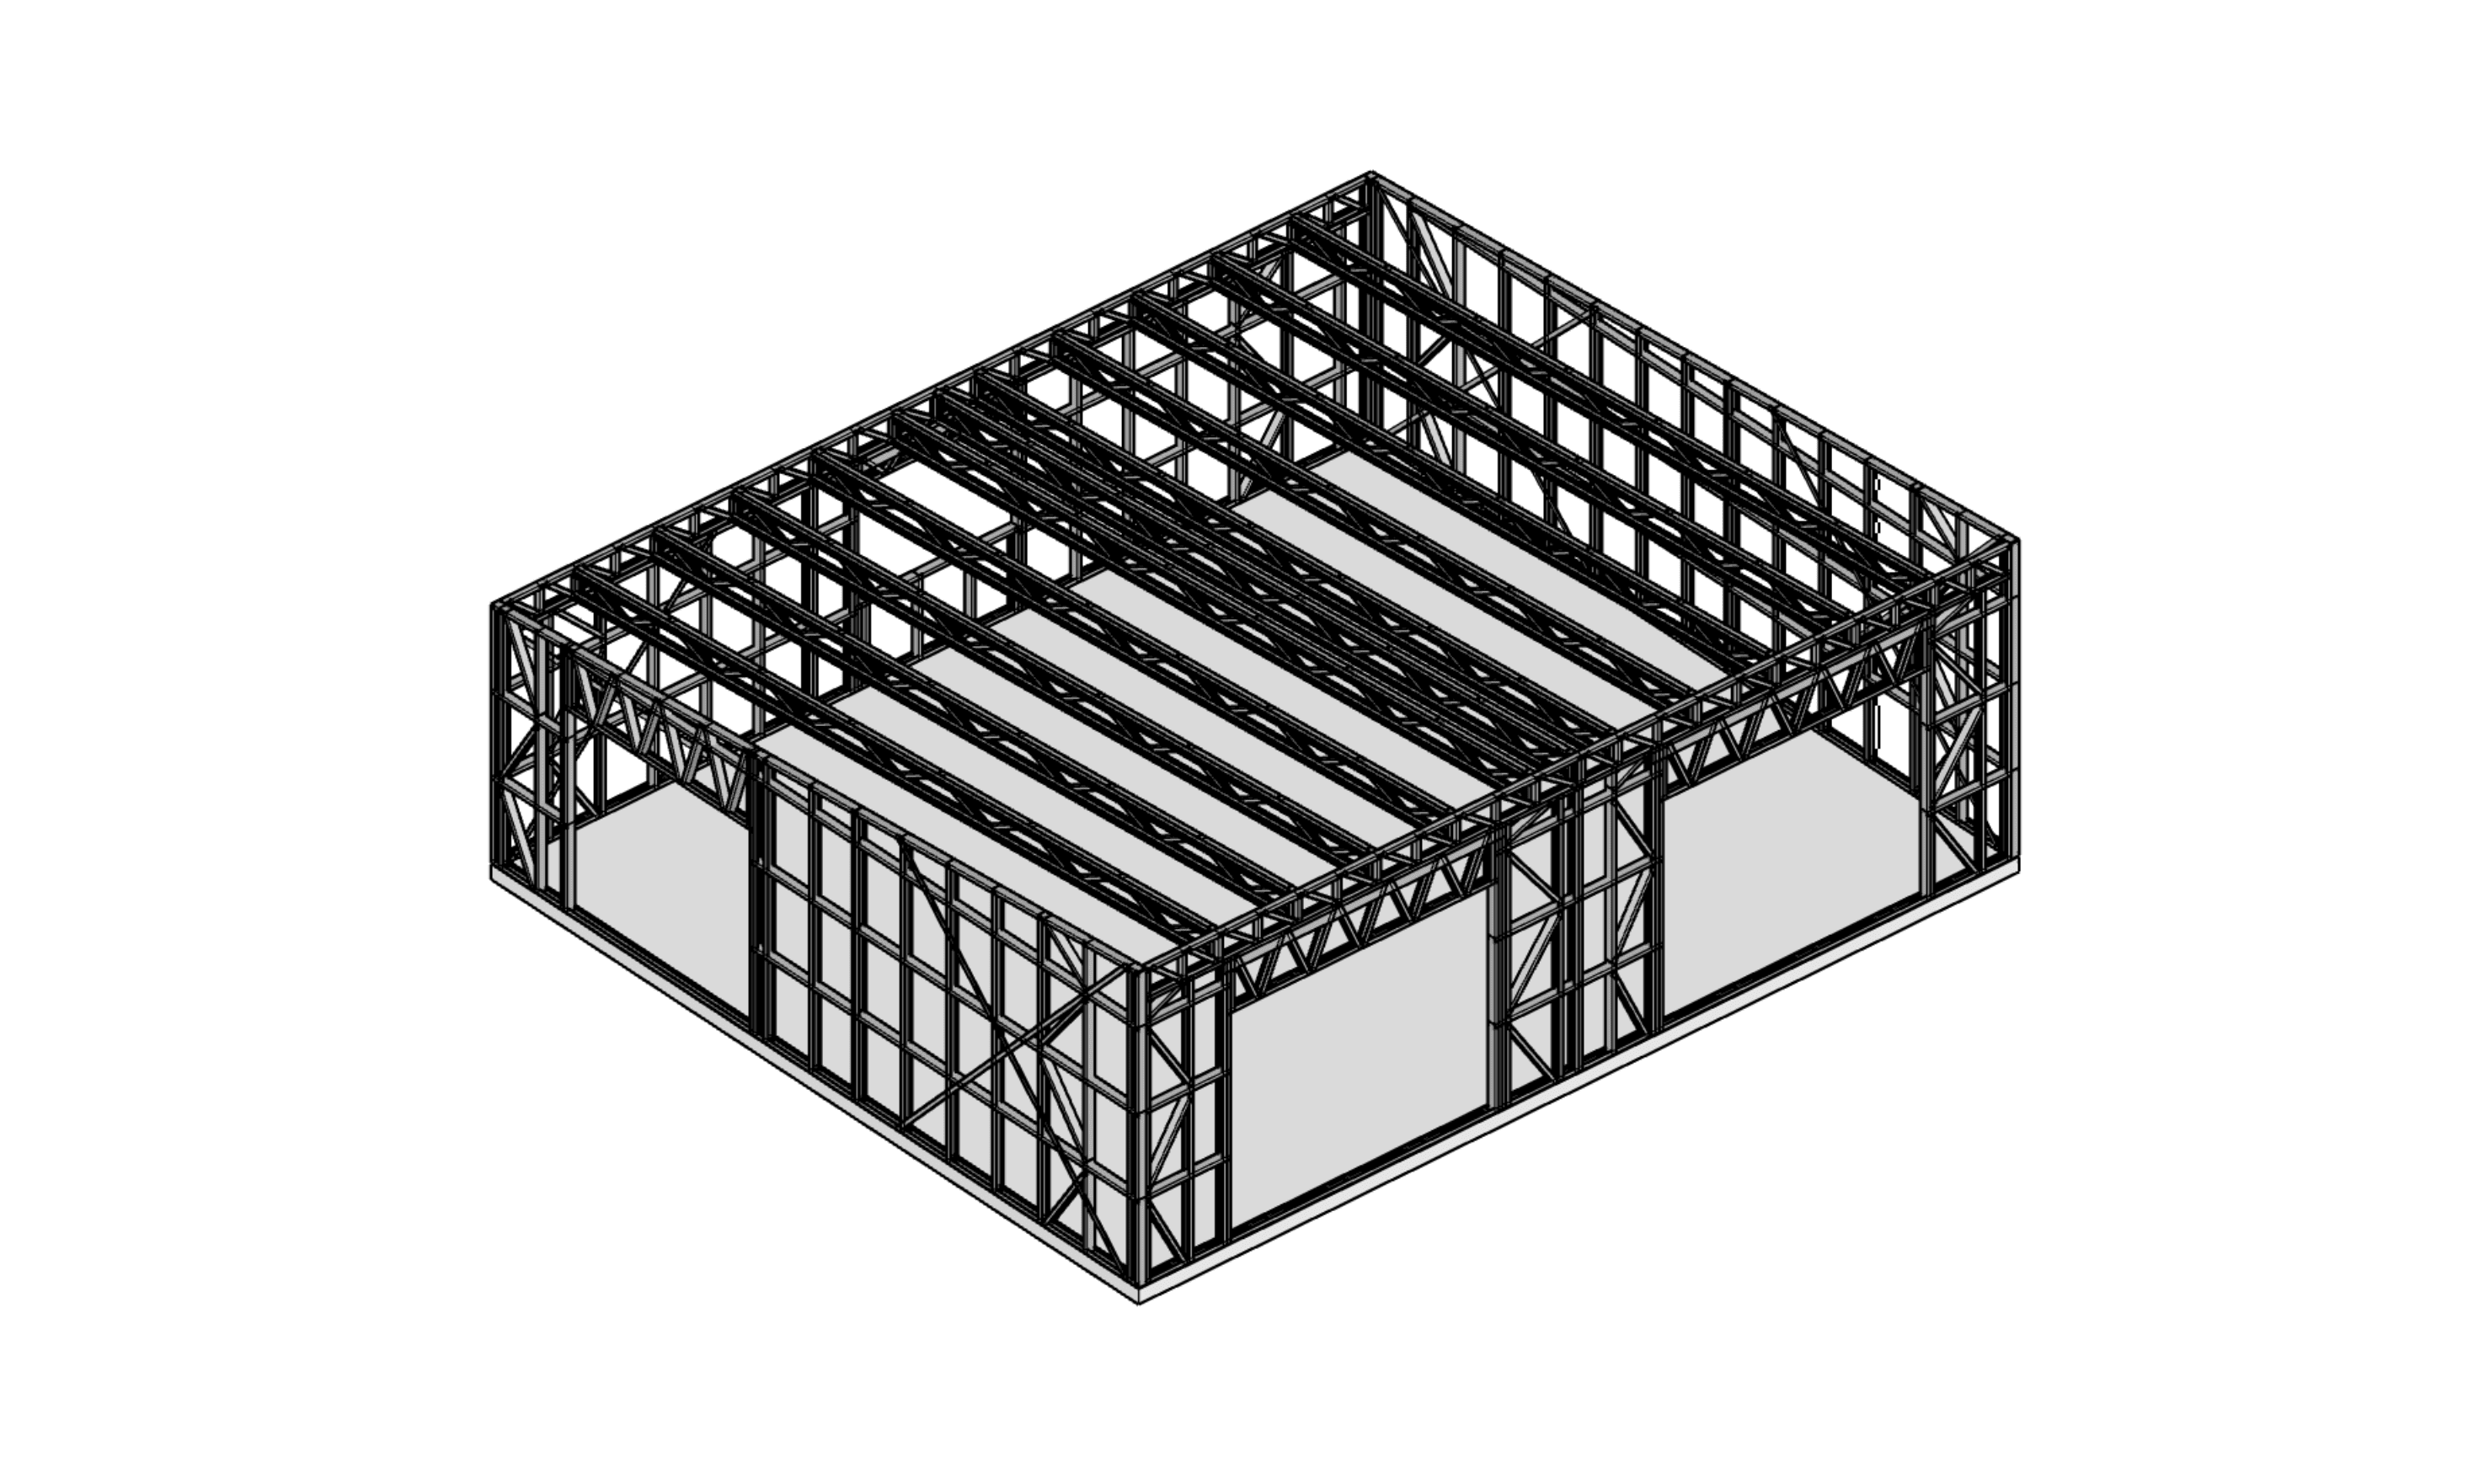
These are farm shed and storage shed plans from 24m² to 162m², framed in light gauge steel. They suit farms, lifestyle blocks and workshops that need dry storage for machinery, feed or vehicles, and builders who want a frame that arrives cut and labelled. SmartFraming supplies the steel frames only. Your builder supplies and installs everything else, including the slab, cladding, roofing, doors and any linings.
What's included
- Wall and roof framing, fully made up or as flat-packs when required
- Drafting changes to adjust opening sizes and positions
- Grommets for the service holes pre-punched through the framing
- Erection screws to stand the frames
- Detailed assembly plans
- Floor panel for small builds such as cabins and small sheds (on request)
- Engineering reports to support a council application, for sign-off by a third-party engineer (on request)
Not included: Cladding, roofing, windows and doors, linings, insulation, foundations and installation are supplied by your builder. Delivery is quoted separately, based on your location.
What's included in a steel frame kitset27 kitsets
Refine your search
4 – 25 m
2.4 – 10 m
9.6 – 162 m²
3 – 35 °
Active
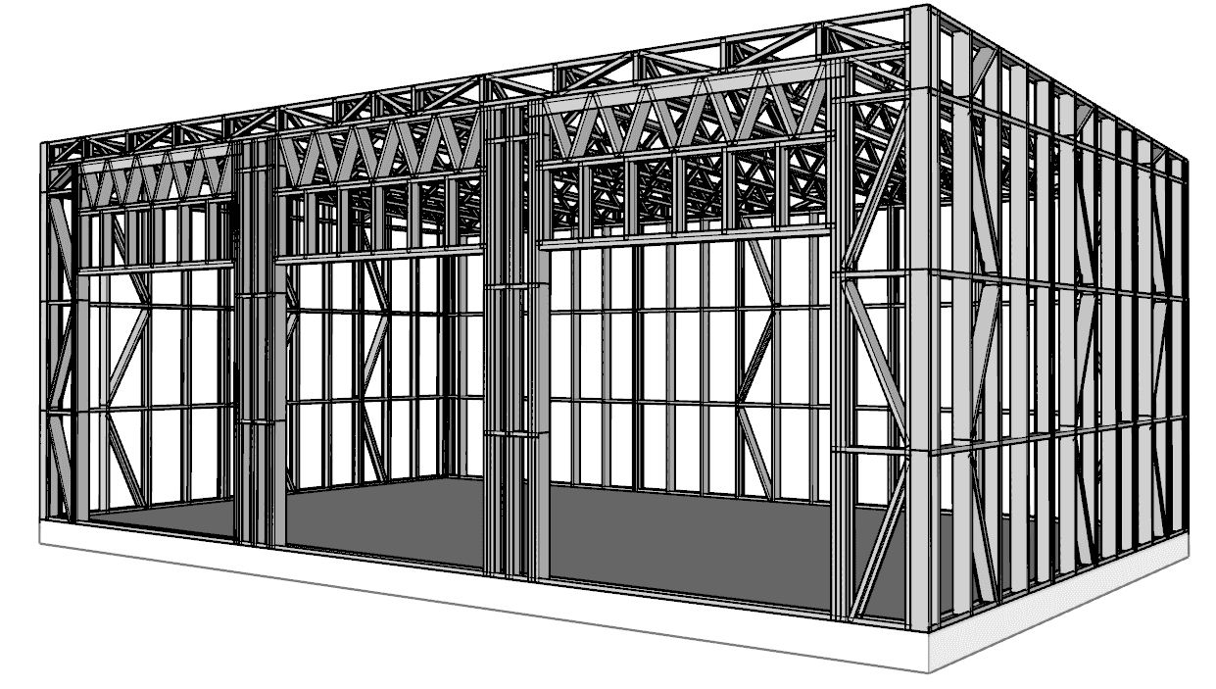
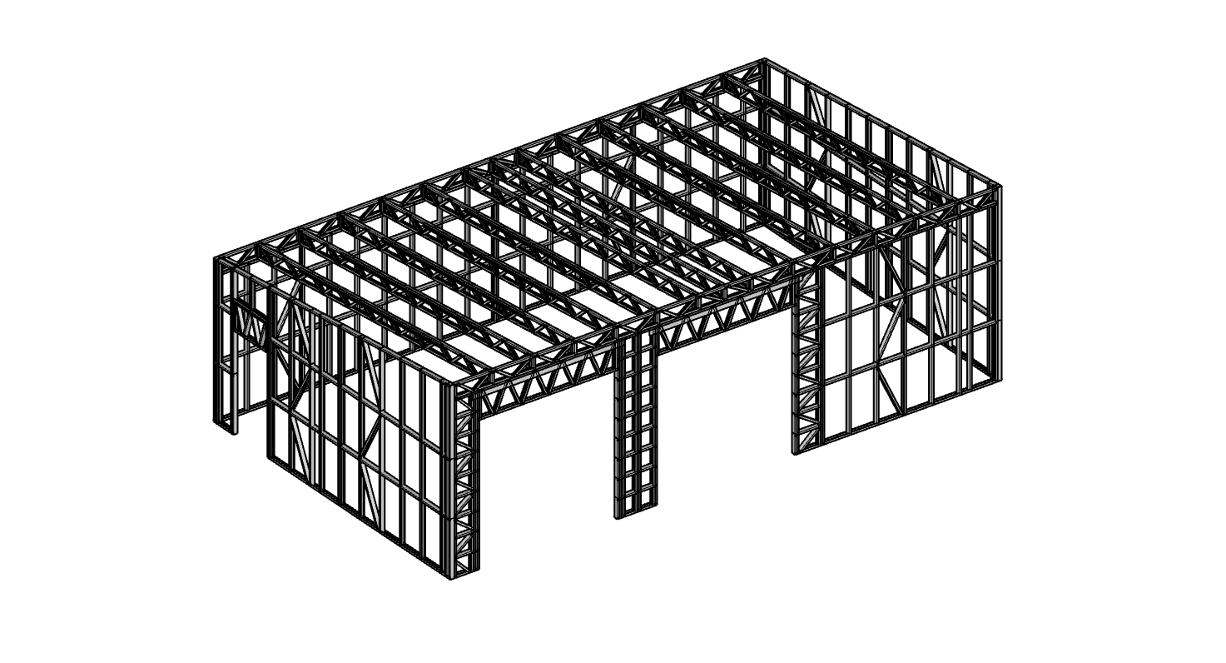
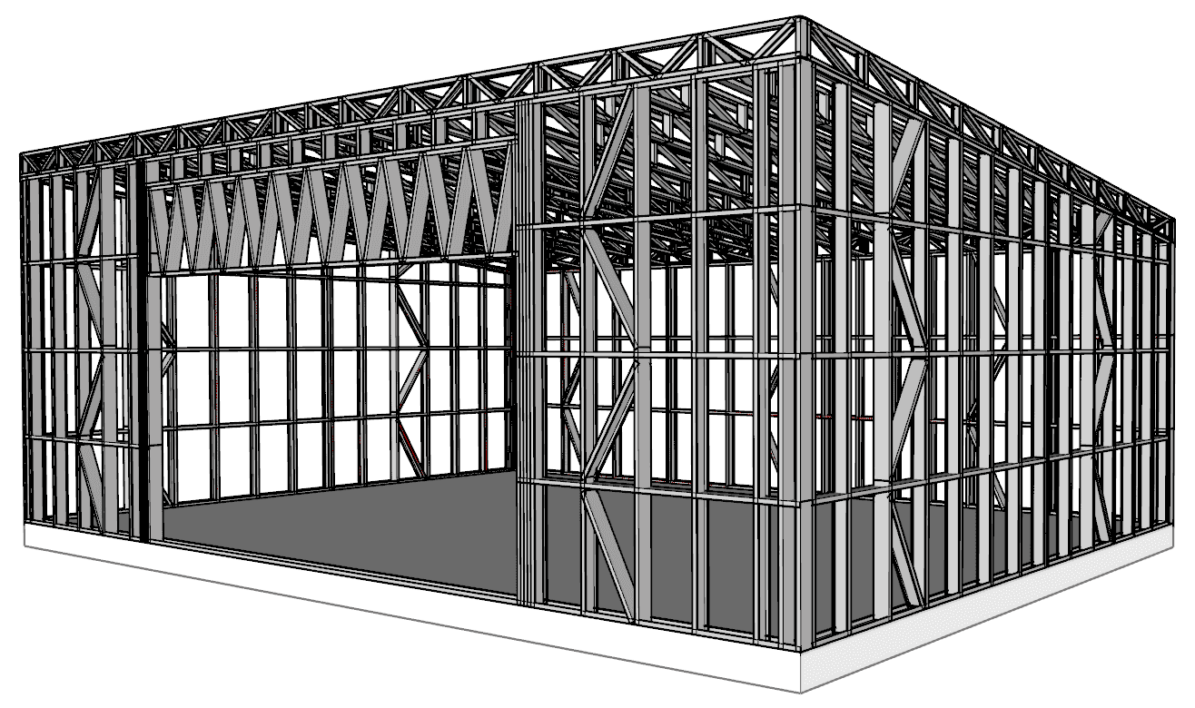
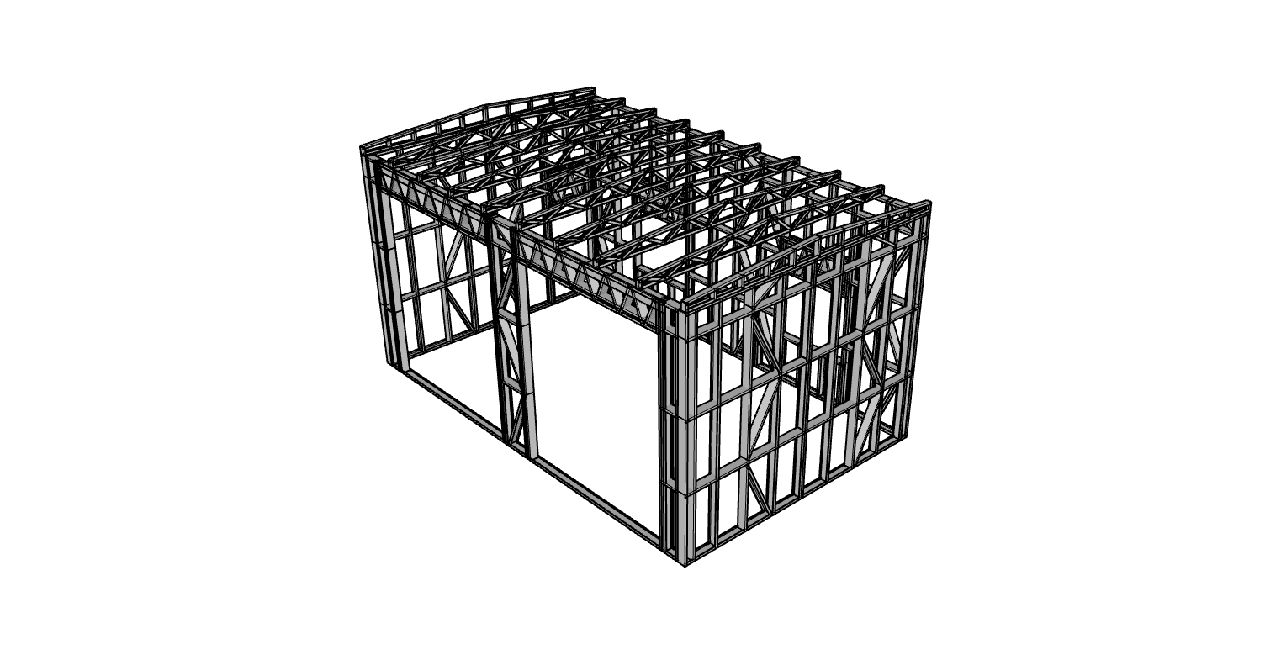
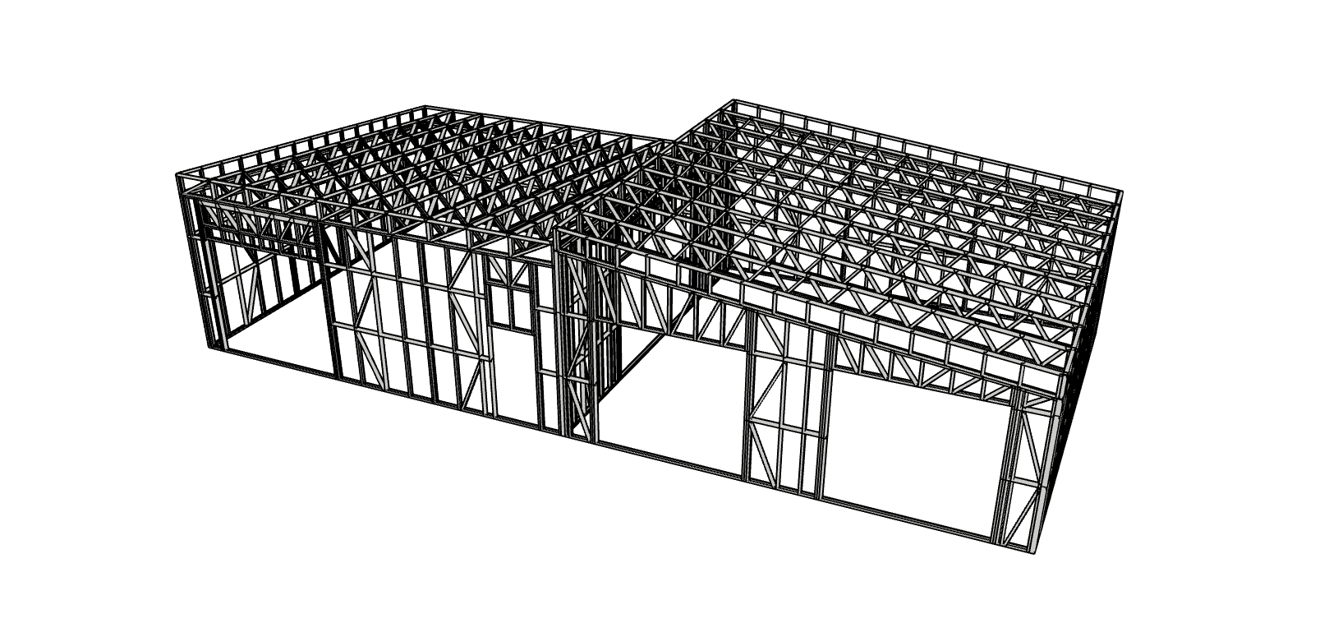
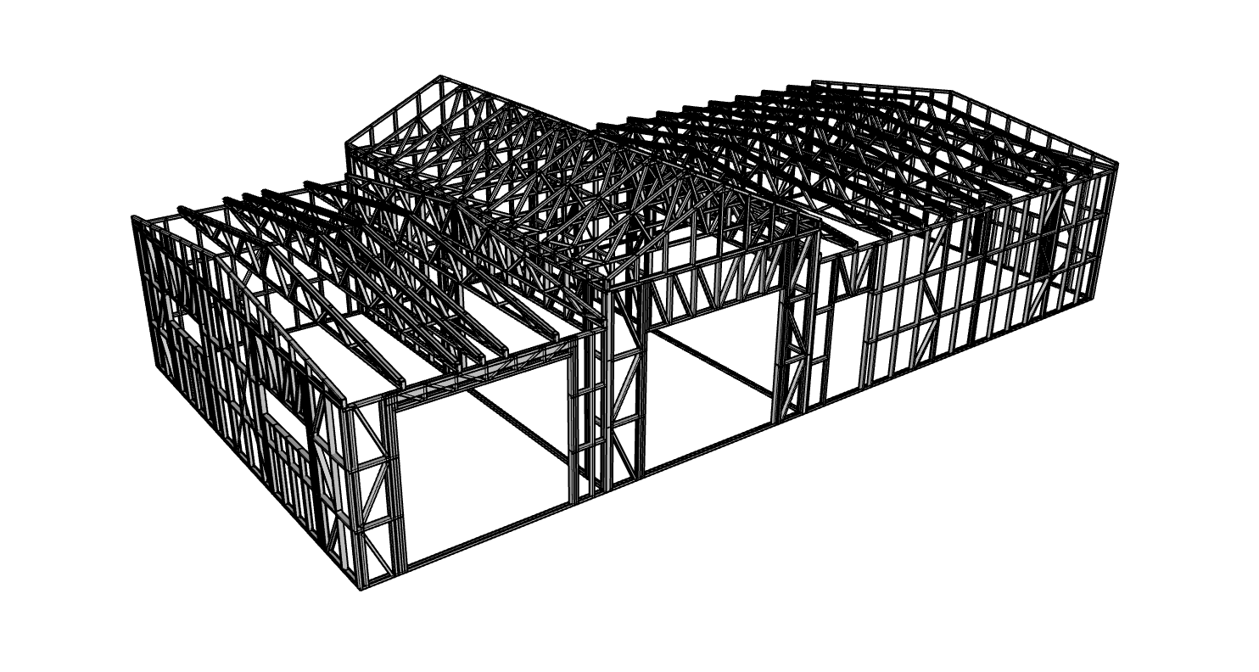
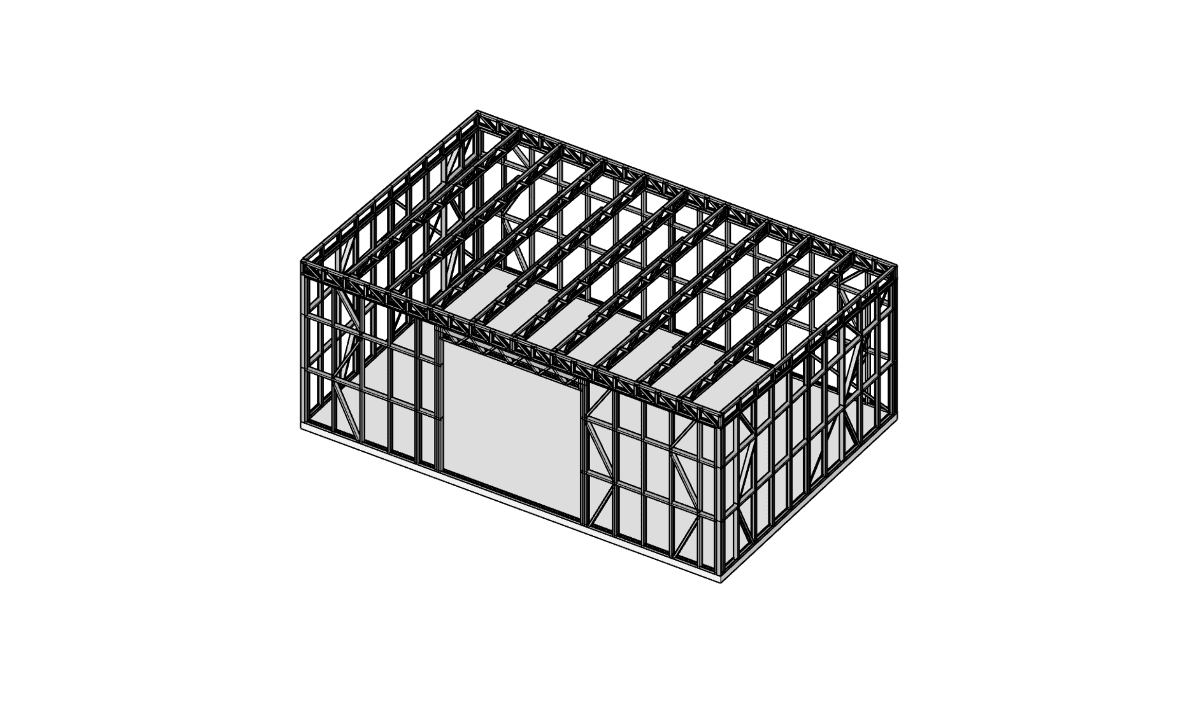
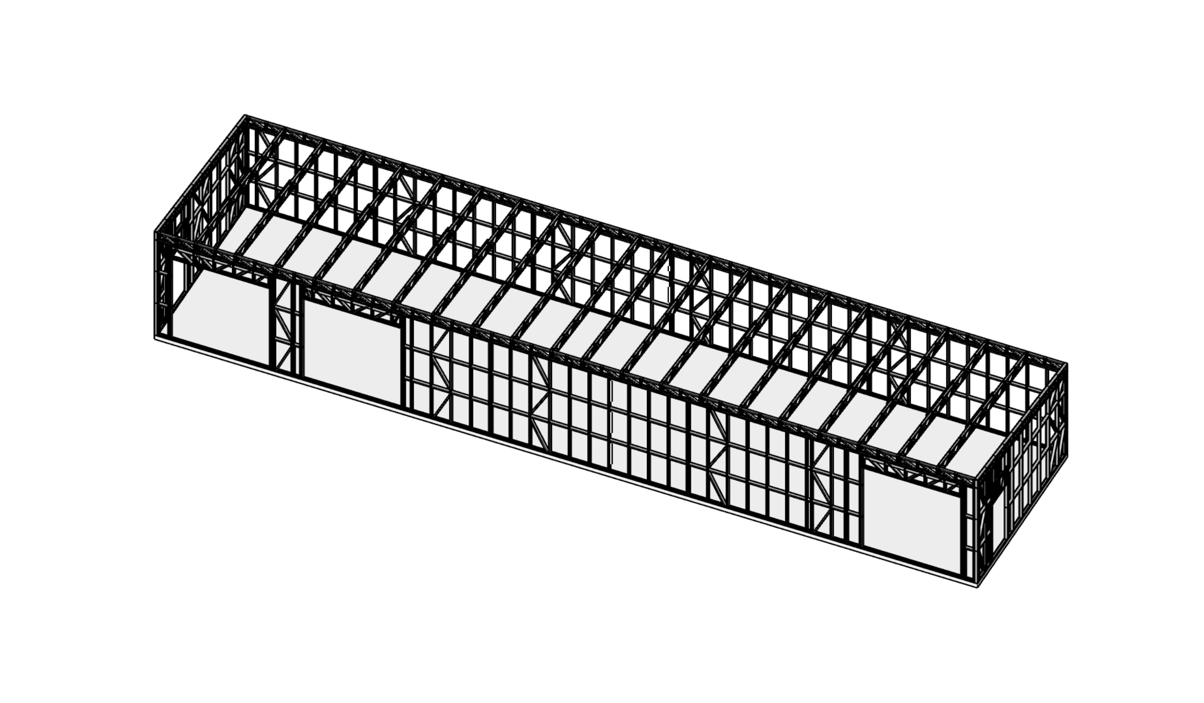
SH1890Farm Sheds
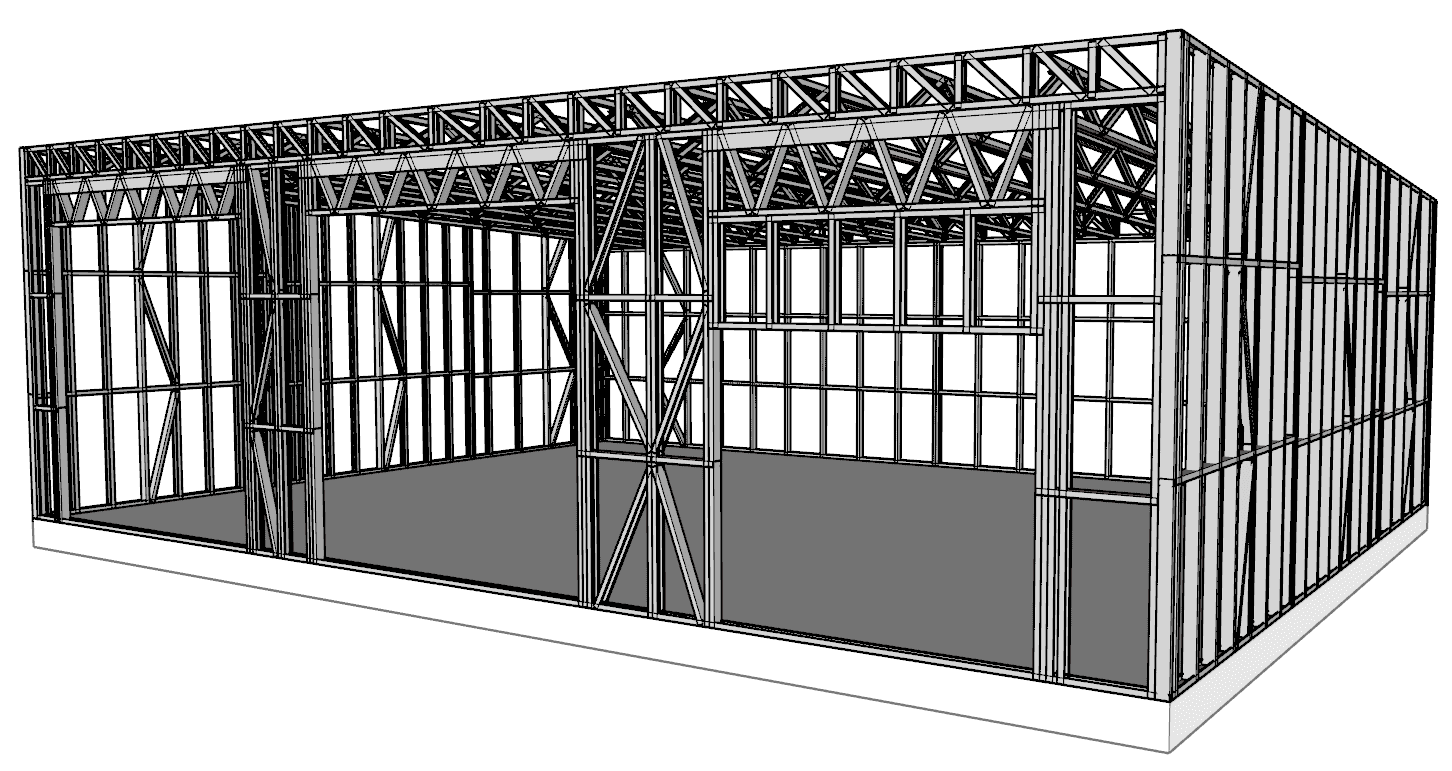
162m² Farm Shed · 18 × 9 m Mono · Layout A
162 m²Floor
—Beds
—Bath
18×9Size m
Mono roof 6°
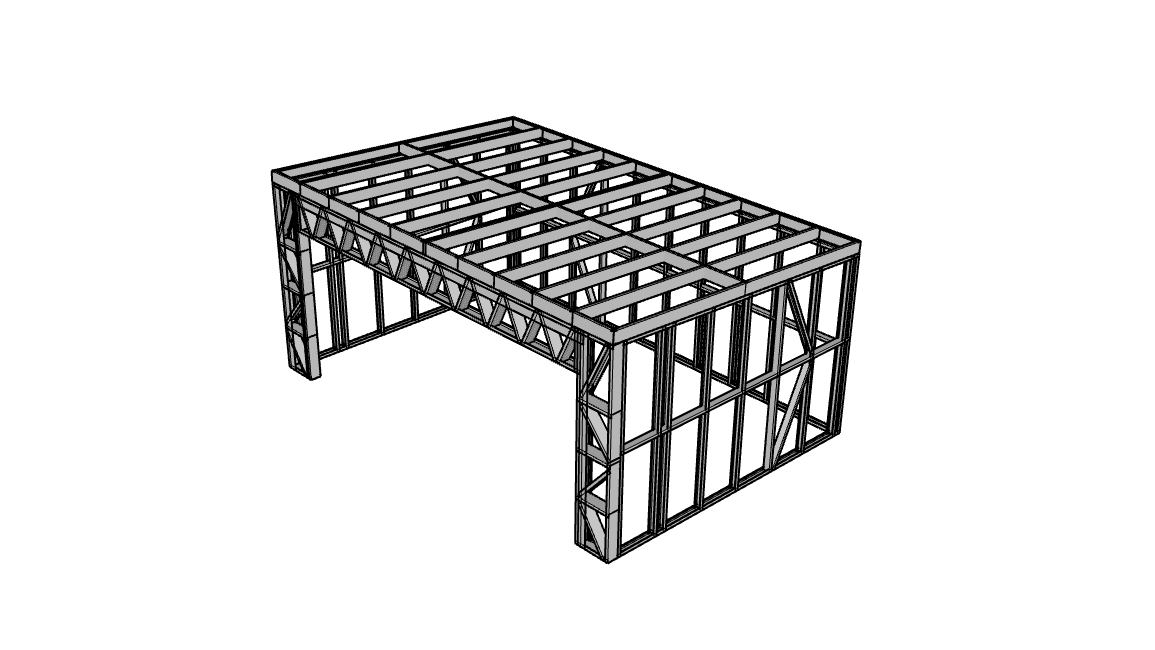
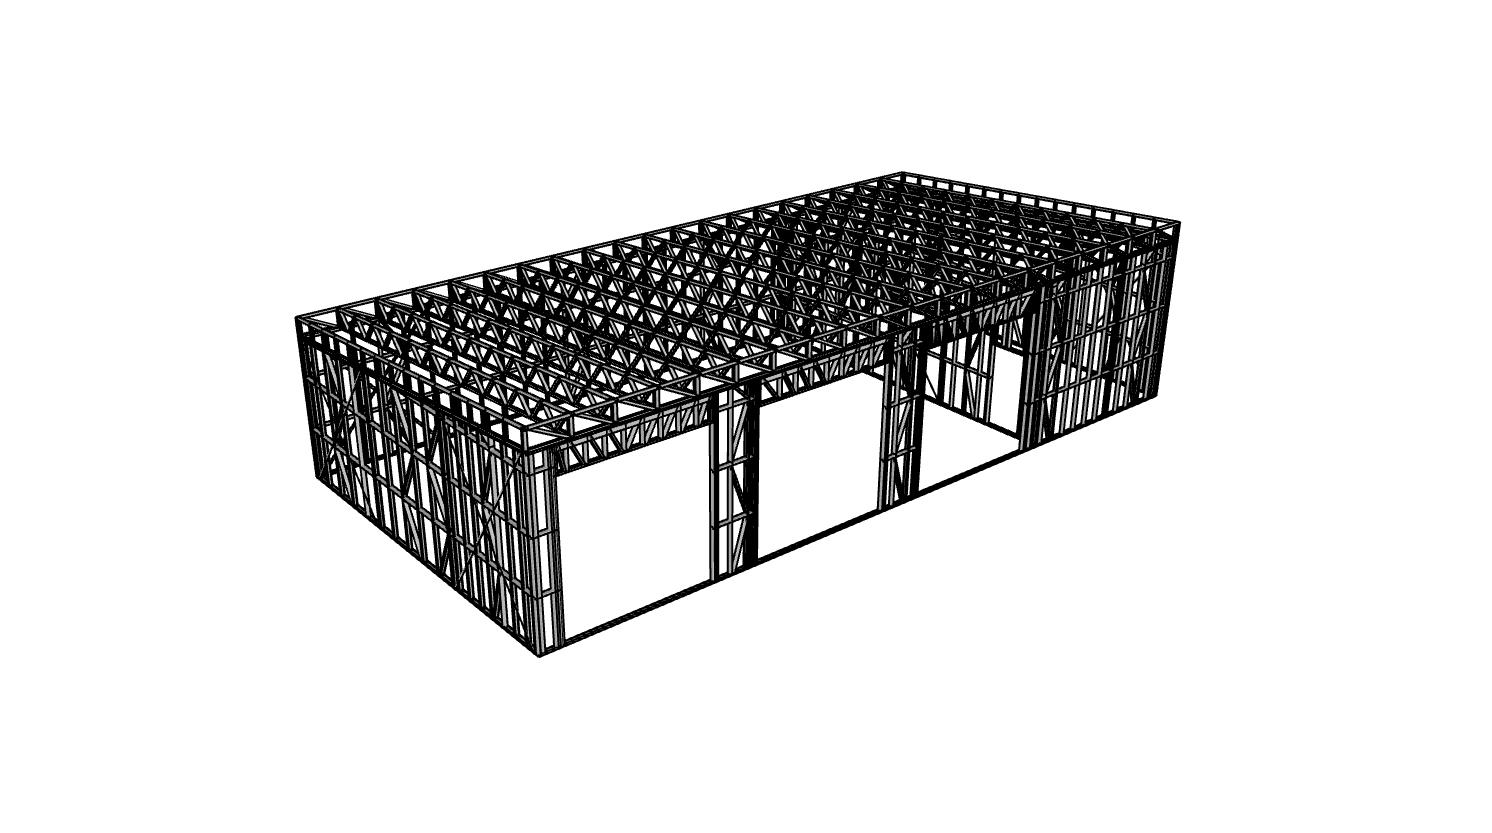
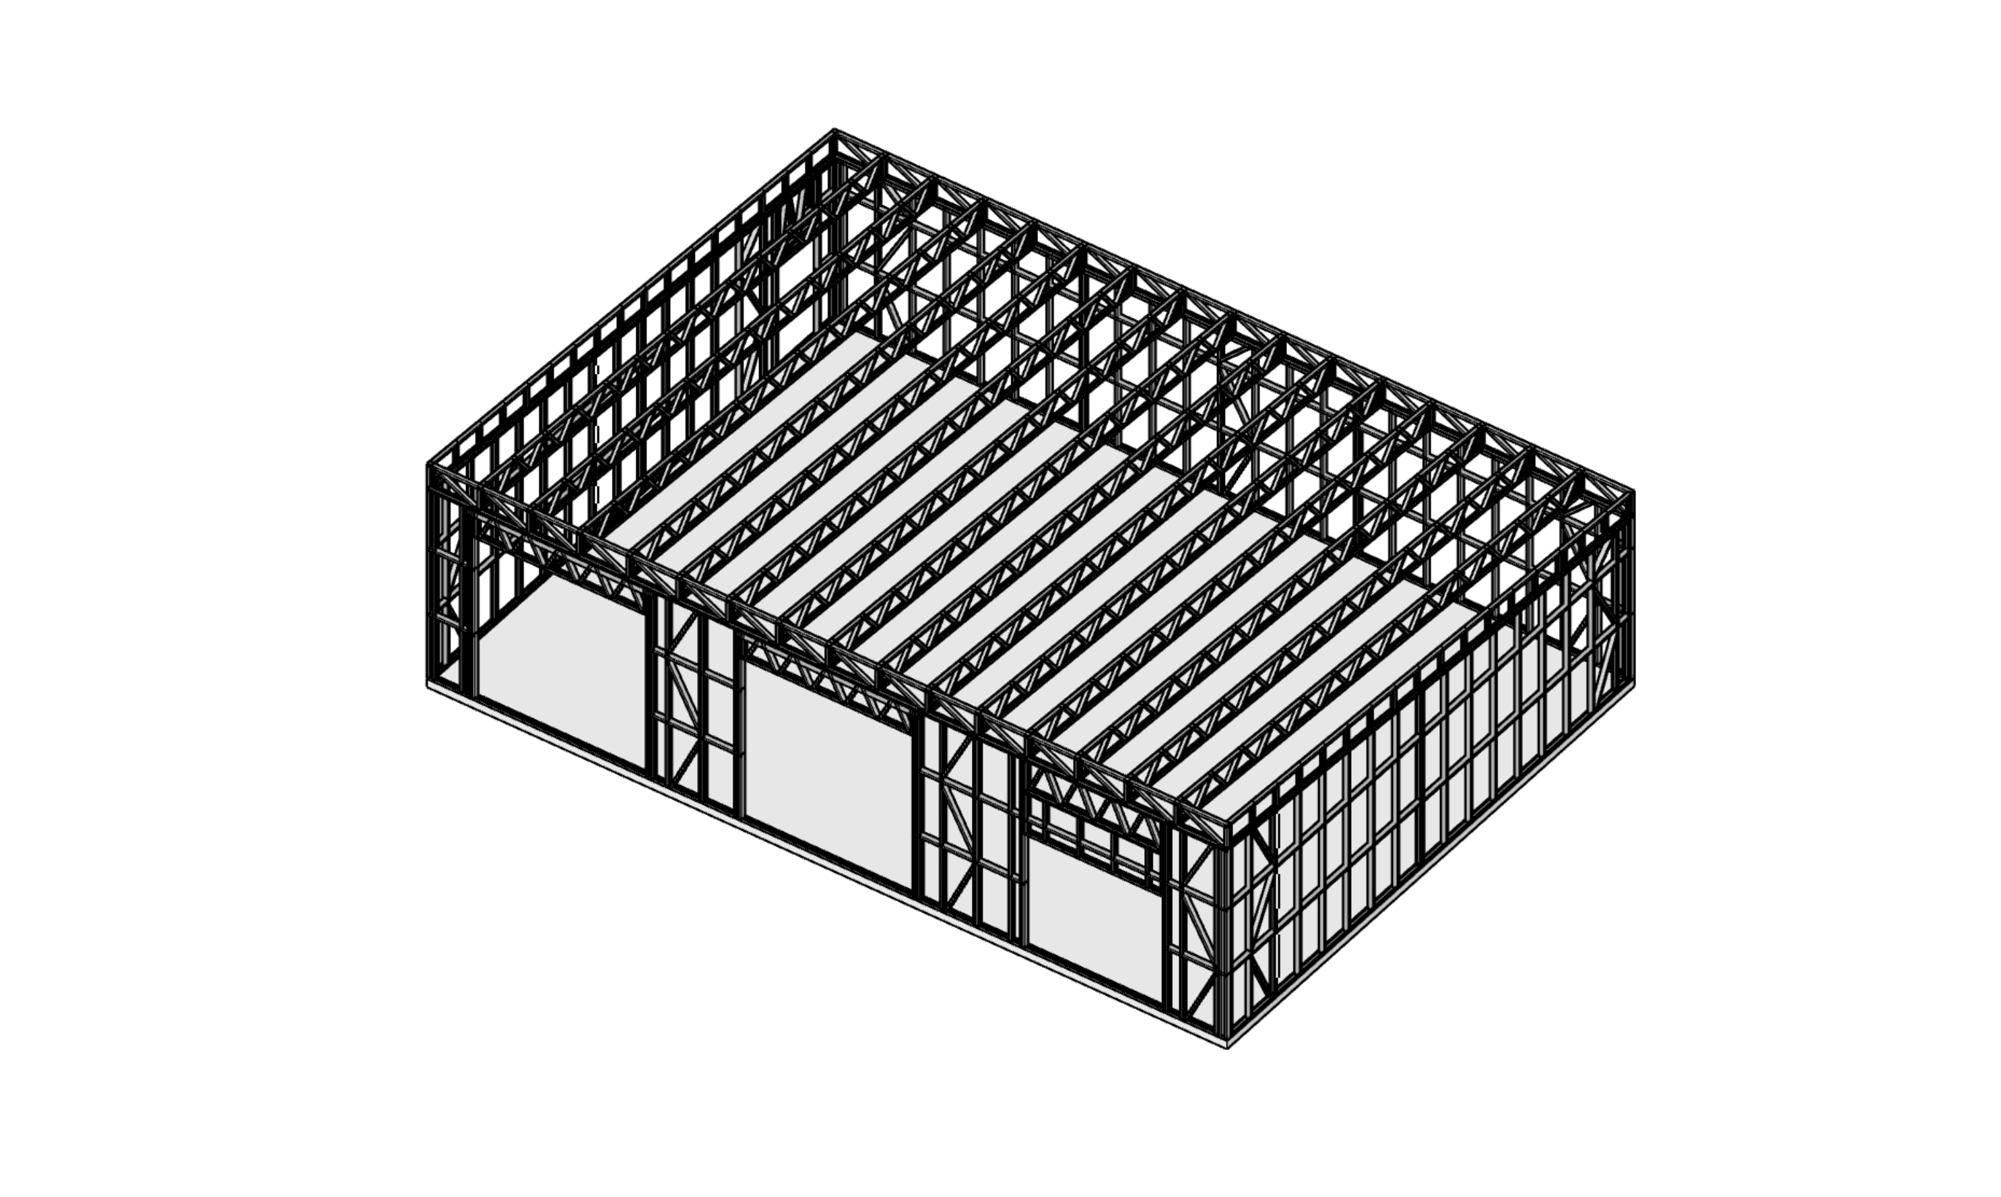
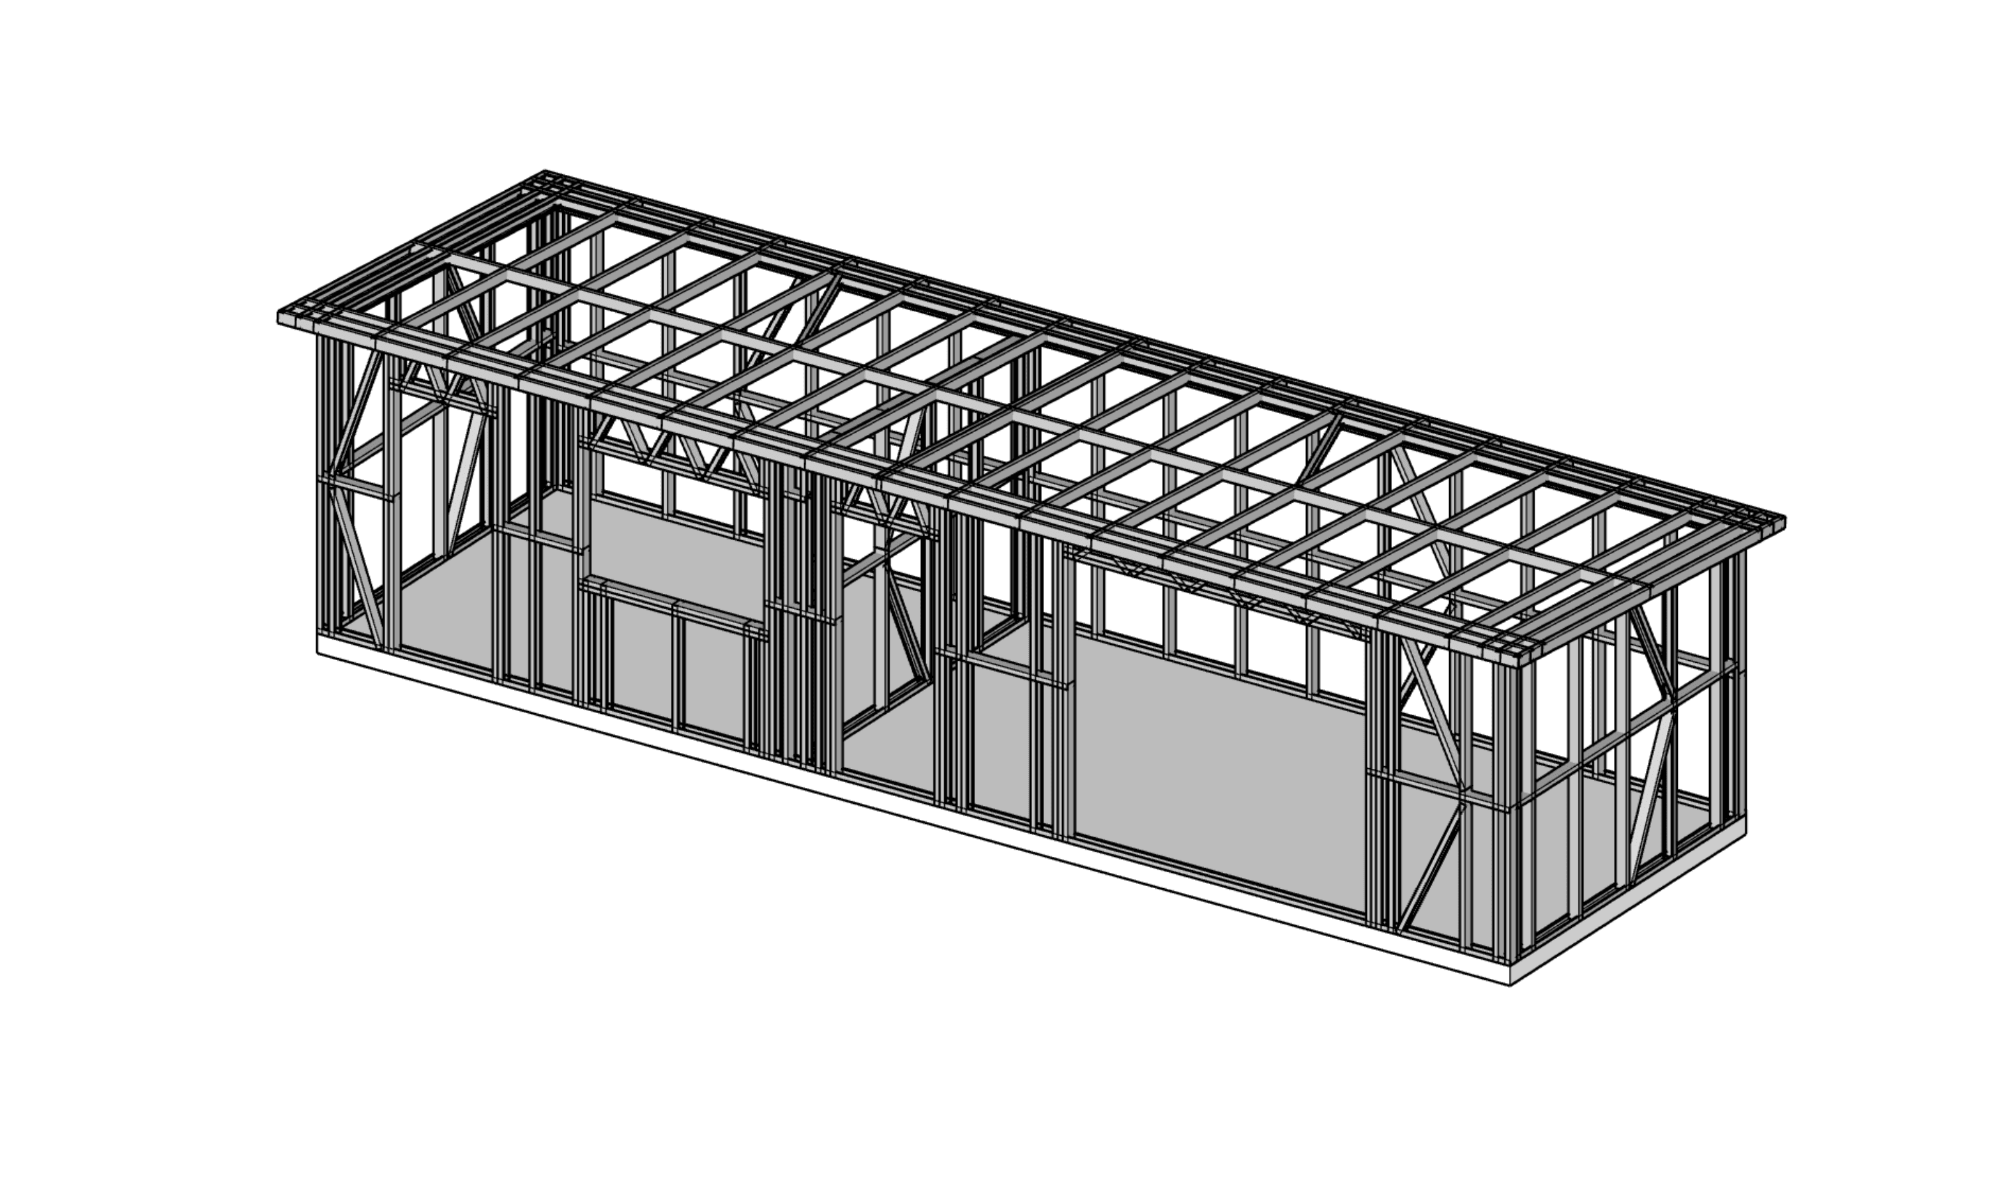
SH1891Farm Sheds
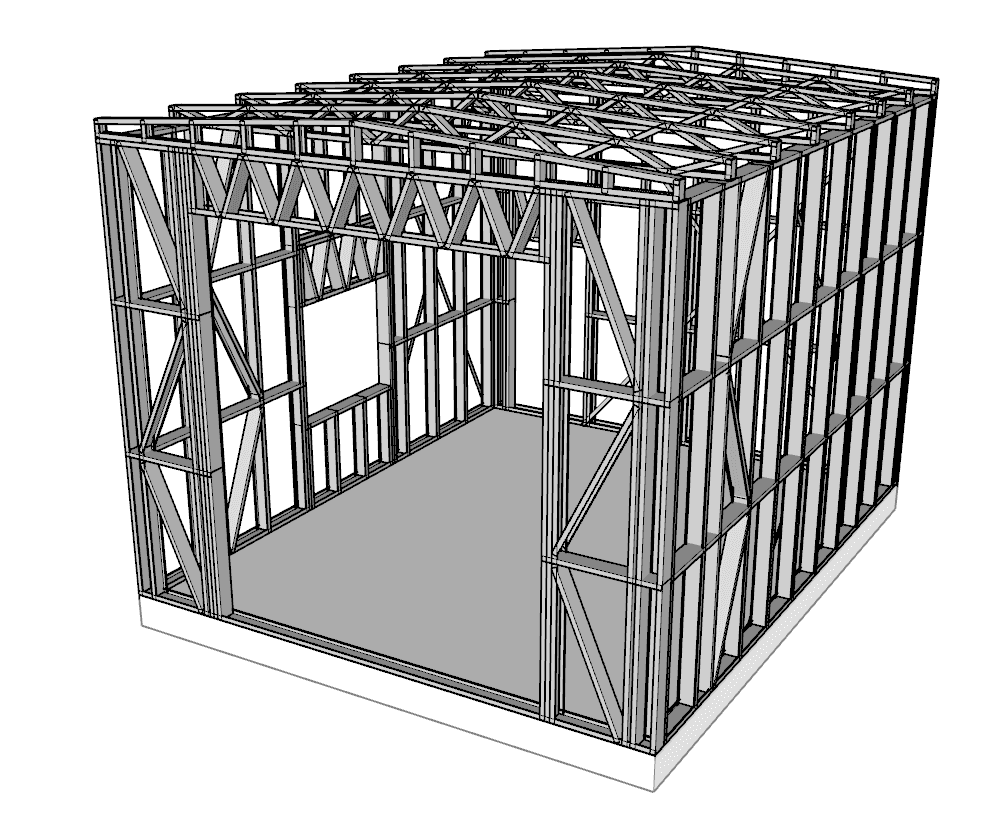
162m² Farm Shed · 18 × 9 m Gable · Layout A
162 m²Floor
—Beds
—Bath
18×9Size m
Roofs: Gable 8° · Gable 25°
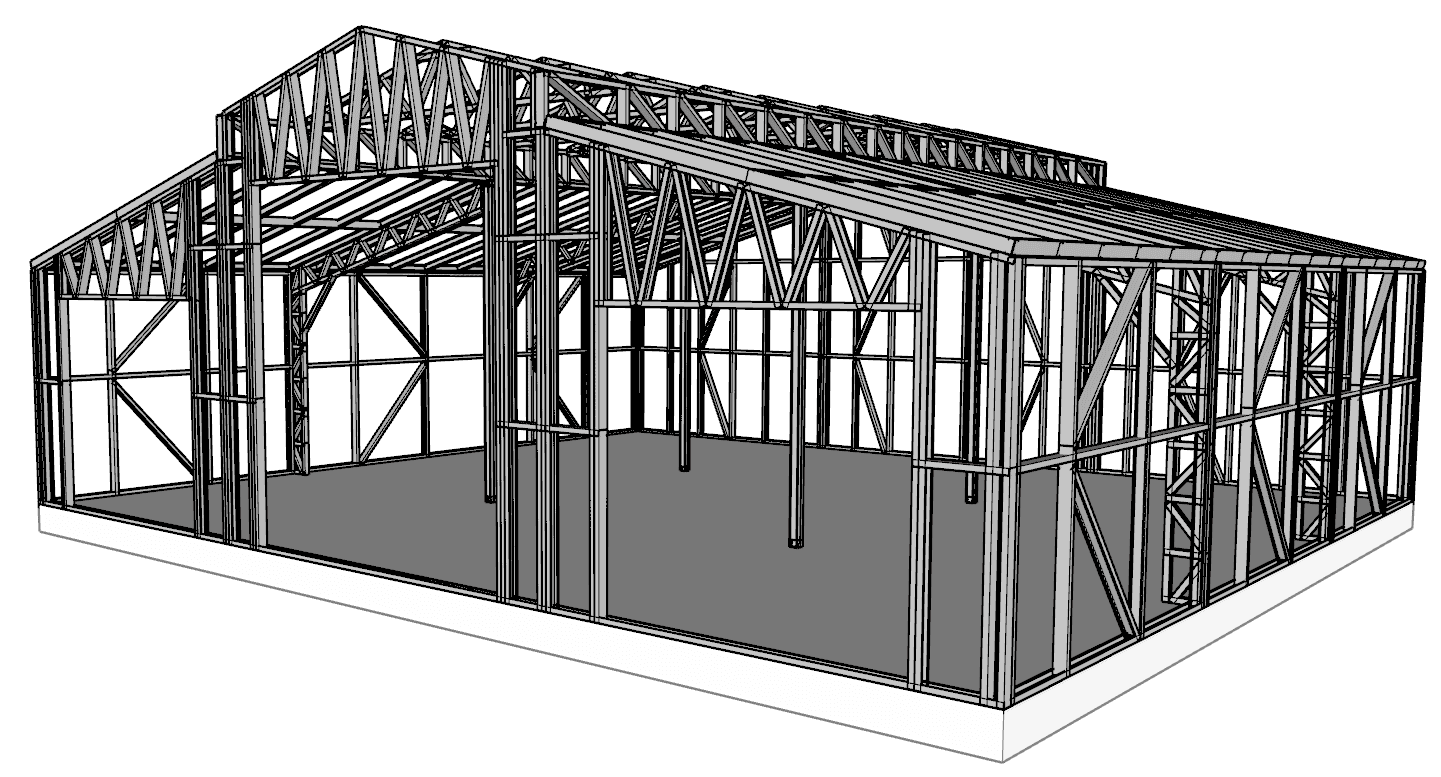
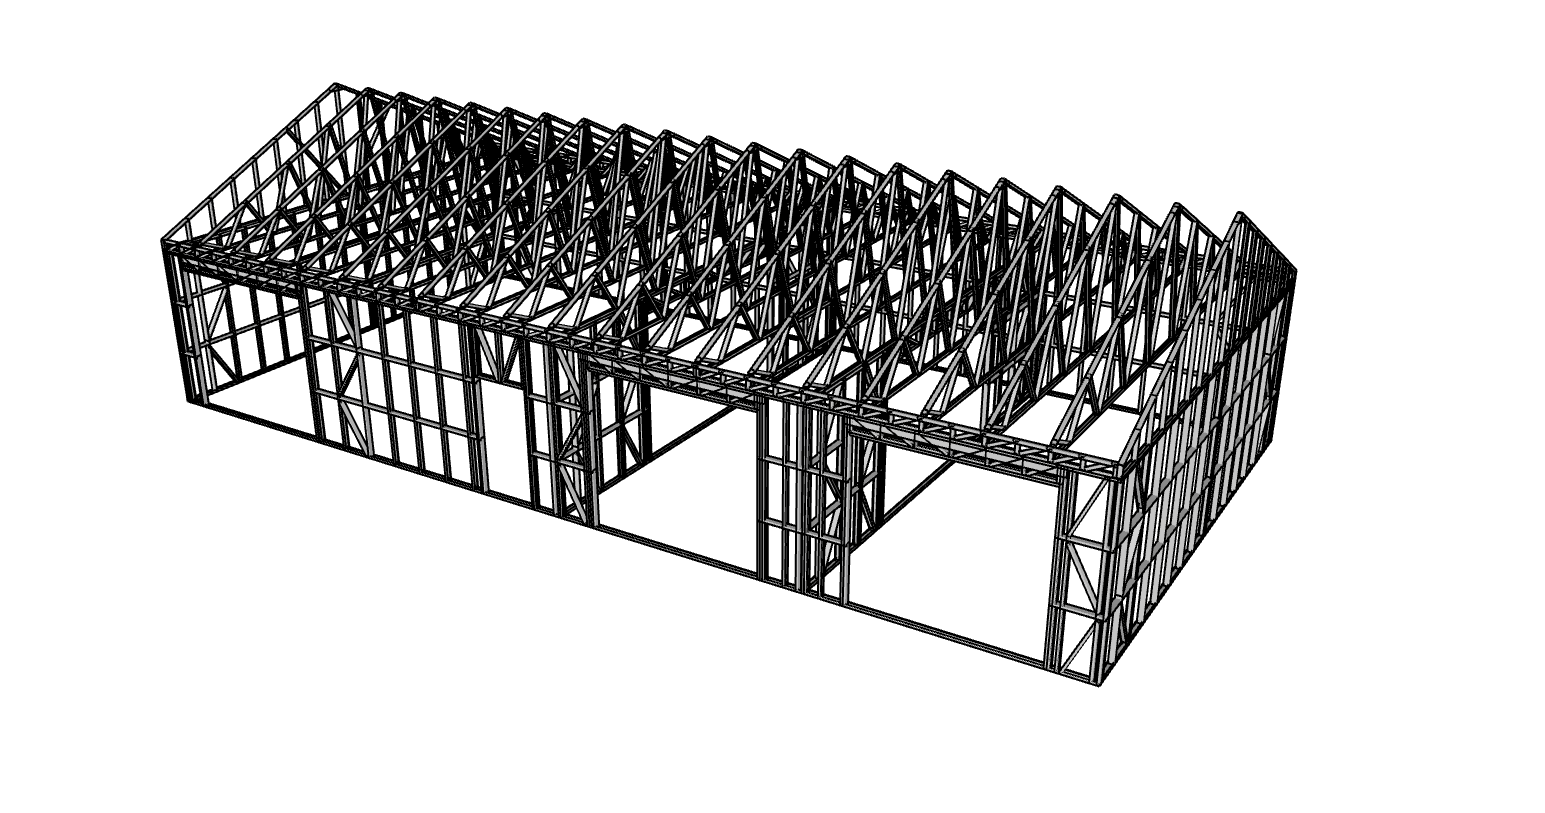
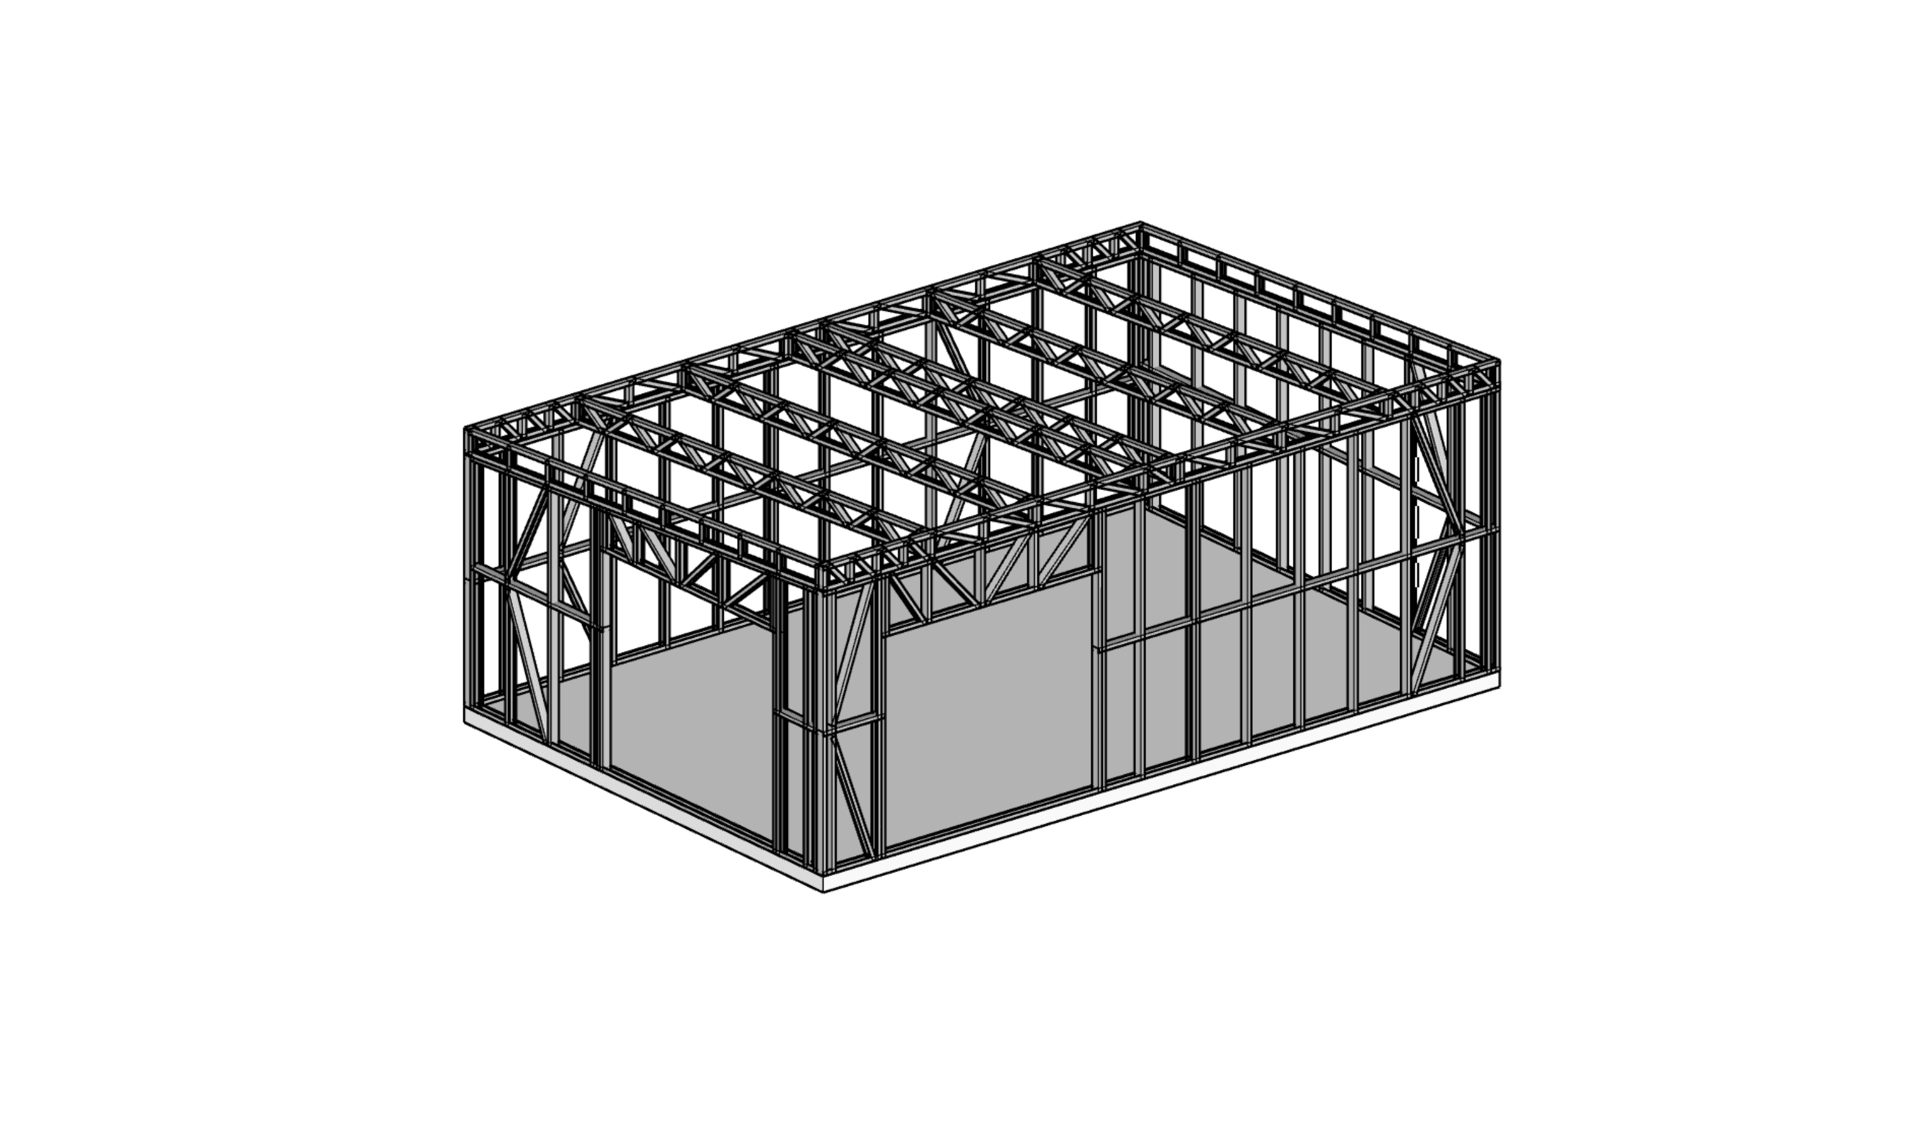
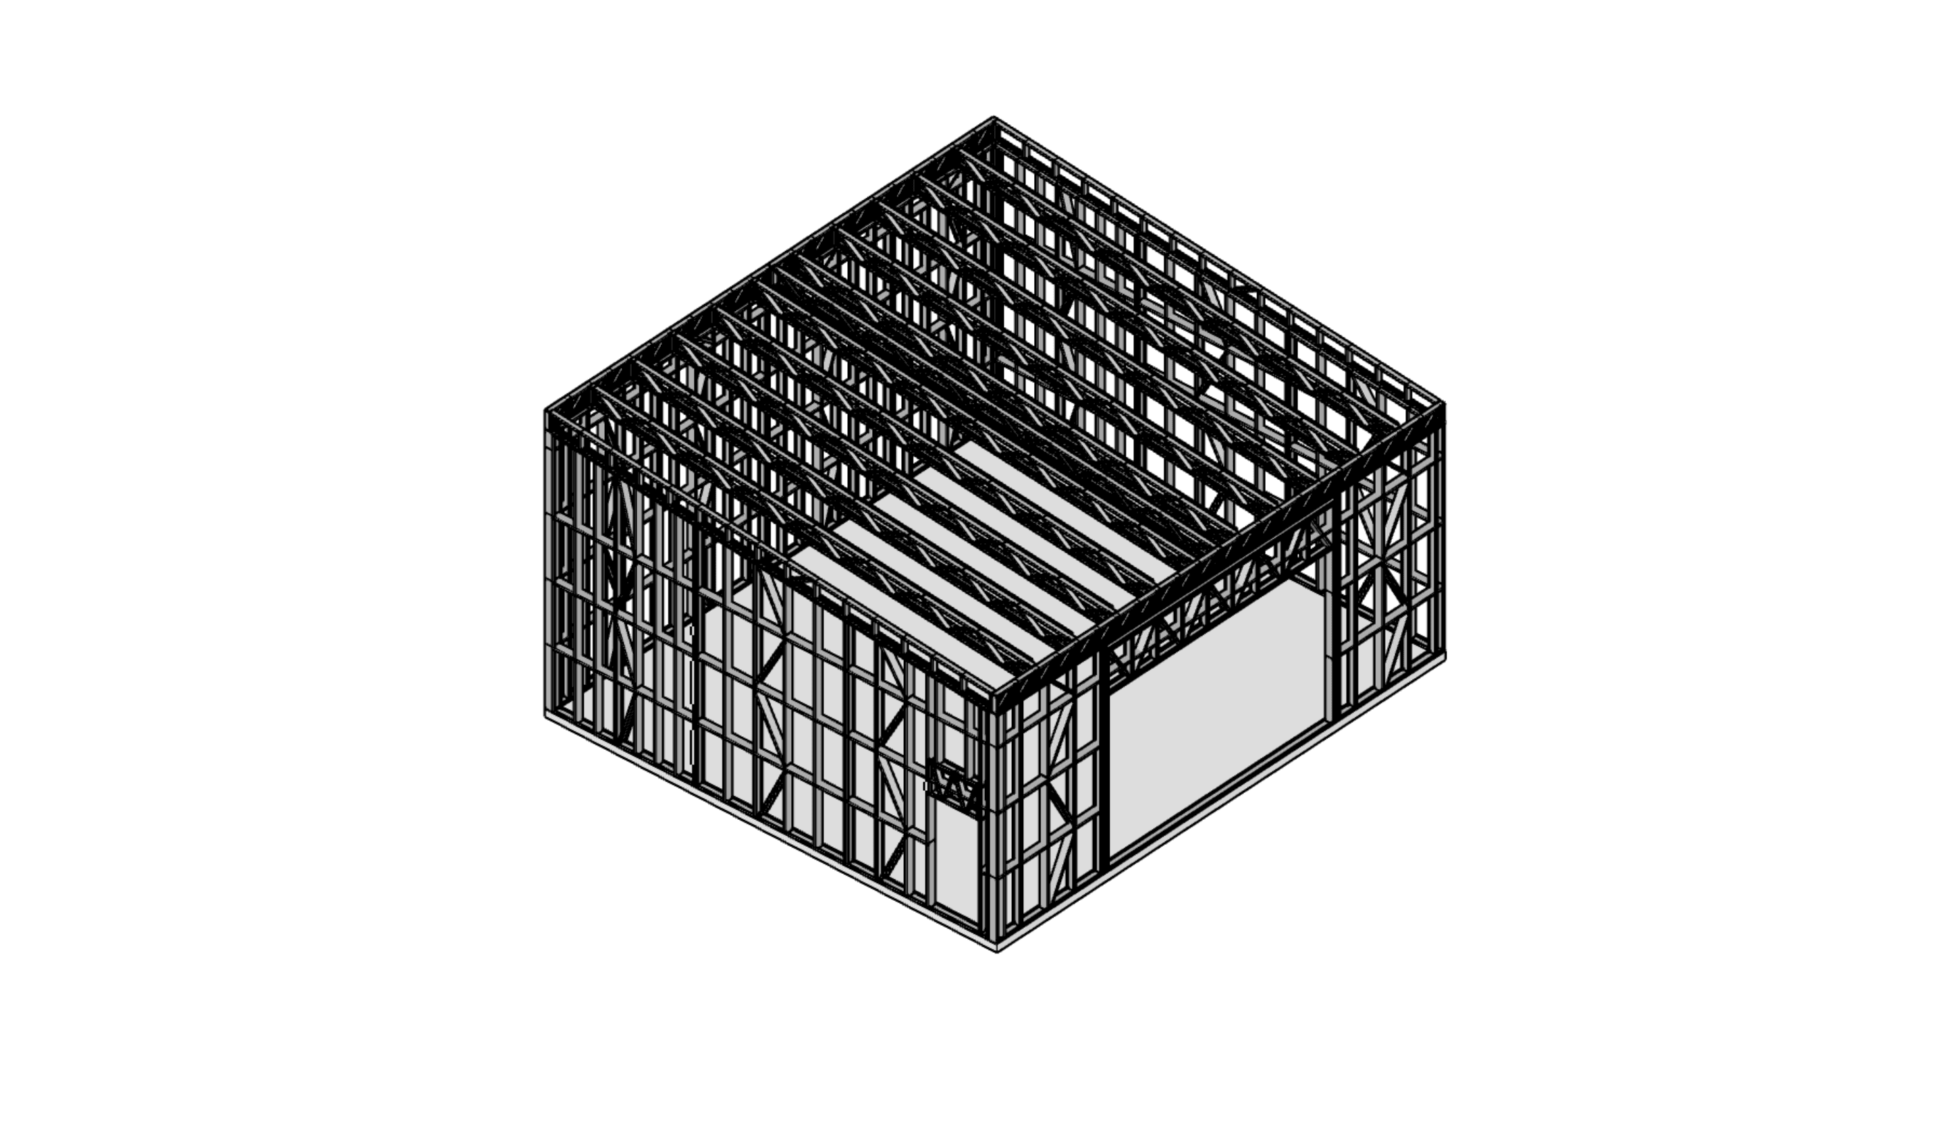
SH1893Farm Sheds
162m² Farm Shed · 18 × 9 m Mono · Layout B
162 m²Floor
—Beds
—Bath
18×9Size m
Mono roof 4°
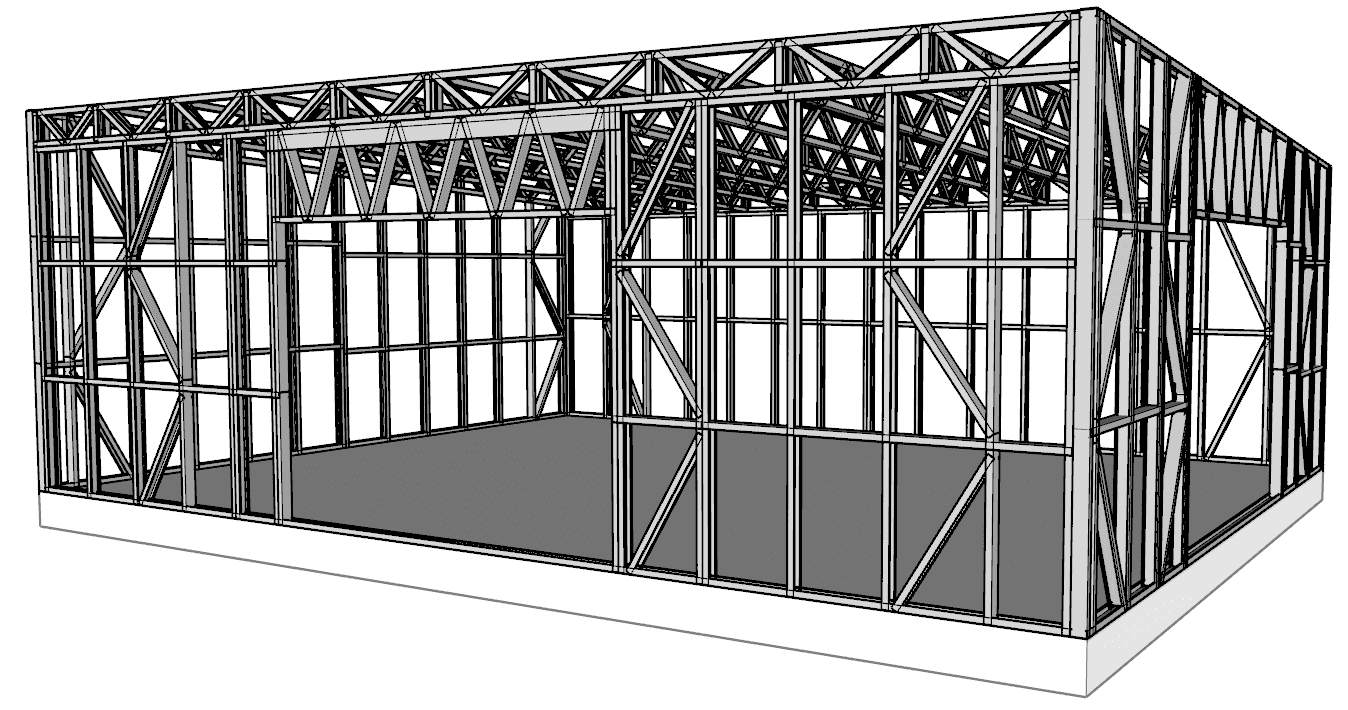
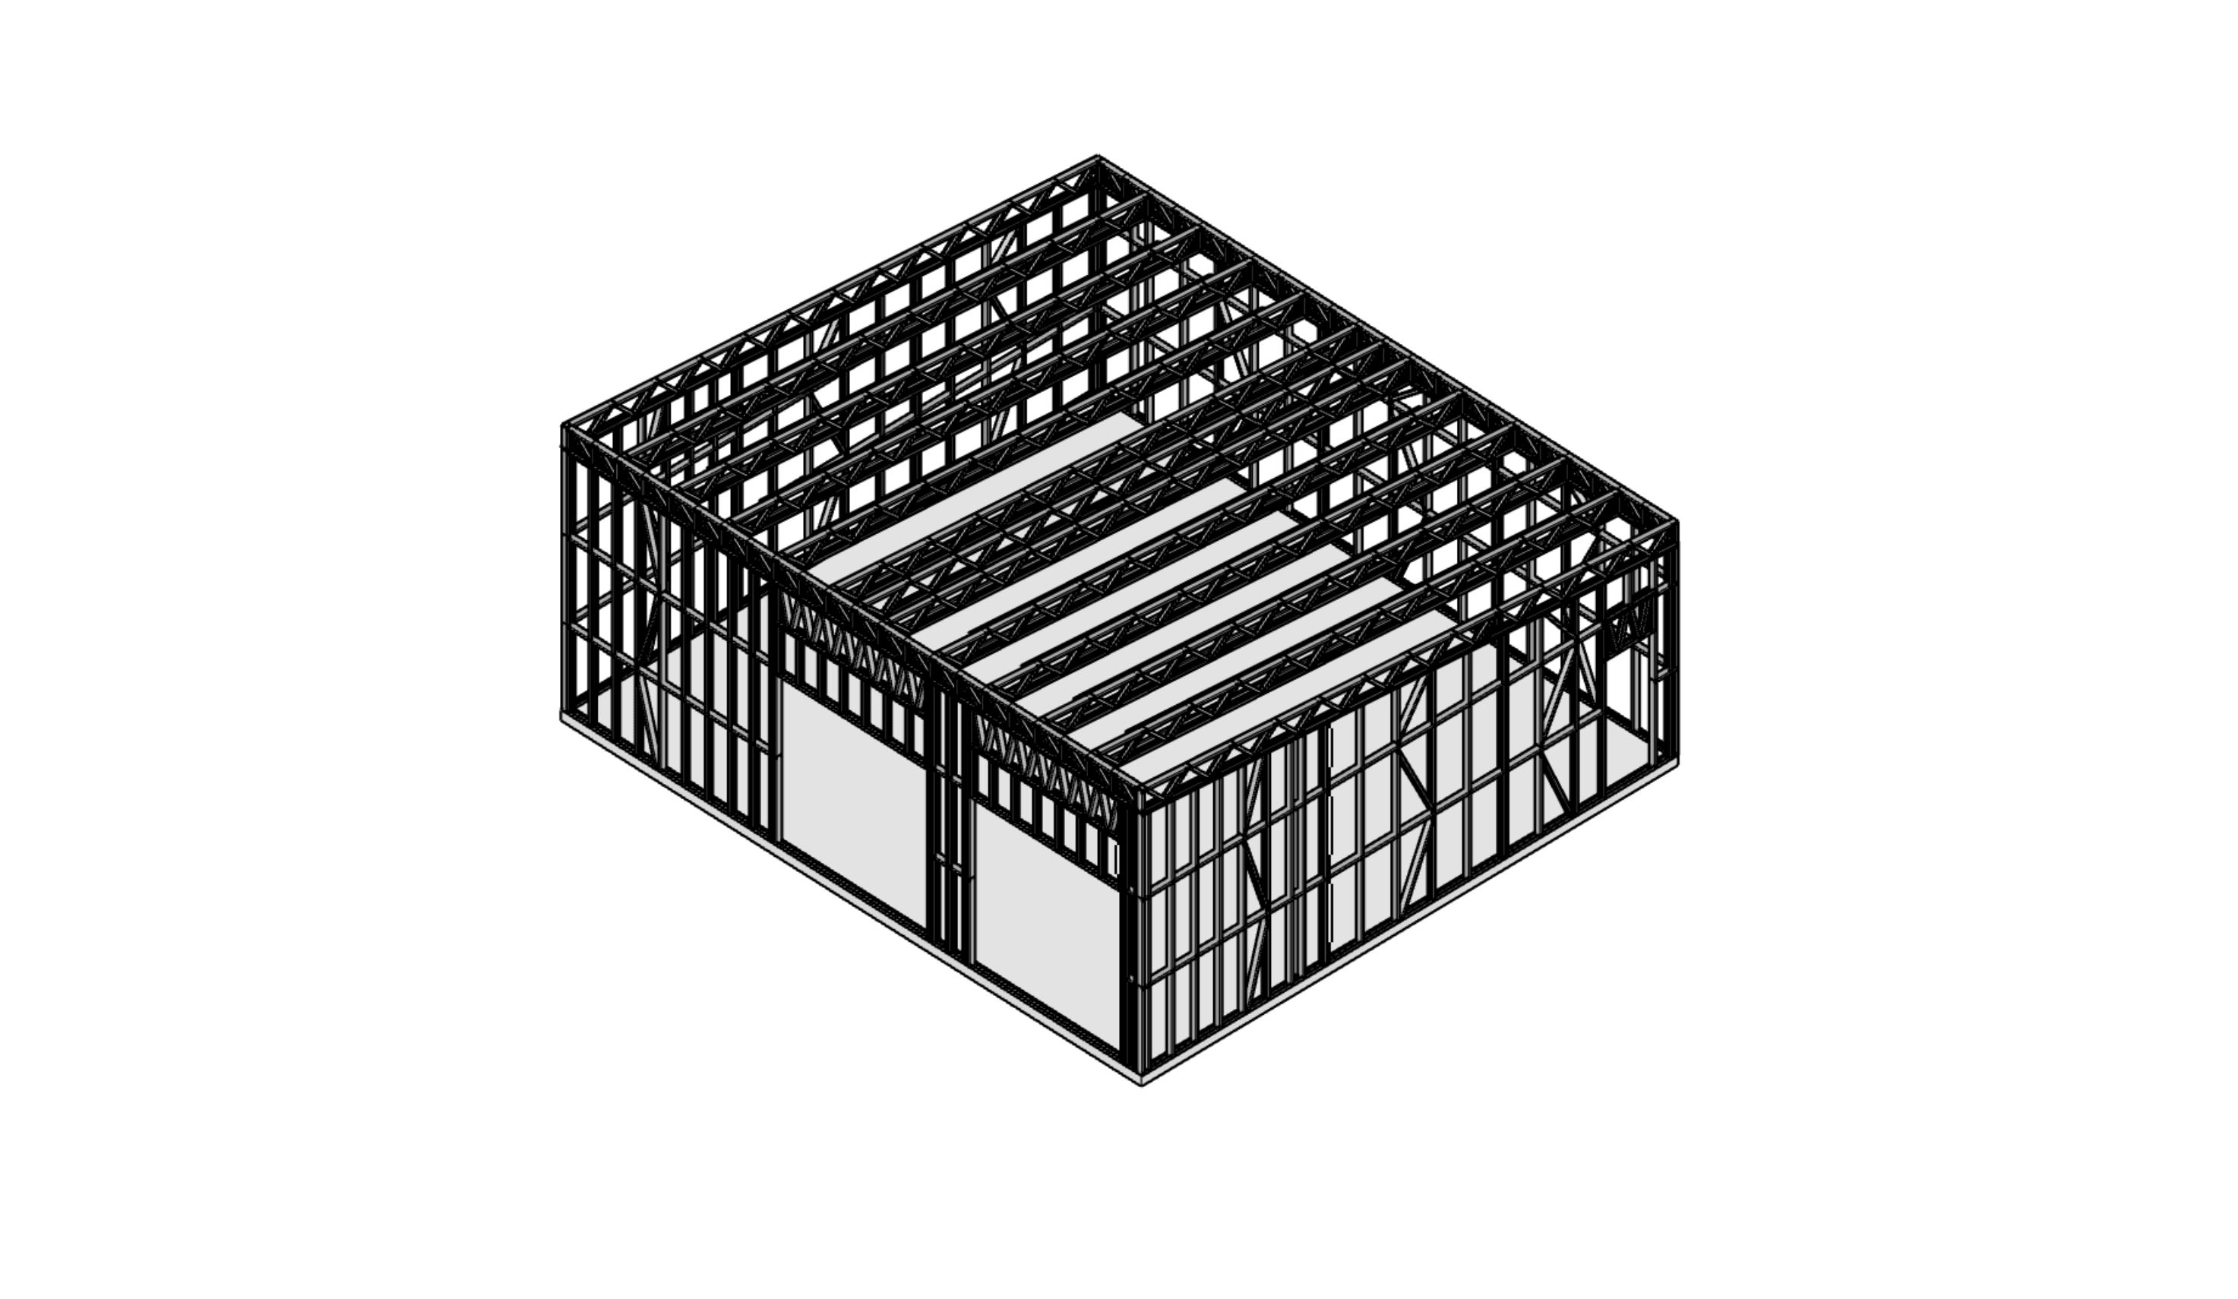
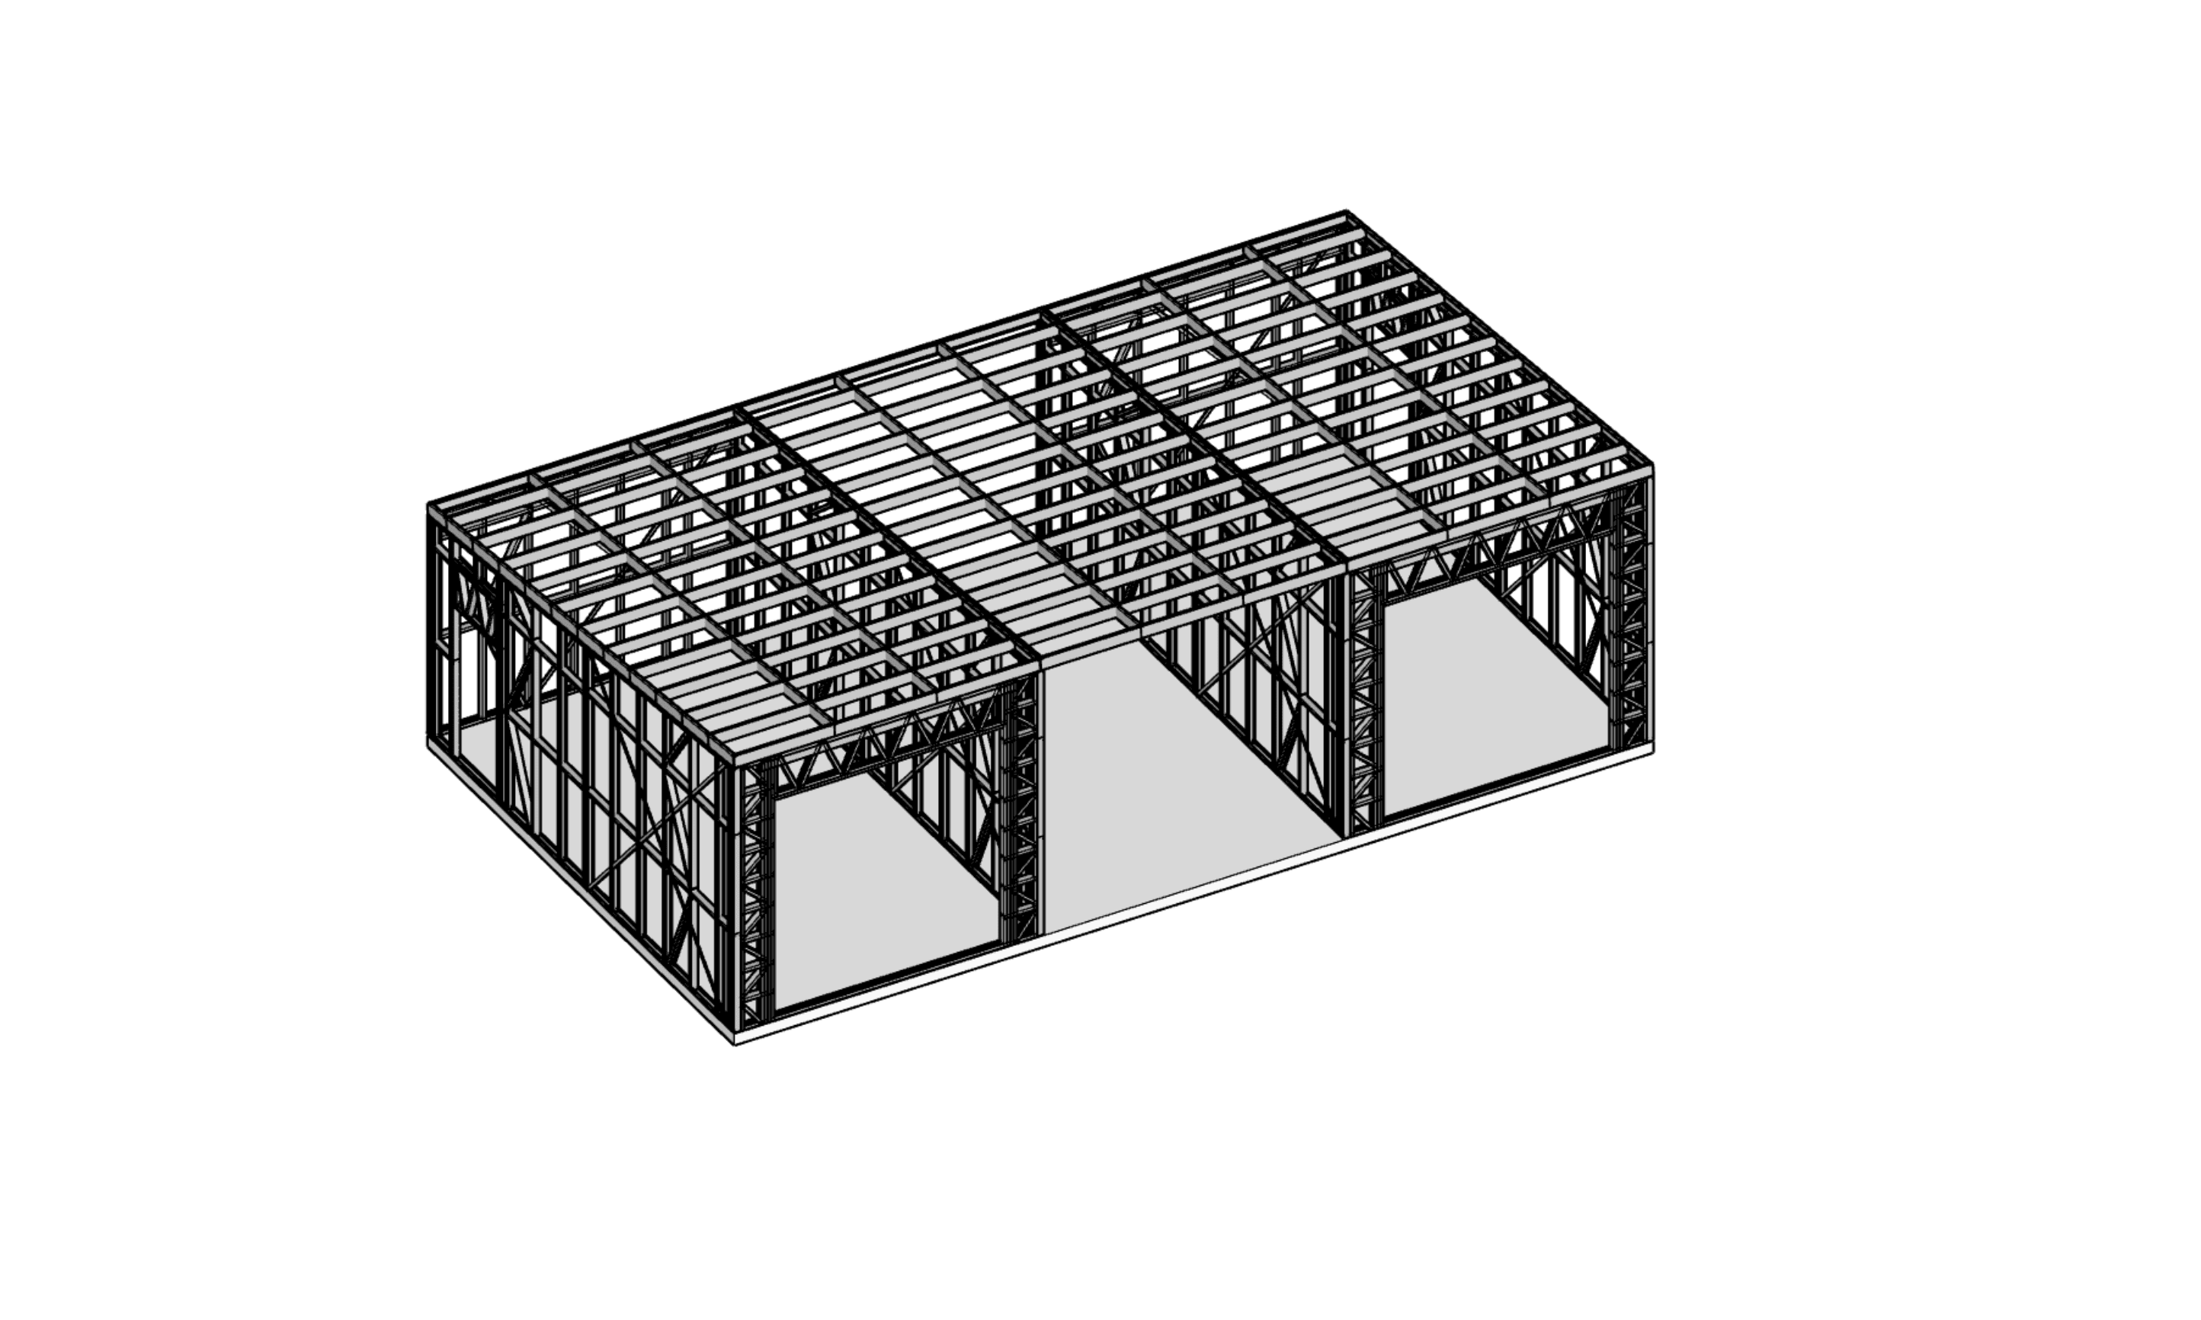
SH1892Farm Sheds
162m² Farm Shed · 18 × 9 m Gable · Layout B
162 m²Floor
—Beds
—Bath
18×9Size m
Gable roof 25°
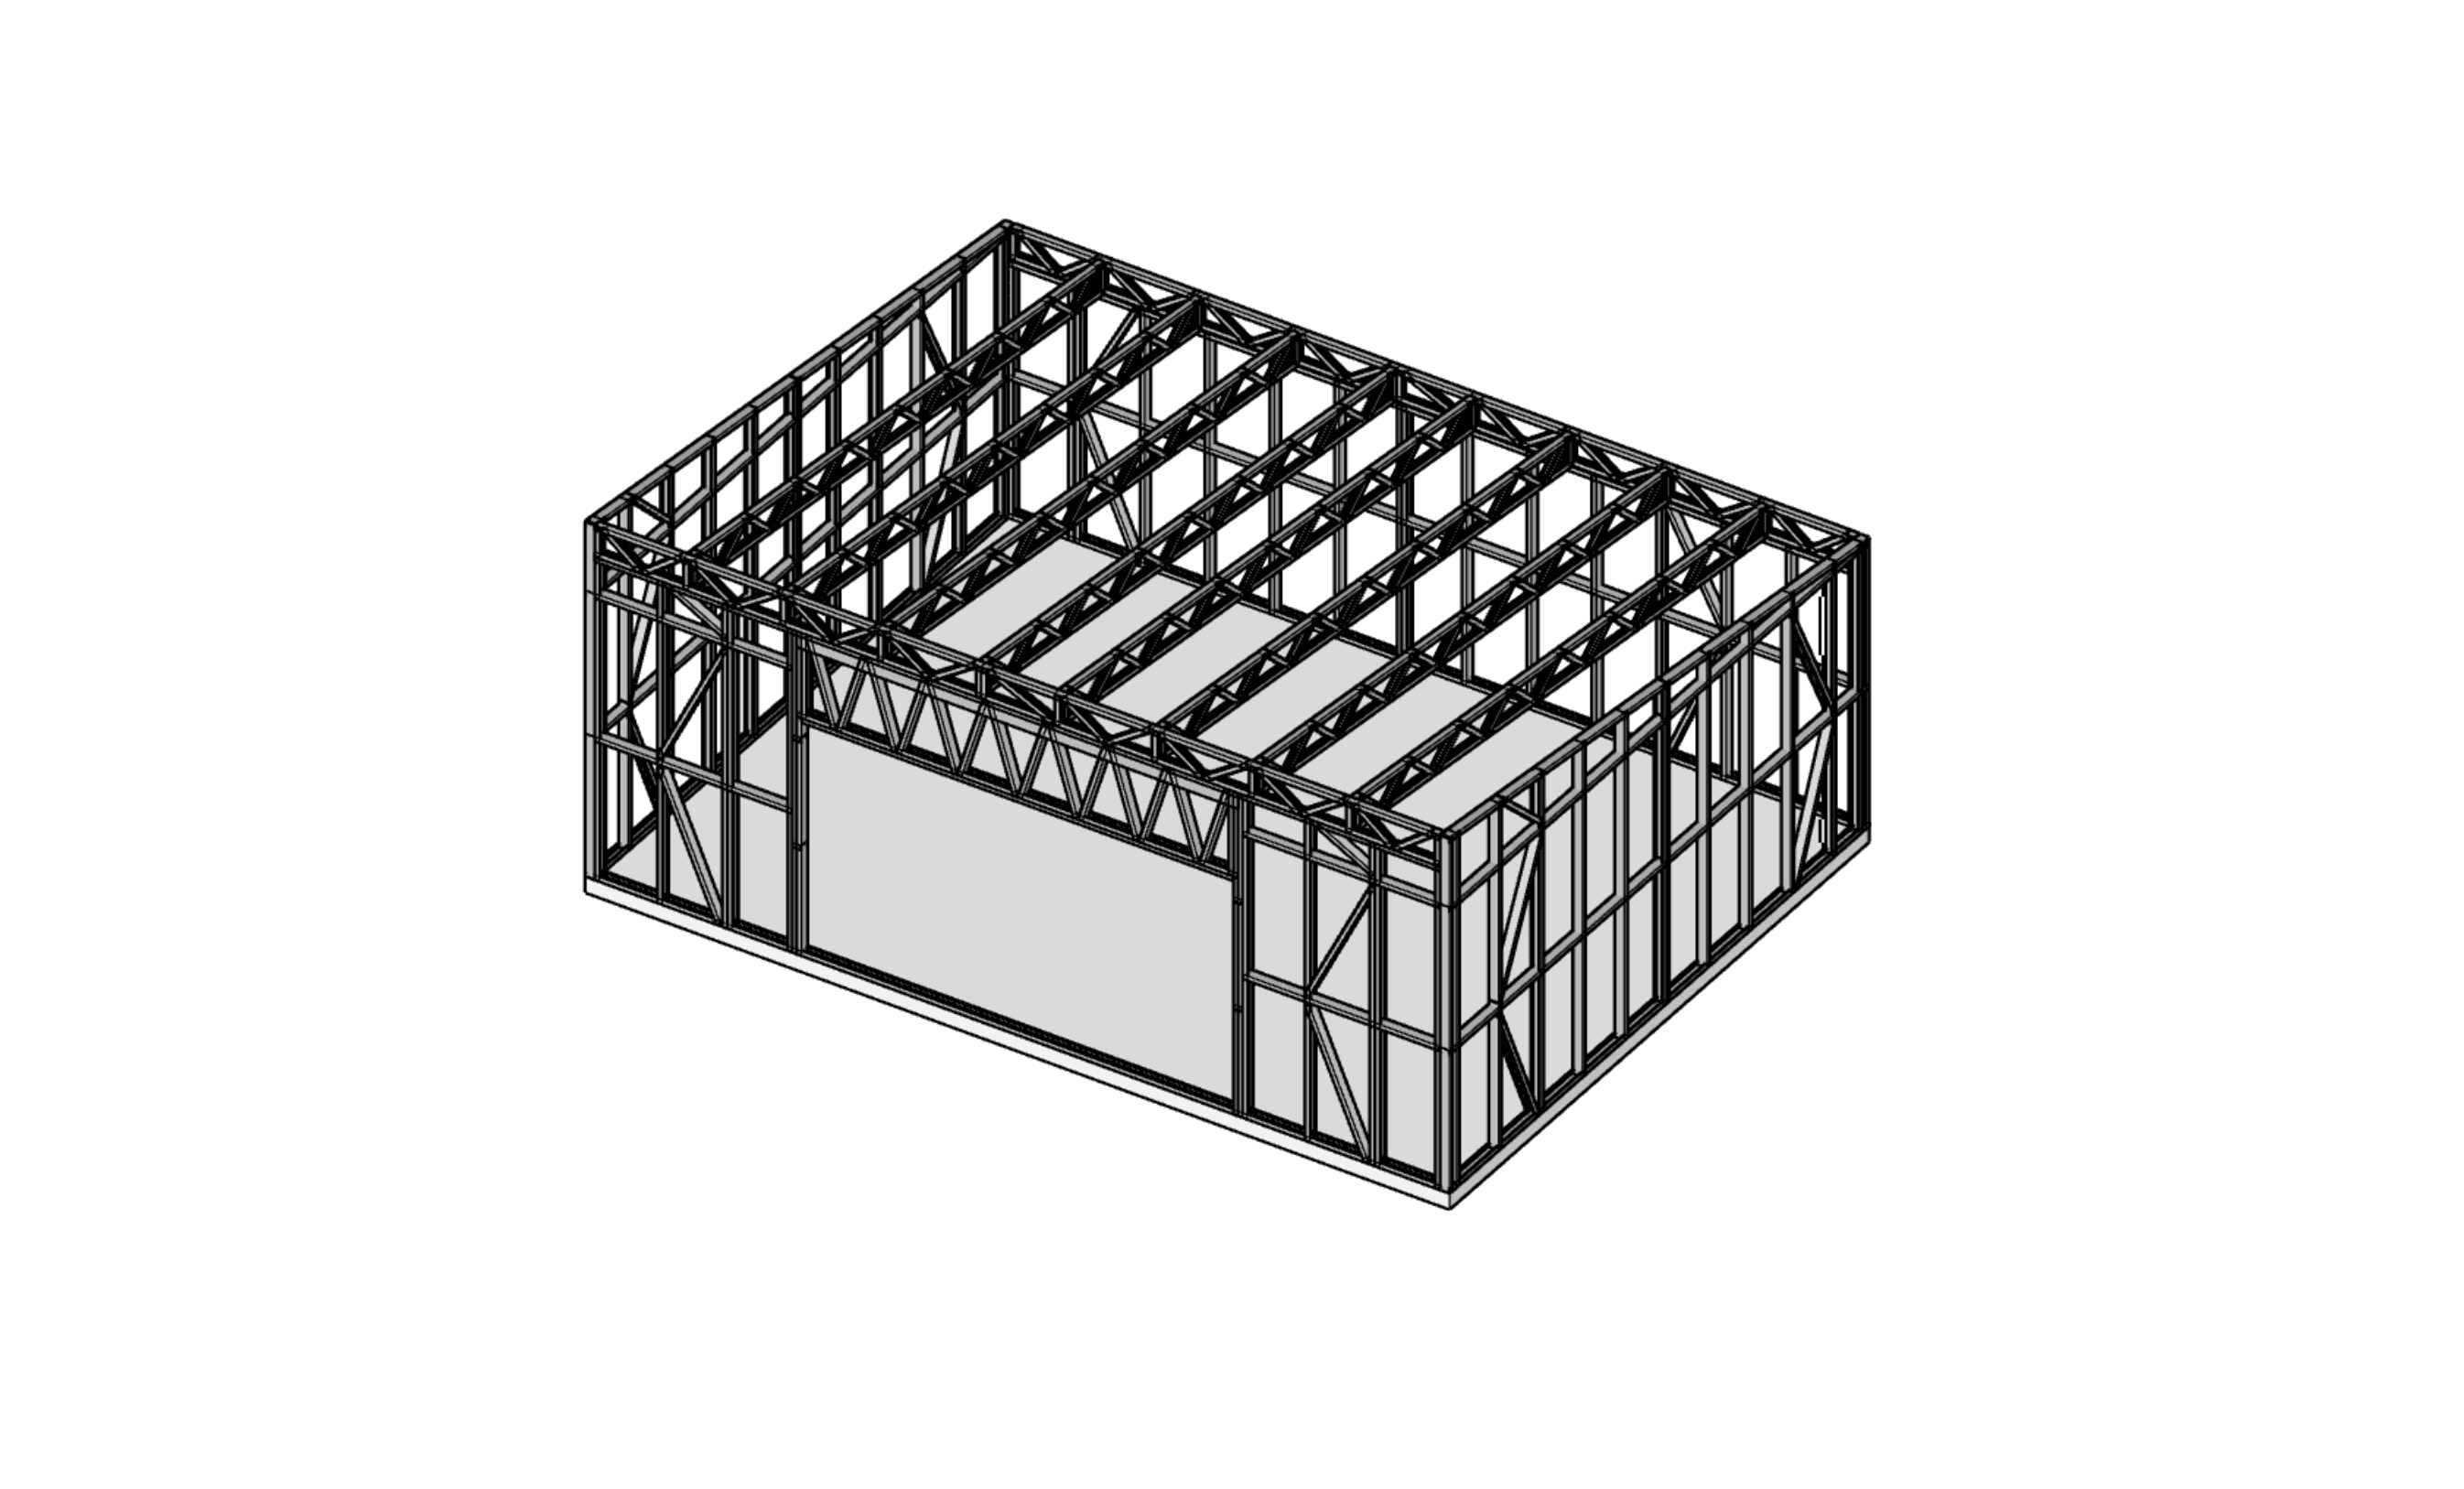
SH38Farm Sheds
38.48m² Farm Shed · 7.62 × 5.05 m Mono
38.48 m²Floor
—Beds
—Bath
7.62×5.05Size m
Mono roof 3°
Showing 24 of 27 kitsets
Sizes and uses
Small sheds from 6 × 4 m to 8 × 5 m suit garden storage, a workshop or a single vehicle. Mid-size sheds around 9 × 7 m to 12 × 9 m take machinery, a boat or a hay store. The largest plans, up to 18 × 9 m and 25 × 6 m, give room for tractors and equipment side by side.
Roofs are mono pitch at 3° to 6° or gable at 4° to 25°. Door openings can be resized or moved at the drafting stage to suit the doors your builder is supplying. For small sheds we can also supply a steel floor panel on request.
Consent notes
Four plans in this range are 30m² or under. A detached, single-storey building of up to 30m² can be built without a building consent if it meets one of the Schedule 1 exemption routes and every condition of that route, including a 1m setback from boundaries for buildings over 10m². Our guide to the 30m² building consent exemption explains the routes. Check your district plan for site coverage, height and setback rules as well.
Larger sheds generally need a building consent, so check with your council early. We can supply engineering reports to support an application, for sign-off by a third-party engineer, and recommend cost-effective engineers.
Get a quote
Send us the plan code, your address and any changes you want. Quotes are free. Most quotes are sent within one business day. Typical lead time is 10 to 15 working days from drawing sign-off, depending on workload, and delivery is quoted separately based on your location.
Can't find the exact kitset?
Every design in our range is a starting point. Send us your section, layout and wind zone and we'll tailor a steel frame kitset to suit — or design one from scratch.
Most quotes within one business day · Nationwide delivery