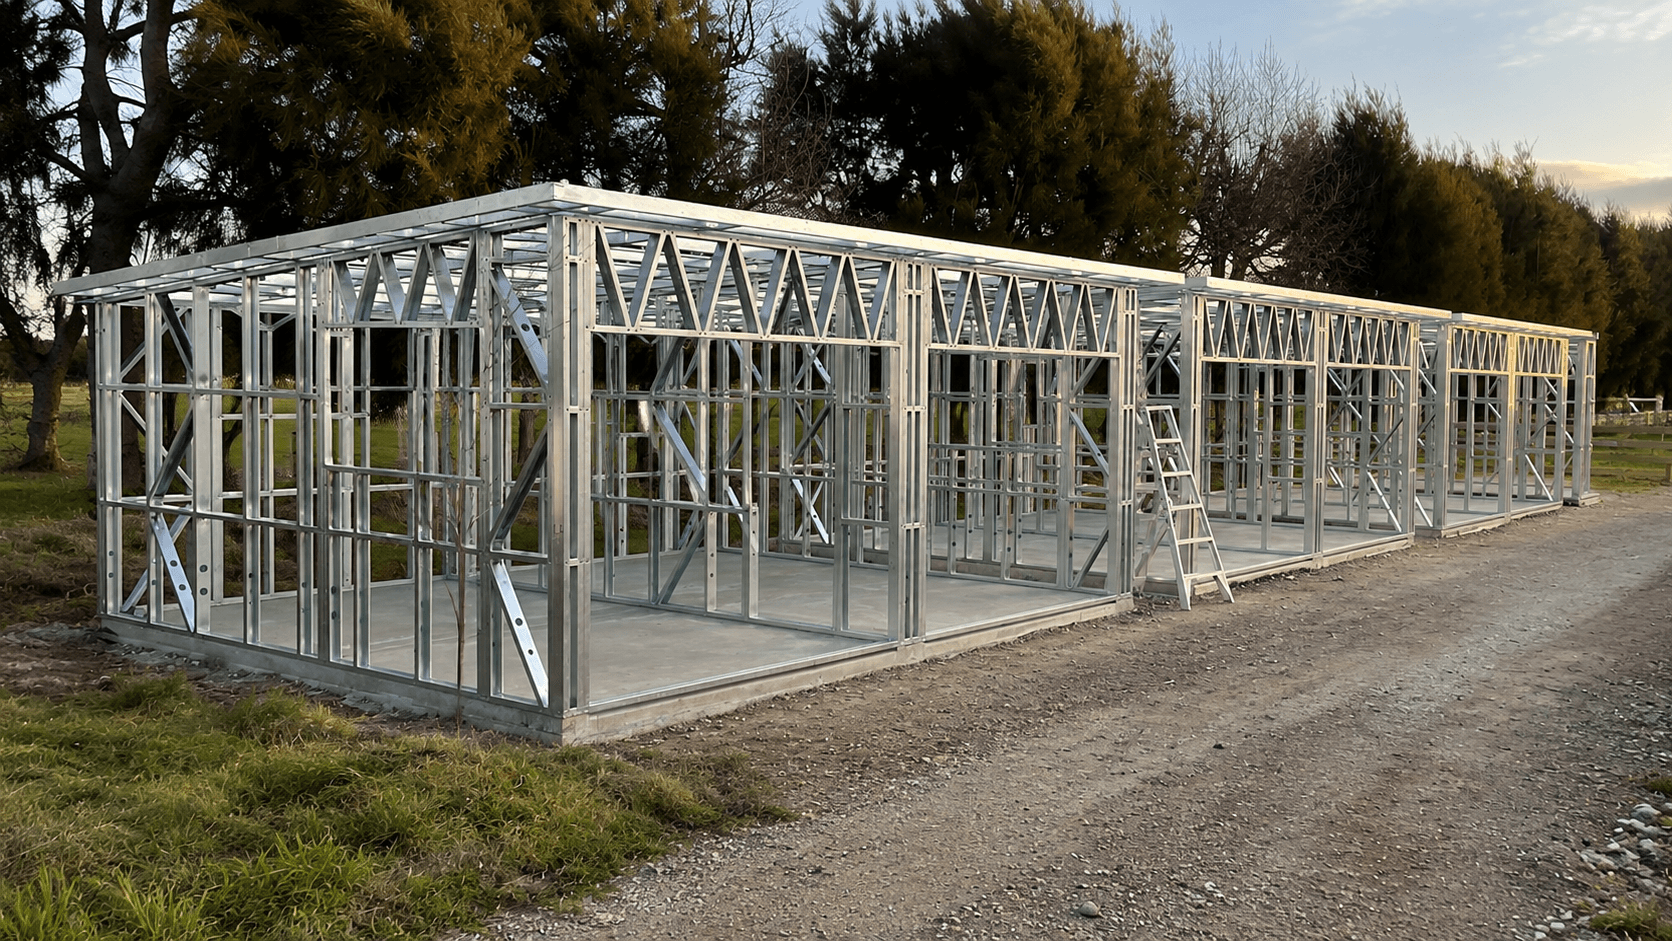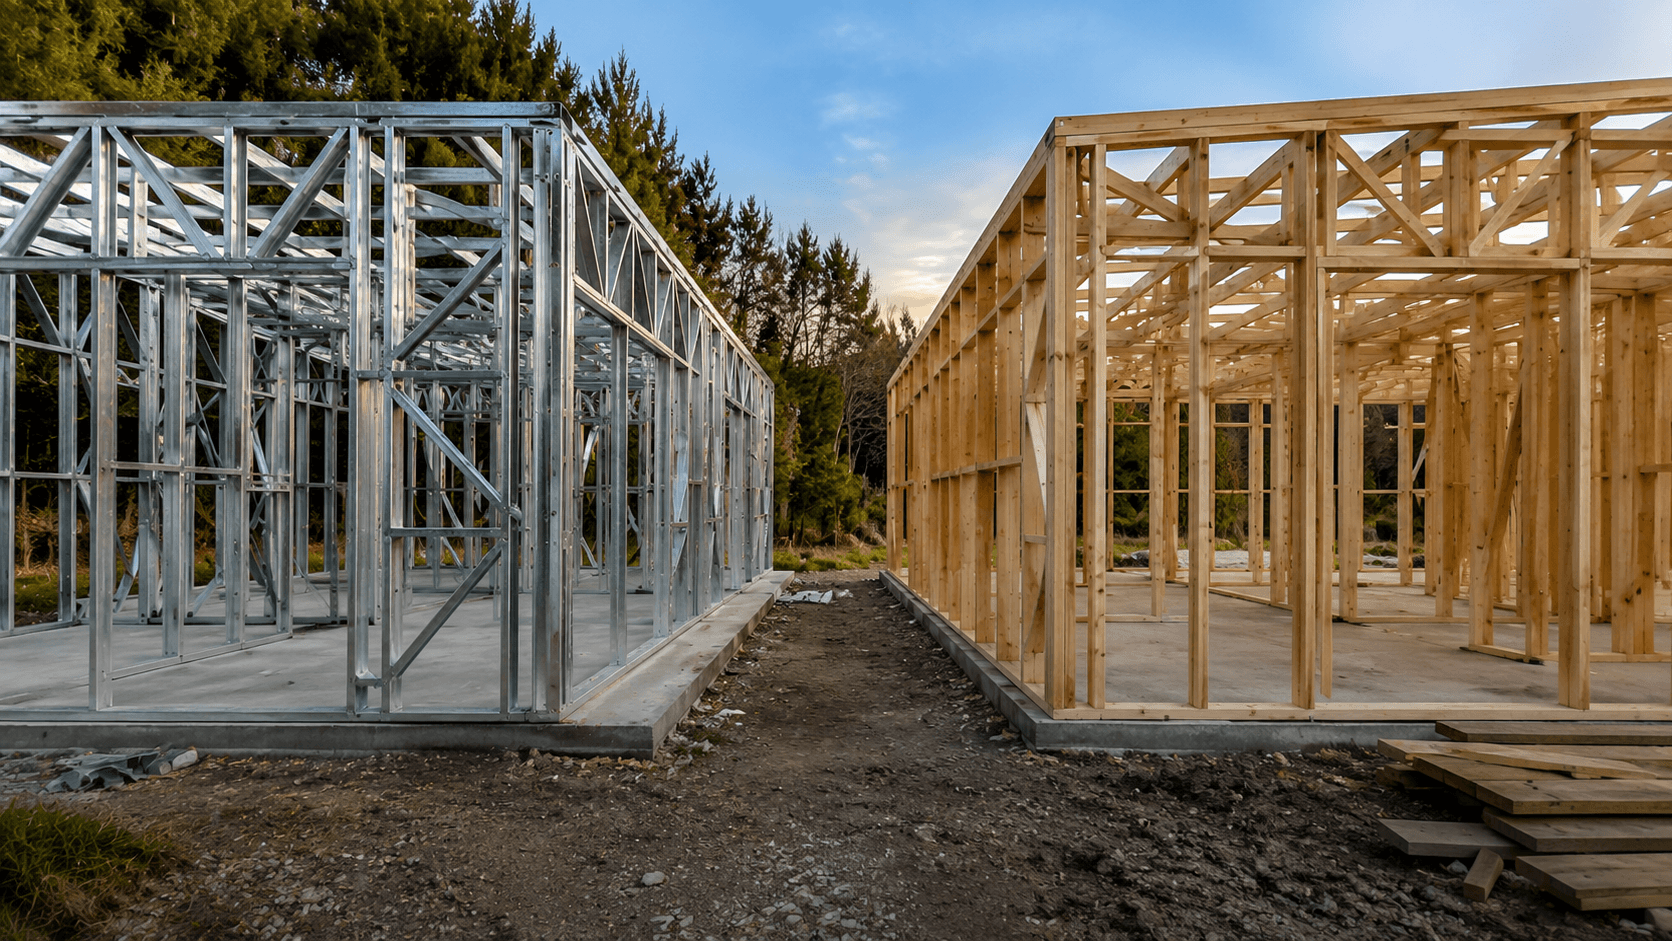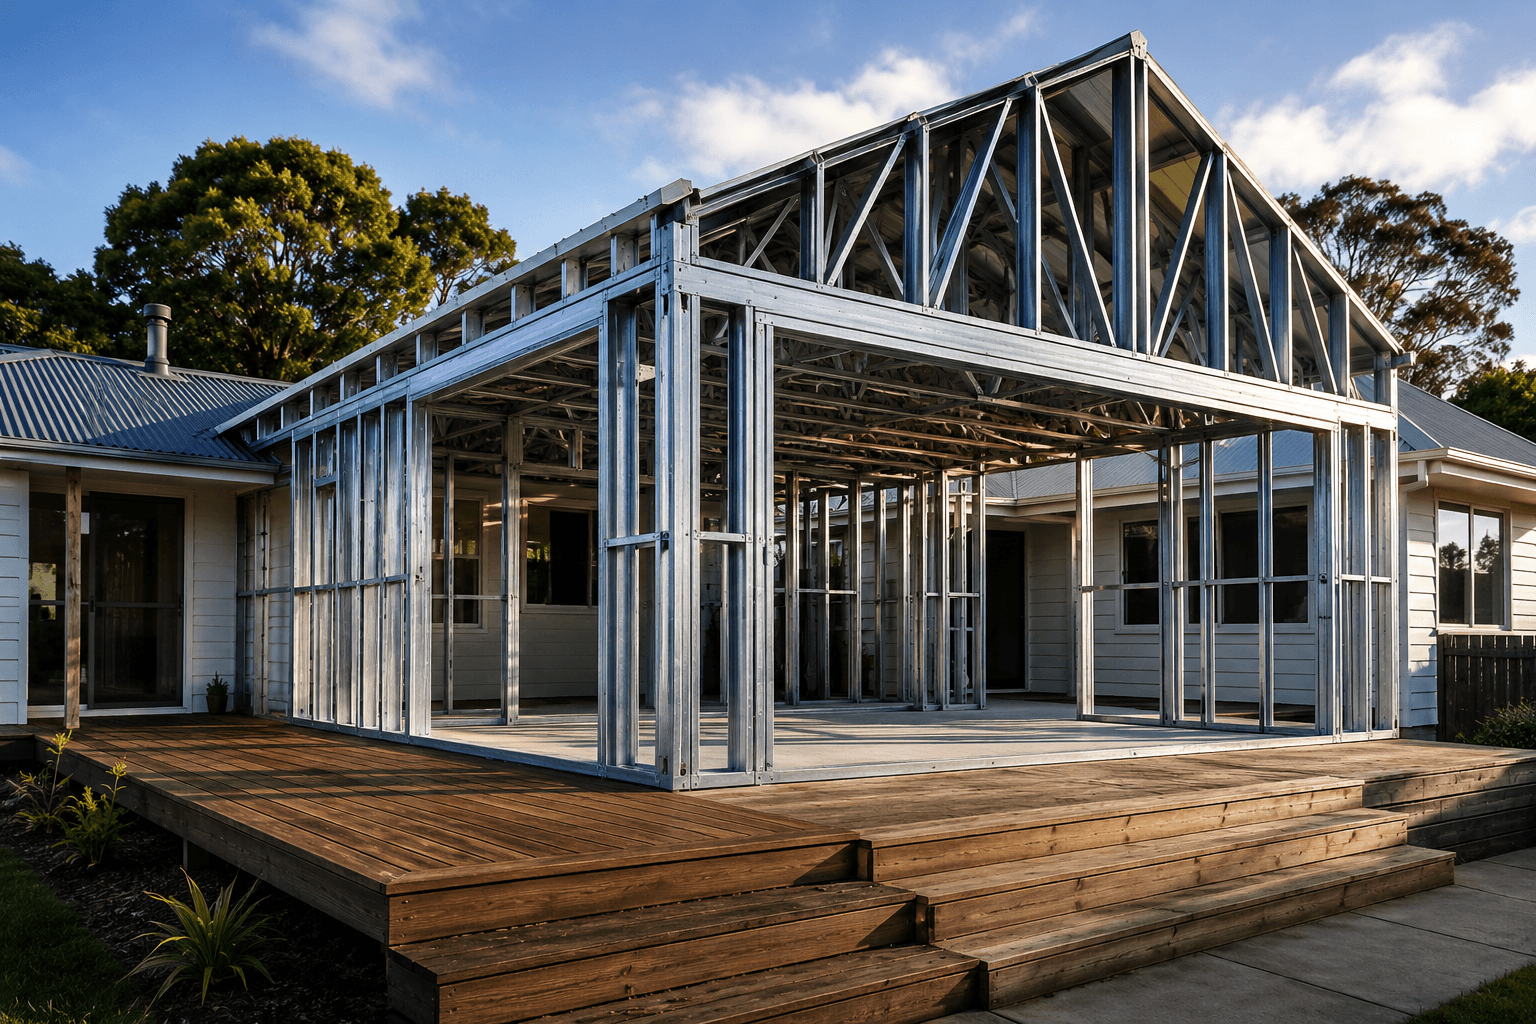

Light gauge steel can be a practical choice for house extensions — especially with restricted access, an upper-storey addition, or a design that benefits from precise prefabrication. The frame is modelled, manufactured off site and delivered as panels or flat-pack members, reducing cutting and fabrication around an occupied home.
Why steel suits extension work
Its high strength-to-weight ratio helps on upper levels, where new framing adds less mass than heavier systems. Precision manufacturing resolves the many interfaces of an extension — floor levels, wall lines, roof junctions, openings and services — in a coordinated model before production. And because steel doesn’t shrink or warp as it dries, new walls, windows and finishes stay aligned to a carefully set-out extension.
None of this guarantees the existing foundations or walls are adequate. A designer or engineer may still need to assess the existing load path and determine any strengthening.
Does a house extension need consent?
In New Zealand, structural additions and alterations commonly require a building consent, and plumbing or drainage changes may too. Some minor work is exempt, but an extension should never be assumed exempt because it is small or uses a kitset — all building work must comply with the Building Code, consent or not.
Before design is finalised, check consent requirements, district-plan rules, setbacks and recession planes, resource consent, stormwater and wastewater capacity, easements, and any heritage or natural-hazard controls with your council or planner.
Start with the brief, not the material
Confirm rooms and floor area, single or two-storey form, roof shape, window and door locations, cladding direction, connection to existing rooms, budget and whether the home stays occupied. Changing the brief after the frame is manufactured is expensive — steel rewards decisions made early.
“A millimetre-perfect new frame will not fit an incorrectly measured old house. Steel rewards decisions made early.”
Measure and investigate the existing building
A good site measure records more than length and width: slab and floor levels, wall thicknesses, roof pitch and eaves, ceiling levels, existing framing direction, structural walls and beams, service routes, and anywhere the building is out of square or level. Existing plans are useful, but shouldn’t be treated as proof of what was actually built.
Resolve structure and the building envelope
The design team establishes how new loads travel to the ground — foundation capacity, which walls are structural, temporary support during demolition, and how the new frame ties in. Most extension problems occur at junctions, not mid-wall, so clear details for roof-to-wall junctions, flashings, floor-level transitions, underlays, cavities and insulation continuity matter. SmartFraming supplies framing; structural requirements should be set by the relevant designer or engineer.
Common risks to resolve early
- The existing house isn’t square. Use verified dimensions and adjustable junction details — don’t manufacture from old drawings.
- Floor levels don’t align. Confirm finished floor build-ups, not just structural levels.
- The new roof traps water. Complex junctions need proper falls, drainage and flashing space.
- Services are found late. Locate switchboards, drains and roof services before fixing panel and footing positions.
New to the material? Read what light gauge steel framing is first.
Planning an extension?
Send your architectural drawings and any structural information — we’ll review the framing scope and propose a panelised or flat-pack approach.