SmartFramingRequest a quote
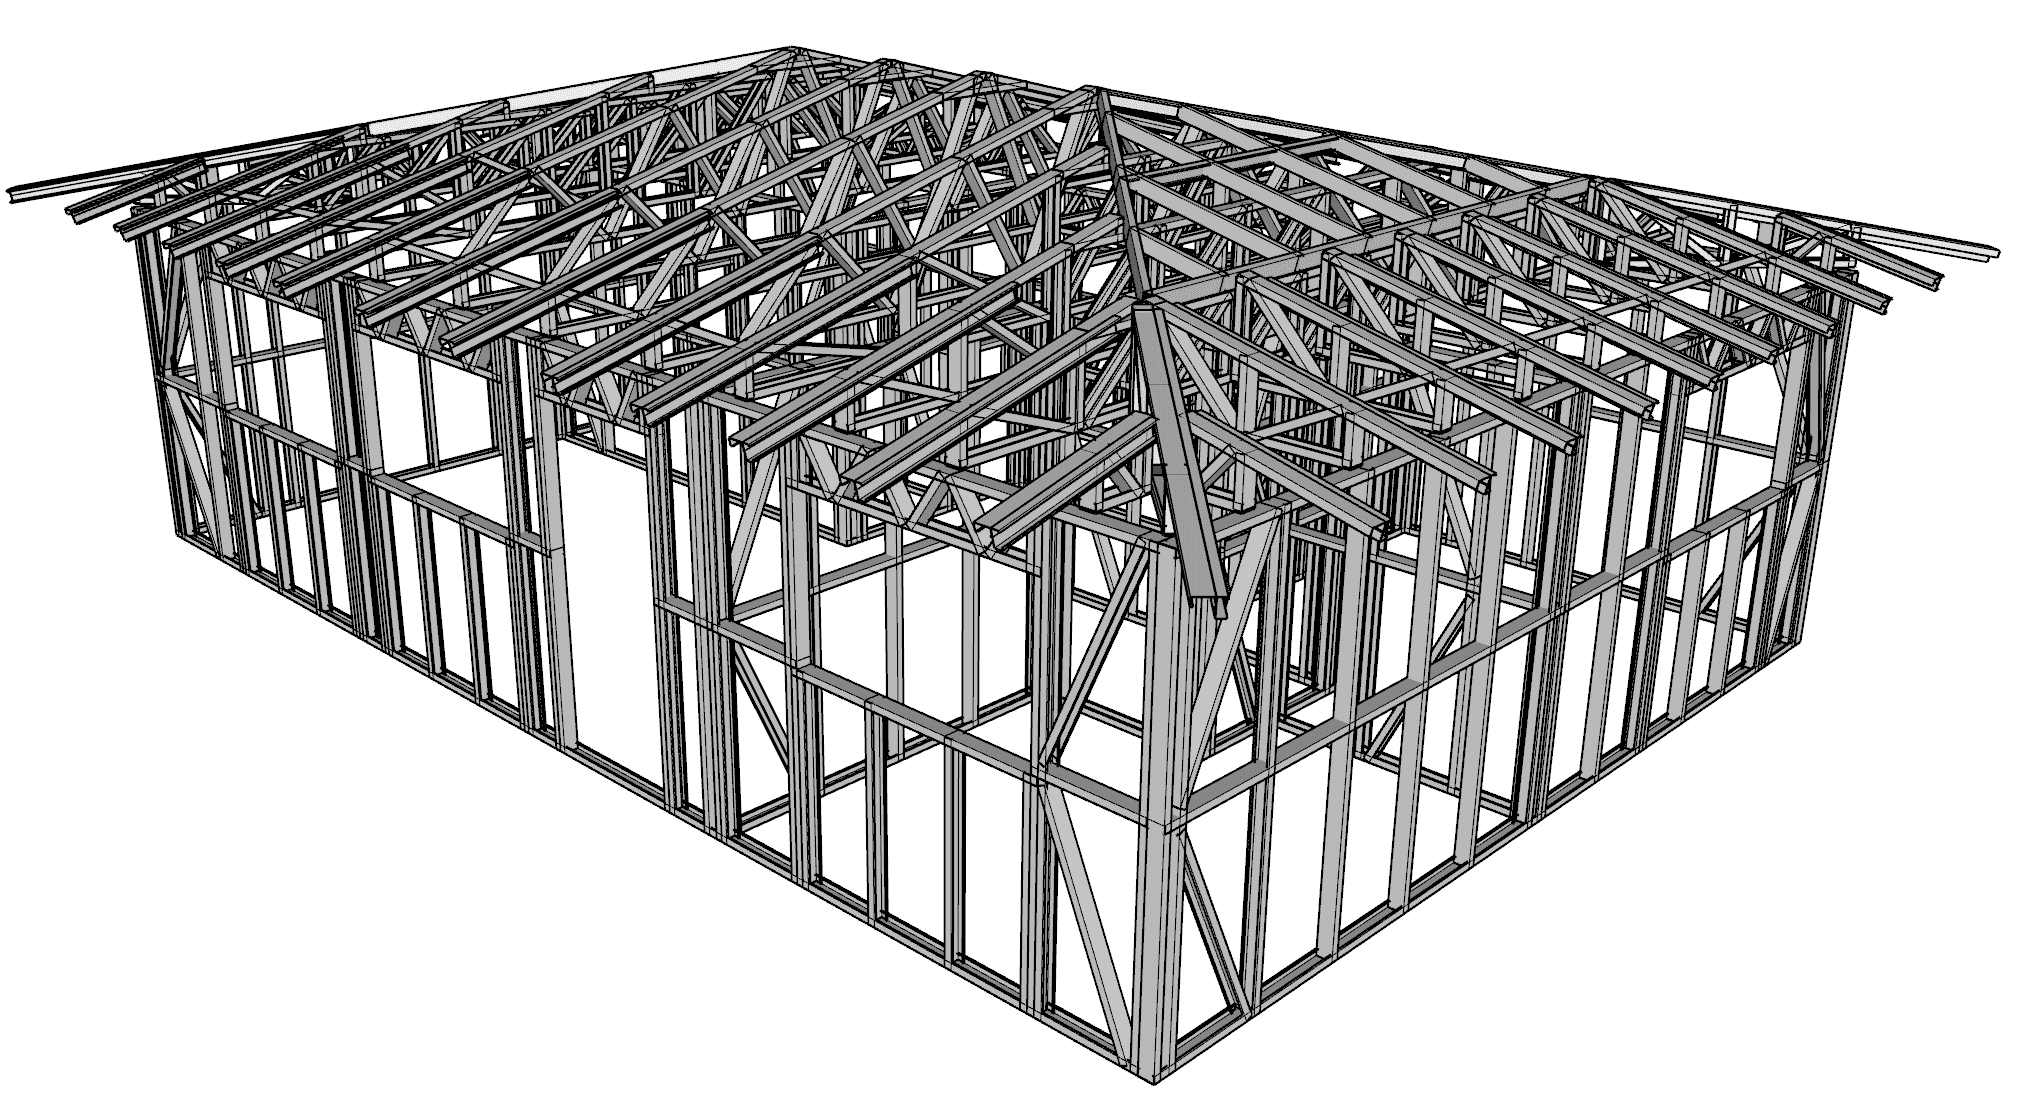
GF9265 steel frame render
Frame render · GF9265
GF9265 steel frame render
60m² Granny Flats

60m² Three-Bedroom Granny Flat

GF9265 · 9.23 × 6.5 m · Hip roof

A 60 m² granny flat (9.23 × 6.5 m) with 3 bedrooms and 1 bathroom, engineered in light gauge steel with a Hip roof at 14°.

60 m²
Floor area
9.23 × 6.5 m
Footprint
3
Bedrooms
1
Bathroom
Single storey
Storeys
Hip
Roof
Roof options
Hip14°
Made to suit your site

Every SmartFraming kitset is a starting point. Layouts, openings, roof type and pitch can all be modified to suit your site, wind zone and consent requirements.

No pricing shown — every kitset is quoted to your site & spec
No pricing shown — quoted to your site & spec
Specifications

Full technical detail

Every figure below is drawn from the SmartFraming kitset database. Fields that don't apply to this building are hidden automatically.

File reference
GF9265-9.23X6.5M-60m²
Kitset code
GF9265
Dimensions
9.23 × 6.5 m
Total floor area
60 m²
Bedrooms
3
Bathrooms
1
Storeys
Single storey
Roof type options
Hip
Roof pitch
14°
File reference
GF9265-9.23X6.5M-60m²
Related kitsets

Similar 60m² granny flats

View all 60m² Granny Flats
GF966660m² Granny Flats

60m² Two-Bedroom Granny Flat

60 m²Floor
2Beds
1Bath
9×6.66Size m
Gable roof 13°

DG111060m² Granny Flats

60m² Two-Bedroom Granny Flat

60 m²Floor
2Beds
1Bath
11×10Size m
Gable roof 20°
GF906660m² Granny Flats

60m² Two-Bedroom Granny Flat

60 m²Floor
2Beds
1Bath
9×6.66Size m
Mono roof 6°

Make GF9265 yours

Every SmartFraming kitset is a starting point. Layouts, openings, roof type and pitch can all be modified to suit your site, wind zone and consent requirements. Send us your section details and we'll tailor this kitset to your build.

Send us your section details and we'll tailor this kitset to your build.

Response within one business day · Nationwide delivery