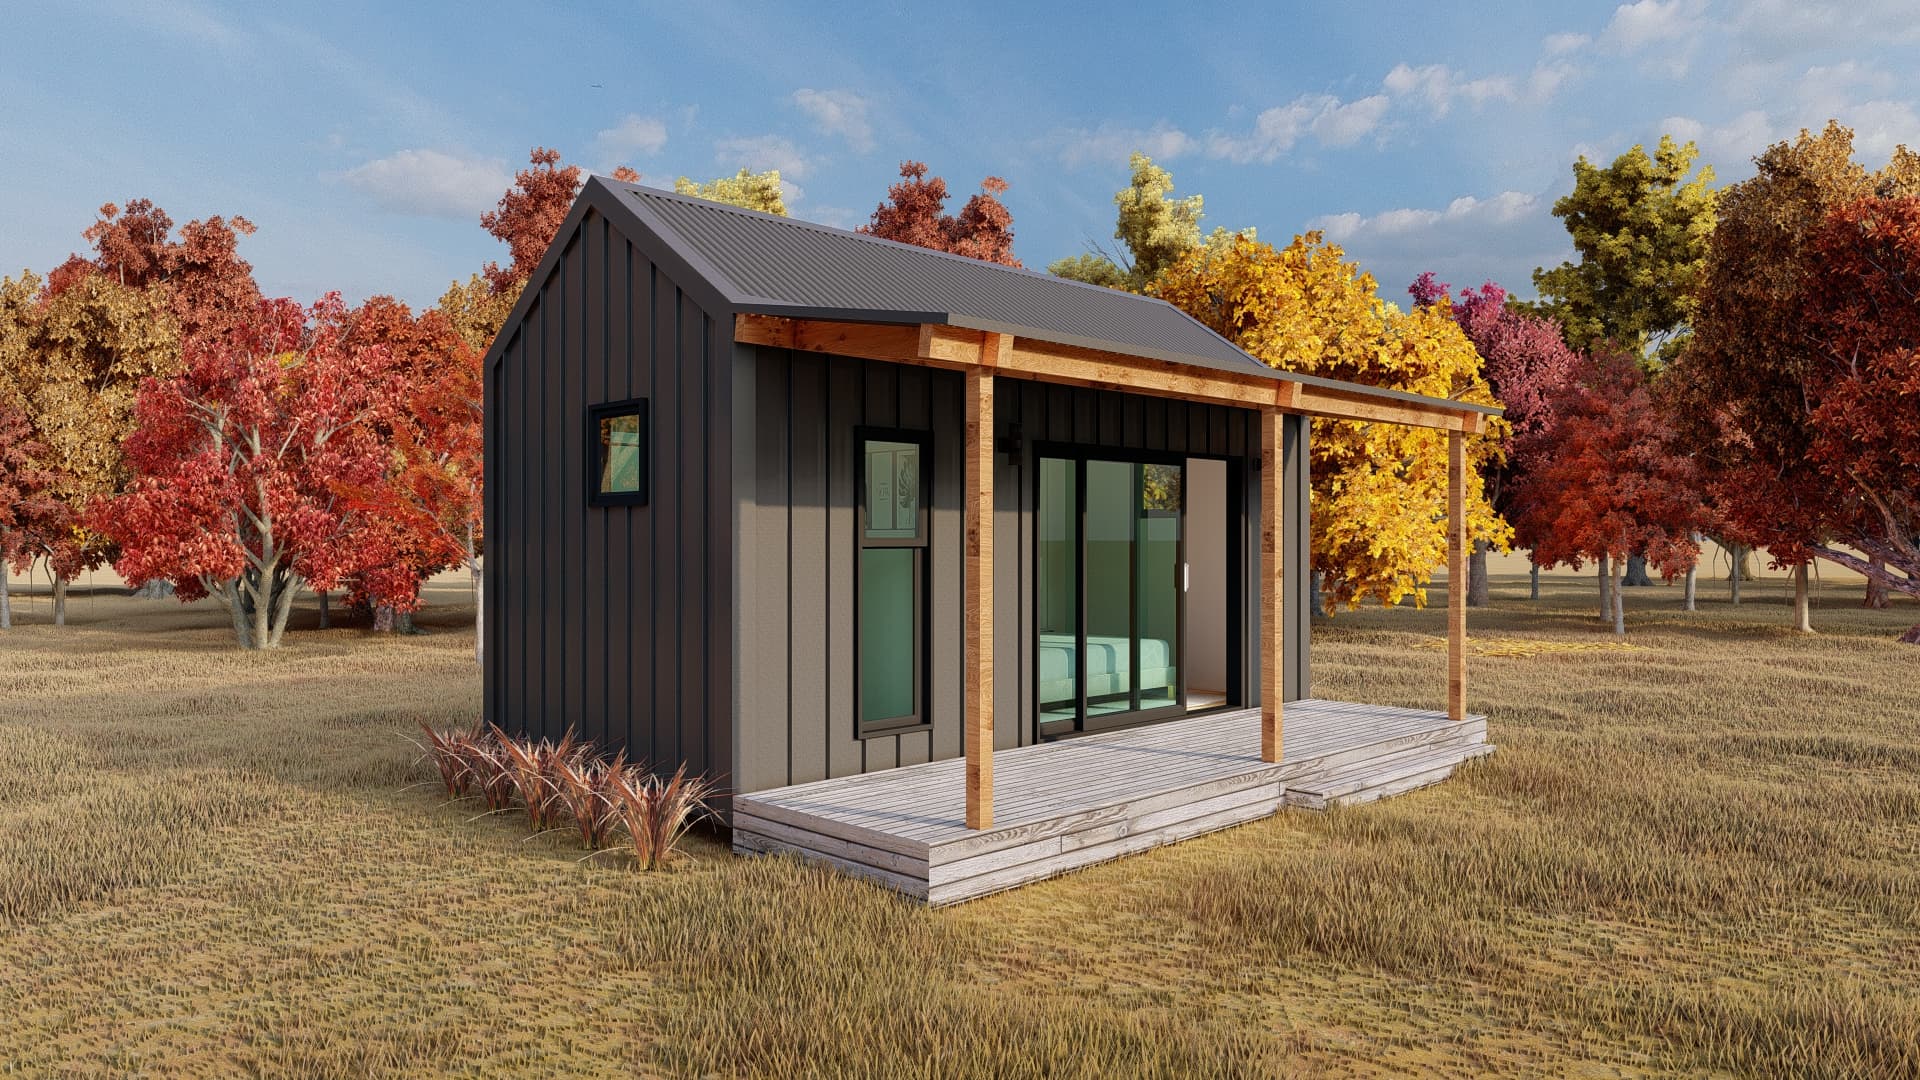

Short answer: in New Zealand, "minor dwelling", "granny flat", "minor residential unit" and "small stand-alone dwelling" often mean the same kind of building: a small, self-contained home on the same site as a main house. The legal term depends on whether you're dealing with building consent under the Building Act, or planning rules under the Resource Management Act and your district plan.
Each term comes with its own set of rules, so using the right one makes conversations with your council easier.
The terms and where they come from
| Term | Where it comes from | Where you'll see it |
|---|---|---|
| Small stand-alone dwelling | Building Act 2004, Schedule 1A (the building consent exemption) | MBIE guidance and council PIM forms, such as Form 2AAC |
| Detached minor residential unit | Resource Management Act: the National Environmental Standards for Detached Minor Residential Units (NES-DMRU) | Resource consent advice and environment.govt.nz guidance |
| Minor residential unit | National Planning Standards (definitions) | District plans that follow the National Planning Standards |
| Minor dwelling | District plan wording in some councils, such as the Auckland Unitary Plan | District plan rules and council planning advice |
| Granny flat | Everyday term with no single legal definition | News, real estate listings and government guidance headlines |
The National Planning Standards define a minor residential unit as "a self-contained residential unit that is ancillary to the principal residential unit, and is held in common ownership with the principal residential unit on the same site". Under the NES-DMRU it must also be completely detached from the main house. Older district plans may still use other terms, such as "minor unit" or "dependent unit".
How a minor dwelling differs from a sleepout
The difference is whether the building is self-contained. A minor dwelling has its own kitchen and bathroom, so someone can live in it independently. A sleepout is extra sleeping space that relies on the main house for cooking, washing and toilets.
Under the Schedule 1 exemptions for small buildings of up to 30m², a building used for sleeping can't contain cooking facilities, sanitary facilities or storage for drinking water. Add a kitchen or bathroom and it's no longer a sleepout: it's a dwelling, and the small building exemption no longer covers it. Our guide to the 30m² building consent exemption explains the sleepout routes.
Why the terminology matters with your council
Building consent and resource consent are separate systems, run by different teams, and a project can meet one without meeting the other. The Ministry's own example: if a district plan allows a detached minor residential unit of up to 80m², no resource consent may be needed, but the building still needs a building consent because it exceeds the 70m² limit in Schedule 1A. Equally, a resource consent may be needed for earthworks when no building consent is.
So match the term to the question:
- Building consent or a PIM: the building team will talk about a "small stand-alone dwelling".
- Planning and resource consent: the planning team will use "minor residential unit" or your district plan's own term. Search your district plan for it, because the size limits and site rules sit under that definition.
The NES-DMRU only allows one detached minor residential unit per site, and it needs a main house on the site. It doesn't apply to an empty section, where normal district plan rules apply instead. And the Schedule 1A building consent exemption only applies to new buildings, so converting an existing garage or sleepout into a minor dwelling needs a building consent.
The 70m² building consent exemption
Since 15 January 2026, some small stand-alone dwellings of up to 70m² can be built without a building consent if they meet every condition in Schedule 1A. We cover the conditions, the PIM step and who must do the work in our separate guide to the 2026 granny flat exemption rules.
Framing a minor dwelling in steel
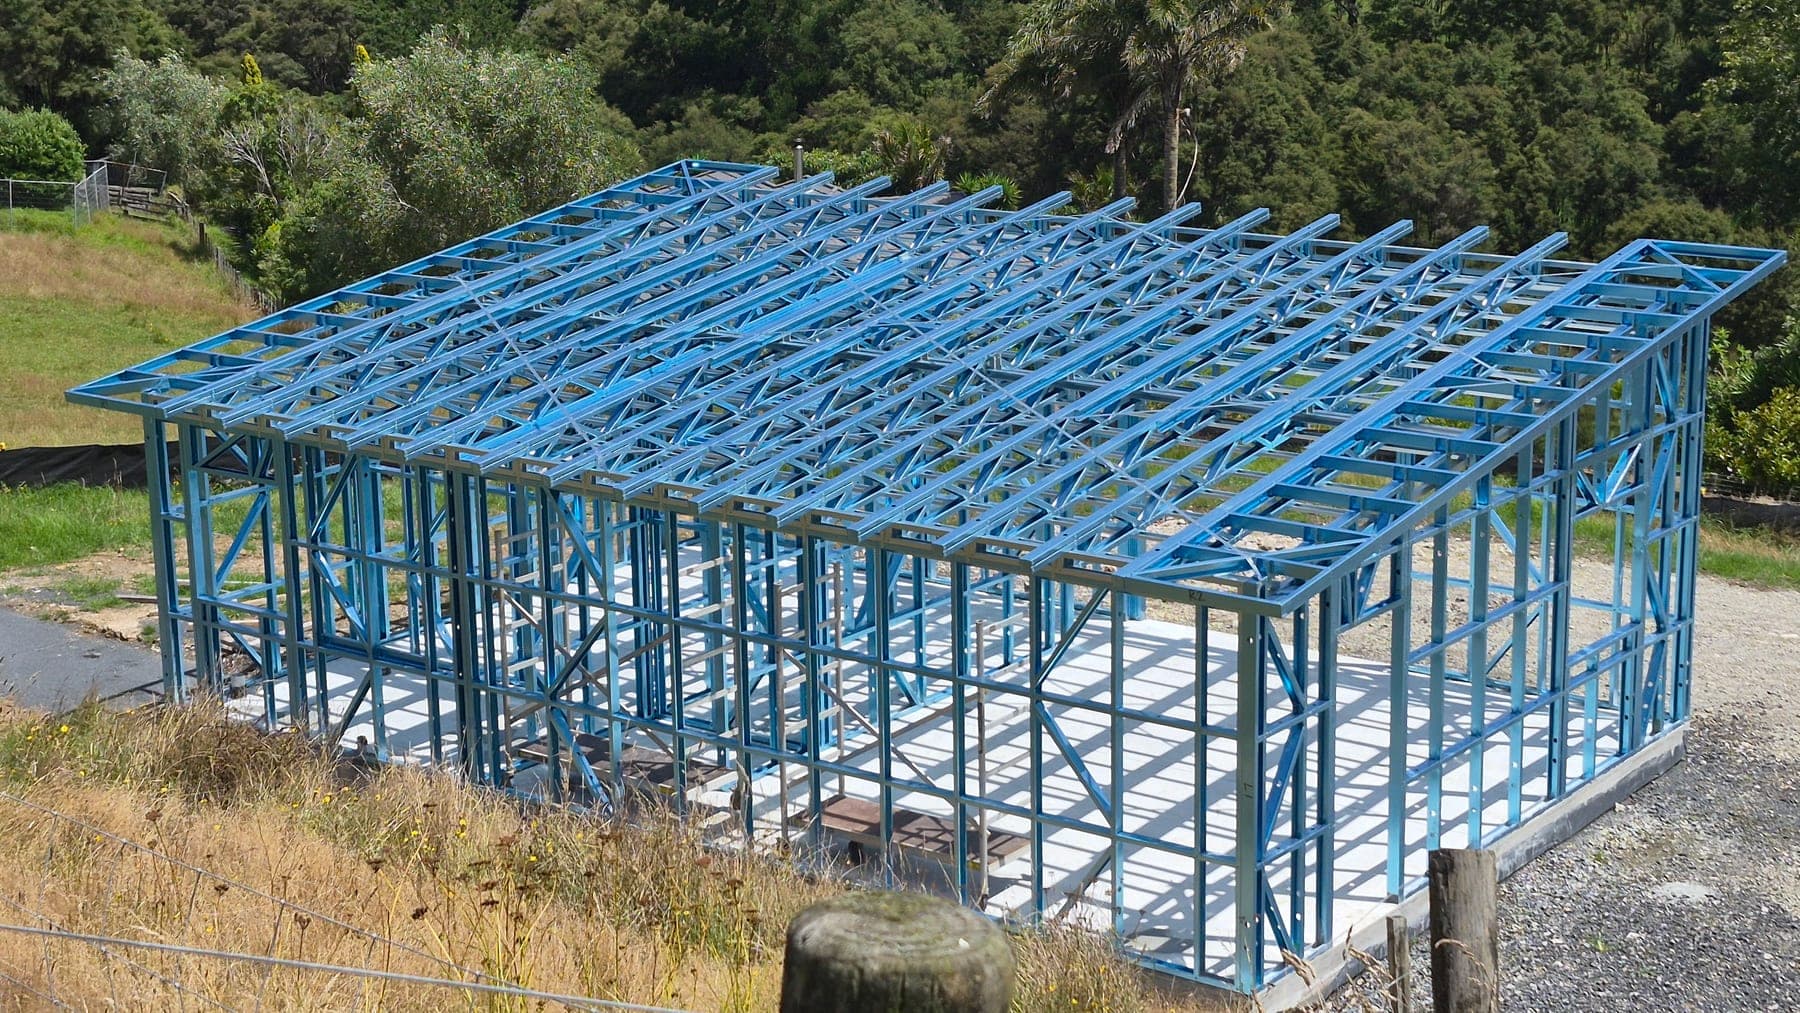
SmartFraming supplies light gauge steel frame kitsets for small homes, including our 60m² and 70m² granny flat plans. We supply the frames only, and your builder supplies and installs everything else: see what's included in a steel frame kitset. Whether your project needs a building consent, a resource consent or neither depends on your design and site, so check with your council before you commit.
Frequently asked questions
Is a minor dwelling the same as a granny flat?
In everyday use, yes. The difference is the legal wording: the Building Act calls it a small stand-alone dwelling, and planning rules call it a minor residential unit or use the district plan's own term.
What makes a building a minor dwelling rather than a sleepout?
A minor dwelling is self-contained, with its own kitchen and bathroom. A sleepout is sleeping space only, and relies on the main house for cooking and sanitary facilities.
Can I build a minor dwelling on an empty section?
Not under the NES-DMRU, which needs an existing main house on the site. On an empty section, the first home is treated as the principal residential unit and normal district plan rules apply.
Do I need a building consent and a resource consent?
They're separate, so you may need one, both or neither, depending on your design, site and district plan. Check both with your council before you start.
Sources
- Ministry for Cities, Environment, Regions and Transport: National Environmental Standards for Detached Minor Residential Units, Frequently Asked Questions (updated September 2026) — environment.govt.nz
- Ministry for Cities, Environment, Regions and Transport: National Environmental Standards for Detached Minor Residential Units 2025 — environment.govt.nz
- Building Performance (MBIE): Granny flats exemption guidance and resources — building.govt.nz
- Building Performance (MBIE): Single-storey detached buildings not exceeding 30 square metres — building.govt.nz
- Building Performance (MBIE): Form 2AAC, project information memorandum for a non-consented small standalone dwelling (PDF) — building.govt.nz
Planning a minor dwelling?
Send us a plan code or your own drawings, plus your site address. Quotes are free. Most quotes are sent within one business day.